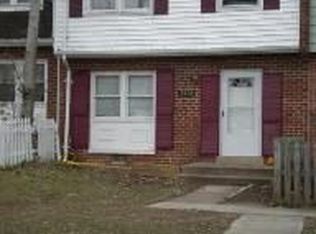
*** OPEN HOUSE - SUNDAY OCT 11TH, 12-4 PM *** LOOK AT ALL THE UPGRADES & UPDATES *** HUGE 4 BEDROOM END UNIT! - PRICED EXCEPTIONALLY WELL! FULLY RENOVATED! Fenced front & back yard - PLUS - HUGE Greenspace in the back! Subdivision Swimming Pool & Playground. *** Unlike standard townhomes, this fully refreshed end-unit delivers exceptional elbow room. 2 CAR PARKING + AMPLE VISITOR PARKING. Spanning 1,396 square feet, the 4-bedroom, 2.5-bath residence showcases luxury vinyl plank flooring, newly installed recessed lighting, all-new outlets and switches, and fresh neutral paint throughout. Abundant natural light brightens the open living spaces, flowing seamlessly into a completely transformed kitchen equipped with all-new cabinetry, countertops, tile backsplash, flooring, walls, and appliances. *** Major exterior and structural upgrades deliver complete turnkey peace of mind, including a brand-new roof installed in August 2026 with 30-year architectural shingles, fresh plywood, and felt undercoating, alongside a freshly painted exterior and freshly resealed window caulking. *** Upstairs, four versatile bedrooms easily adapt to guest quarters, a home office, or creative spaces. Every bathroom has been renovated from top to bottom, featuring all-new cabinetry, sinks, toilets, flooring, walls, and custom shower/bath tile work. The standout feature waits outside: an expansive fenced front and backyard—a rare find for this property type—perfect for weekend barbecues or quiet evenings bordering lush greenspace. *** Situated in Dumfries with quick access to Quantico, commuter highways, shopping, and dining, this home pairs modern quality with an unbeatable location.
For sale
$360,000
2522 Sedgewick Pl, Dumfries, VA 22026
4beds
1,396sqft
Townhouse
Built in 1974
2,178 Square Feet Lot
$-- Zestimate®
$258/sqft
$70/mo HOA
What's special
Fresh neutral paint throughoutLuxury vinyl plank flooringCompletely transformed kitchenNewly installed recessed lightingFour versatile bedroomsFreshly painted exteriorFreshly resealed window caulking
- 21 days
- 559
- 56
Likely to sell faster than
Zillow last checked:
Listing updated:
Listed by:
KEVIN Dybal 703-344-5252,
EXP Realty, LLC (866) 825-7169
Source: Bright MLS,MLS#: VAPW2131034
Facts & features
Interior
Bedrooms & bathrooms
- Bedrooms: 4
- Bathrooms: 3
- Full bathrooms: 2
- 1/2 bathrooms: 1
- Main level bathrooms: 3
- Main level bedrooms: 4
Basement
- Area: 0
Heating
- Forced Air, Electric
Cooling
- Heat Pump, Central Air, Electric
Appliances
- Included: Oven/Range - Electric, Refrigerator, Washer/Dryer Stacked, Electric Water Heater
- Laundry: Main Level
Features
- Floor Plan - Traditional, Kitchen - Galley
- Has basement: No
- Has fireplace: No
Interior area
- Total structure area: 1,396
- Total interior livable area: 1,396 sqft
- Finished area above ground: 1,396
- Finished area below ground: 0
Property
Parking
- Parking features: Assigned, Parking Lot
- Details: Assigned Parking, Assigned Space #: #2522 & the one to the right of it.
Accessibility
- Accessibility features: None
Features
- Levels: Two
- Stories: 2
- Pool features: None
Lot
- Size: 2,178 Square Feet
Details
- Additional structures: Above Grade, Below Grade
- Parcel number: 8188891437
- Zoning: DR3
- Special conditions: Standard
Construction
Type & style
- Home type: Townhouse
- Architectural style: Colonial
- Property subtype: Townhouse
Materials
- Combination
- Foundation: Slab
Condition
- Very Good
- New construction: No
- Year built: 1974
Utilities & green energy
- Sewer: Public Sewer
- Water: Public
- Utilities for property: Cable Available
Community & HOA
Community
- Subdivision: Williamstown
HOA
- Has HOA: Yes
- Amenities included: Pool
- HOA fee: $70 monthly
- HOA name: WILLIAMSTOWN HOMEOWNERS ASSOCIATION, INC
Location
- Region: Dumfries
Financial & listing details
- Price per square foot: $258/sqft
- Tax assessed value: $343,600
- Annual tax amount: $3,345
- Date on market: 9/22/2026
- Listing agreement: Exclusive Right To Sell
- Ownership: Fee Simple
Estimated market value
Not available
Estimated sales range
Not available
Not available
Price history
| Date | Event | Price |
|---|---|---|
| 9/22/2026 | Listed for sale | $360,000-0.8%$258/sqft |
Source:  Bright MLS #VAPW2131034 Report a problem Bright MLS #VAPW2131034 Report a problem | ||
| 9/1/2026 | Listing removed | $362,990$260/sqft |
Source: Bright MLS #VAPW2120848 Report a problem | ||
| 8/4/2026 | Listed for sale | $362,990$260/sqft |
Source: Bright MLS #VAPW2120848 Report a problem | ||
| 7/23/2026 | Contingent | $362,990$260/sqft |
Source: Bright MLS #VAPW2120848 Report a problem | ||
| 7/9/2026 | Price change | $362,990-2.9%$260/sqft |
Source: Bright MLS #VAPW2120848 Report a problem | ||
| 5/24/2026 | Listed for sale | $373,990+302.1%$268/sqft |
Source: Bright MLS #VAPW2120848 Report a problem | ||
| 12/14/2011 | Sold | $93,000-9.7%$67/sqft |
Source: Public Record Report a problem | ||
| 9/8/2011 | Sold | $103,000+8.5%$74/sqft |
Source: Public Record Report a problem | ||
| 9/8/2011 | Price change | $94,900$68/sqft |
Source: foreclosure.com Report a problem | ||
| 8/14/2011 | Listed for sale | -- |
Source: foreclosure.com Report a problem | ||
Public tax history
| Year | Property taxes | Tax assessment |
|---|---|---|
| 2025 | $3,243 +9.1% | $330,800 +10.7% |
| 2024 | $2,973 +1.6% | $298,900 +6.3% |
| 2023 | $2,926 +5.2% | $281,200 +12% |
| 2022 | $2,781 +3% | $251,100 +11.4% |
| 2021 | $2,699 +6% | $225,400 +6.9% |
| 2020 | $2,545 +123.8% | $210,800 +11.9% |
| 2019 | $1,137 -47.1% | $188,400 +5.8% |
| 2018 | $2,149 +103.7% | $178,000 +5.3% |
| 2017 | $1,055 | $169,000 +3.3% |
| 2016 | $1,055 -26.9% | $163,600 +15.1% |
| 2015 | $1,443 | $142,100 +20.2% |
| 2014 | $1,443 | $118,200 +9% |
| 2013 | -- | $108,400 +11.4% |
| 2012 | -- | $97,300 +54.9% |
| 2010 | -- | $62,800 +4.5% |
| 2009 | -- | $60,100 -66.6% |
| 2008 | -- | $180,100 -18.7% |
| 2007 | -- | $221,600 -10.1% |
| 2006 | -- | $246,600 +38.5% |
| 2005 | -- | $178,100 +44.3% |
| 2004 | -- | $123,400 +48.5% |
| 2003 | -- | $83,100 +23.7% |
| 2002 | -- | $67,200 +15.3% |
| 2001 | -- | $58,300 |
Find assessor info on the county website
Monthly payment
Est. payment
Payment breakdown
Explore the cost of this home by adjusting the details. Changes won't be saved.Climate risks
Neighborhood: 22026
Nearby schools
Schools provided by the listing agent
- Middle: Graham Park
- High: Forest Park
- District: Prince William County Public Schools
Source: Bright MLS. This data may not be complete. We recommend contacting the local school district to confirm school assignments for this home.
Similar homes
- $350,0003 bd2 ba1.2k sqft1909 Fort Monroe Ct, Dumfries, VA 22026For Sale

 MLS ID #VAPW2132168, Emma Rodriguez, Solutions Realty Group LLC. Bright MLS
 - $365,0003 bd3 ba1.3k sqft2938 Buell Ct, Dumfries, VA 22026For Sale
 MLS ID #VAPW2129538, Sara Tessel, Real Broker, LLC. Bright MLS
 - $379,5003 bd3 ba1.3k sqft2248 Fort Pickens Ct, Dumfries, VA 22026For Sale
 MLS ID #VAPW2121756, Windy Harris, Hunt Country Sotheby's International Realty. Bright MLS
 - $350,0003 bd2 ba1.2k sqft2909 Wetherburn Ct, Woodbridge, VA 22191For Sale
 MLS ID #VAPW2123998, Ana Irazabal, DE LOY Real Estate. Bright MLS
 - $369,0003 bd4 ba1.5k sqft14583 Earlham Ct, Woodbridge, VA 22193For SaleMLS ID #VAPW2128200, Laura Bailey, Coldwell Banker Realty. Bright MLS
- $330,0004 bd2 ba1.8k sqft2828 Beechtree Ln, Woodbridge, VA 22191For SaleMLS ID #VAPW2119848, Amanda Martinez, Gallery Realty LLC. Bright MLS
- $405,0003 bd3 ba1.5k sqft12167 Old Salem Ct, Woodbridge, VA 22192For SaleMLS ID #VAPW2132226, Venugopal Ravva, Maram Realty, LLC. Bright MLS
- $429,0003 bd4 ba1.9k sqft14235 Savannah Dr, Woodbridge, VA 22193For SaleMLS ID #VAPW2131544, Kent Nguyen, USA One Realty Corporation. Bright MLS
- $349,0002 bd3 ba1.1k sqft107 Wind Ridge Dr, Stafford, VA 22554For SaleMLS ID #VAST2054000, Roberto Estrella, Home Hub, LLC.. Bright MLS
- $389,0003 bd2 ba1.3k sqft14325 N Park Ct, Woodbridge, VA 22193For SaleMLS ID #VAPW2123398, Juliet Mayers, LPT Realty, LLC. Bright MLS
- $384,0003 bd2 ba1.1k sqft4672 Whitaker Pl, Woodbridge, VA 22193For SaleMLS ID #VAPW2122188, Christine Lee, Maryland Pro Realty. Bright MLS
- $469,9003 bd4 ba2k sqft17417 Isle Royale Ter, Dumfries, VA 22025For SaleMLS ID #VAPW2119808, JOY CHONG, Champion Realty Investment. Bright MLS
- $399,5003 bd2 ba1k sqft12311 Woodlawn Ct, Woodbridge, VA 22192For SaleMLS ID #VAPW2131274, Mr. Jorge Costas, Classic Realty LTD. Bright MLS
- $425,0002 bd3 ba1.5k sqft15588 Three Otters Pl, Manassas, VA 20112For SaleMLS ID #VAPW2131906, Ashley Tauzier, Berkshire Hathaway HomeServices PenFed Realty. Bright MLS
- $489,0003 bd2 ba1.6k sqft18301 Cabin Rd, Triangle, VA 22172For SaleMLS ID #VAPW2124326, Laurie Falk, The Hogan Group Real Estate. Bright MLS
- $425,0003 bd3 ba1.8k sqft15346 Blacksmith Ter, Woodbridge, VA 22191For SaleMLS ID #VAPW2130506, Wes Stearns, M.O. Wilson Properties. Bright MLS
- $411,6003 bd4 ba1.6k sqft15252 Cloverdale Rd, Woodbridge, VA 22193For SaleMLS ID #VAPW2122868, Mark Worrilow, Fathom Realty. Bright MLS
- $360,0003 bd3 ba1k sqftCanterbury Village, Stafford, VA 22554For SaleMLS ID #VAST2044636, Nelson Calderon, Millennium Realty Group Inc.. Bright MLS
- $370,0003 bd2 ba1.2k sqft7553 Whitehall Dr, Manassas, VA 20111For SaleMLS ID #VAPW2128410, Manuel Gonzales, First Decision Realty LLC. Bright MLS
- $399,9002 bd3 ba1.2k sqft15352 Gunsmith Ter, Woodbridge, VA 22191For SaleMLS ID #VAPW2129158, Fernando LLaneza, Spring Hill Real Estate, LLC.. Bright MLS
