HUGE PRICE IMPROVEMENT!!! ***MOTIVATED SELLER*** Welcome to this beautifully maintained **4-bedroom, 3.5-bath Colonial in Stafford County**, offering comfortable living across three finished levels. The main level features a formal living room and dining room, along with a welcoming family room with fireplace that opens to the kitchen. The updated kitchen offers **granite countertops, white cabinetry, abundant storage, and wood flooring**, creating a warm and functional space for everyday living and entertaining. Upstairs, you'll find **three bedrooms and two full bathrooms**, including a spacious primary suite with a walk-in closet and bump-out providing additional living space. Both full bathrooms feature double vanities for added convenience. The finished lower level adds valuable living space with a **recreation room, full bathroom, laundry area, and flexible bonus room** that can be used as an office, hobby room, or additional sleeping space (not to code). Outside, enjoy the **fully fenced backyard and deck**, offering a private space for relaxing, grilling, or entertaining. With a practical floor plan, multiple living areas, and finished space on three levels, this home offers room to grow in a convenient Stafford County location.
For sale
Price cut: $14.9K (10/7)
$520,000
9 Hunter Trl, Stafford, VA 22554
4beds
2,698sqft
Single Family Residence
Built in 1992
10,001 Square Feet Lot
$519,000 Zestimate®
$193/sqft
$52/mo HOA
What's special
Fully fenced backyardGranite countertopsThree bedroomsAbundant storageWood flooringFlexible bonus roomLaundry area
- 63 days
- 1,061
- 115
Likely to sell faster than
Zillow last checked:
Listing updated:
Listed by:
Daniell Boggs 540-846-0804,
First Priority Realty 5402736140
Source: Bright MLS,MLS#: VAST2052900
Facts & features
Interior
Bedrooms & bathrooms
- Bedrooms: 4
- Bathrooms: 4
- Full bathrooms: 3
- 1/2 bathrooms: 1
- Main level bathrooms: 1
Rooms
- Room types: Living Room, Dining Room, Kitchen, Family Room, Basement, Foyer, Office, Bathroom 3
Bathroom 3
- Level: Lower
Basement
- Level: Lower
Dining room
- Level: Main
Family room
- Level: Main
Family room
- Level: Lower
Foyer
- Level: Main
Kitchen
- Level: Main
Living room
- Level: Main
Office
- Level: Lower
Heating
- Forced Air, Natural Gas
Cooling
- Central Air, Electric
Appliances
- Included: Microwave, Dishwasher, Refrigerator, Cooktop, Gas Water Heater
- Laundry: Has Laundry, Lower Level, Washer In Unit, Dryer In Unit
Features
- Ceiling Fan(s), Chair Railings, Crown Molding, Dining Area, Family Room Off Kitchen, Floor Plan - Traditional, Formal/Separate Dining Room, Kitchen Island, Bathroom - Tub Shower, Walk-In Closet(s), Built-in Features
- Flooring: Hardwood, Wood
- Basement: Full,Finished
- Number of fireplaces: 1
- Fireplace features: Screen, Gas/Propane
Interior area
- Total structure area: 2,798
- Total interior livable area: 2,698 sqft
- Finished area above ground: 1,952
- Finished area below ground: 746
Property
Parking
- Total spaces: 5
- Parking features: Garage Faces Front, Driveway, Attached, Off Street
- Attached garage spaces: 1
- Uncovered spaces: 4
Accessibility
- Accessibility features: None
Features
- Levels: Three
- Stories: 3
- Patio & porch: Deck
- Pool features: None
- Fencing: Full,Back Yard
Lot
- Size: 10,001 Square Feet
Details
- Additional structures: Above Grade, Below Grade
- Parcel number: 20X 1C 22
- Zoning: R1
- Special conditions: Standard
Construction
Type & style
- Home type: SingleFamily
- Architectural style: Traditional
- Property subtype: Single Family Residence
Materials
- Frame, Vinyl Siding
- Foundation: Concrete Perimeter
Condition
- New construction: No
- Year built: 1992
Utilities & green energy
- Sewer: Private Sewer
- Water: Public
Community & HOA
Community
- Security: Smoke Detector(s)
- Subdivision: Whitson Ridge
HOA
- Has HOA: Yes
- Services included: Trash
- HOA fee: $52 monthly
- HOA name: WHITSON RIDGE HOA INC
Location
- Region: Stafford
Financial & listing details
- Price per square foot: $193/sqft
- Tax assessed value: $482,200
- Annual tax amount: $4,733
- Date on market: 8/14/2026
- Listing agreement: Exclusive Right To Sell
- Ownership: Fee Simple
Estimated market value
$519,000
$493,000 - $545,000
$3,182/mo
Price history
| Date | Event | Price |
|---|---|---|
| 10/7/2026 | Price change | $520,000-2.8%$193/sqft |
Source:  Bright MLS #VAST2052900 Report a problem Bright MLS #VAST2052900 Report a problem | ||
| 8/14/2026 | Listed for sale | $534,900+97.7%$198/sqft |
Source: Bright MLS #VAST2052900 Report a problem | ||
| 8/12/2026 | Listing removed | $3,000$1/sqft |
Source: Zillow Rentals Report a problem | ||
| 7/22/2026 | Listed for rent | $3,000+11.1%$1/sqft |
Source: Zillow Rentals Report a problem | ||
| 1/31/2024 | Listing removed | -- |
Source: Zillow Rentals Report a problem | ||
| 1/25/2024 | Price change | $2,700-6.9%$1/sqft |
Source: Zillow Rentals Report a problem | ||
| 1/14/2024 | Listed for rent | $2,900+32.1%$1/sqft |
Source: Zillow Rentals Report a problem | ||
| 2/23/2020 | Listing removed | $2,195$1/sqft |
Source: The Bacon Group Incorporated #VAST218874 Report a problem | ||
| 2/18/2020 | Listed for rent | $2,195$1/sqft |
Source: The Bacon Group Incorporated #VAST218874 Report a problem | ||
| 10/31/2003 | Sold | $270,500$100/sqft |
Source: Public Record Report a problem | ||
Public tax history
| Year | Property taxes | Tax assessment |
|---|---|---|
| 2025 | $4,008 +3.4% | $433,900 |
| 2024 | $3,877 +18% | $433,900 +18.5% |
| 2023 | $3,286 +5.6% | $366,100 |
| 2022 | $3,112 +3.1% | $366,100 +17.6% |
| 2021 | $3,019 | $311,200 |
| 2020 | $3,019 +0% | $311,200 +4.1% |
| 2019 | $3,018 +2% | $298,800 |
| 2018 | $2,958 | $298,800 |
| 2017 | $2,958 | $298,800 |
| 2016 | $2,958 | $298,800 +6.3% |
| 2015 | -- | $281,200 |
| 2014 | -- | $281,200 +3.2% |
| 2013 | -- | $272,600 |
| 2012 | -- | $272,600 -0.1% |
| 2011 | -- | $272,900 |
| 2010 | -- | $272,900 -21.1% |
| 2009 | -- | $345,900 |
| 2008 | -- | $345,900 -14.6% |
| 2006 | -- | $405,200 |
| 2005 | -- | $405,200 +71% |
| 2004 | -- | $237,000 +42.9% |
| 2003 | -- | $165,800 |
| 2002 | -- | $165,800 +10.5% |
| 2001 | -- | $150,000 |
| 2000 | -- | $150,000 |
Find assessor info on the county website
Monthly payment
Est. payment
Payment breakdown
Explore the cost of this home by adjusting the details. Changes won't be saved.Climate risks
Neighborhood: 22554
Nearby schools
Schools provided by the listing agent
- Elementary: Parkridge
- Middle: Hh Poole
- High: North Stafford
- District: Stafford County Public Schools
Source: Bright MLS. This data may not be complete. We recommend contacting the local school district to confirm school assignments for this home.
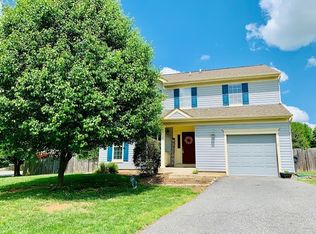

Similar homes
- $515,0004 bd3 ba2.5k sqft3004 Lusitania Dr, Stafford, VA 22554For Sale
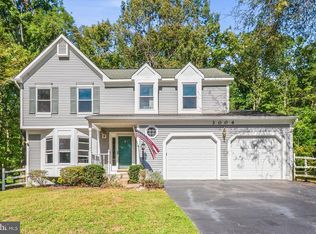
 MLS ID #VAST2054416, Verria Hairston, Open Door Brokerage, LLC. Bright MLS
 - $570,0003 bd4 ba2.3k sqft20 Sassafras Ln, Stafford, VA 22554For Sale
 MLS ID #VAST2054122, LaMonica Harrison, CTI Real Estate. Bright MLS
 - $520,0004 bd4 ba3.2k sqft112 Olympic Dr, Stafford, VA 22554For Sale
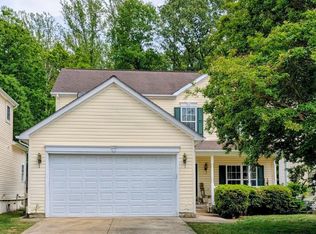 MLS ID #VAST2050856, Nate Ferguson, Berkshire Hathaway HomeServices PenFed Realty. Bright MLS
 - $479,9004 bd3 ba2.5k sqft2411 Harpoon Dr, Stafford, VA 22554For Sale
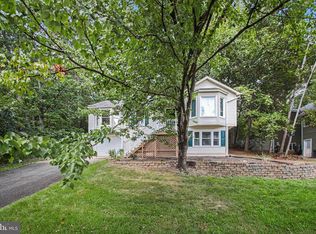 MLS ID #VAST2053568, Mike Unruh, Berkshire Hathaway HomeServices PenFed Realty. Bright MLS
 - $495,0003 bd3 ba2.3k sqft40 Catherine Ln, Stafford, VA 22554For SaleMLS ID #VAST2049330, Nakita Mattocks, Real Broker, LLC. Bright MLS
- $539,9003 bd3 ba1.6k sqft515 Shelton Shop Rd, Stafford, VA 22554For SaleMLS ID #VAST2054244, Amy Cherry Taylor, Porch & Stable Realty, LLC. Bright MLS
- $564,9005 bd3 ba3.1k sqft1228 Aquia Dr, Stafford, VA 22554For SaleMLS ID #VAST2052466, Mike Unruh, Berkshire Hathaway HomeServices PenFed Realty. Bright MLS
- $499,9003 bd3 ba2k sqft2026 Admiral Dr, Stafford, VA 22554For SaleMLS ID #VAST2053270, Mike Unruh, Berkshire Hathaway HomeServices PenFed Realty. Bright MLS
- $574,9005 bd4 ba3.2k sqft205 Gull Cv, Stafford, VA 22554For SaleMLS ID #VAST2050878, Mike Unruh, Berkshire Hathaway HomeServices PenFed Realty. Bright MLS
- $439,9993 bd3 ba1.5k sqft2 Regency Dr, Stafford, VA 22554For SaleMLS ID #VAST2053992, Kevin Breen, Coldwell Banker Elite. Bright MLS
- $540,0004 bd3 ba2.2k sqft113 Stratford Pl, Stafford, VA 22556For SaleMLS ID #VAST2049152, Lara Rhoades, EXP Realty, LLC. Bright MLS
- $499,9003 bd4 ba2.5k sqft119 Columbus Cv, Stafford, VA 22554For SaleMLS ID #VAST2052462, Mike Unruh, Berkshire Hathaway HomeServices PenFed Realty. Bright MLS
- $495,0003 bd2 ba1.5k sqft5 Greenridge Dr, Stafford, VA 22554For SaleMLS ID #VAST2049160, Crystal Harmon, CENTURY 21 New Millennium. Bright MLS
- $599,9003 bd4 ba2.3k sqft1014 Potomac Dr, Stafford, VA 22554For SaleMLS ID #VAST2050064, Mike Unruh, Berkshire Hathaway HomeServices PenFed Realty. Bright MLS
- $669,9004 bd4 ba3.7k sqft17 Sydney Ln, Stafford, VA 22554For SaleMLS ID #VAST2049696, Alicia Angstadt, Angstadt Real Estate Group, LLC. Bright MLS
- $525,0004 bd4 ba2.8k sqft10329 Gordon Rd, Spotsylvania, VA 22553For SaleMLS ID #VASP2046558, Leslie Amore, Belcher Real Estate, LLC.. Bright MLS
- $409,0003 bd4 ba2.1k sqft406 Rover Ct, Stafford, VA 22554For SaleMLS ID #VAST2052286, Rita Franklin, Berkshire Hathaway HomeServices PenFed Realty. Bright MLS
- $564,9004 bd3 ba2k sqft4 Cannon Knolls Dr, Fredericksburg, VA 22406For SaleMLS ID #VAST2051716, Cindy Locke, Samson Properties. Bright MLS
- $529,0004 bd3 ba2.8k sqft9811 Ramsay Dr, Fredericksburg, VA 22408For SaleMLS ID #VASP2043792, Bill Caddy, Century 21 Redwood Realty. Bright MLS
- $425,0003 bd4 ba1.8k sqft605 Galway Ln, Stafford, VA 22554For SaleMLS ID #VAST2054042, Tammy Berfield, Coldwell Banker Elite. Bright MLS
