Welcome home to this beautifully maintained property offering the perfect blend of comfort, space, and thoughtful updates. Step inside to a spacious open-concept living and dining area featuring hardwood floors and an inviting layout that's ideal for both everyday living and entertaining. The gourmet kitchen is designed to impress with granite countertops, ceramic tile flooring, a center island, recessed lighting, wall oven, dishwasher, refrigerator with ice maker, and a brand new smooth cooktop. Throughout the home you'll find hardwood flooring including in all three generously sized bedrooms, along with attractive two-tone paint and upgraded wide trim that add warmth and character. Recessed lights thru out. The spacious primary suite offers a large walk-in closet and a private bath with a convenient linen closet, and an dditional private sitting area provides the perfect flex space for a home office, nursery, reading nook, or workout area. The living area is sunny and bright with a beautiful oversized window, hardwood floors and a gas fireplace. The second inviting family/gathering room features charming shiplap accents, built-in benches, and recessed lighting, creating a cozy gathering space for family and friends. Additional features include a laundry room with washer and dryer hookups, newer windows, and no carpet throughout the home. Outside, you'll appreciate the fenced backyard with both privacy and chain-link fencing, an oversized asphalt driveway with plenty of room for parking, and an impressive detached oversized three-car garage complete with remote entry, keypad access, abundant shelving, loft storage, windows, and two side entry doors. For added peace of mind, the home has seen several major updates, including a partial new roof in 2024, a new water heater in 2024, replacement vinyl windows, updated kitchen and baths. This move-in-ready home on almost a half acrea lot combines quality updates, generous living spaces, and timeless appeal in a setting you'll love coming home to. Close to I95, VRE, commuter lots, hospitals, schools and shopping. NO HOA! Seller can close QUICK!
For sale
$484,900
607 Culpeper St, Fredericksburg, VA 22405
3beds
2,130sqft
Single Family Residence
Built in 1961
0.46 Acres Lot
$481,900 Zestimate®
$228/sqft
$-- HOA
What's special
Gas fireplaceUpgraded wide trimGranite countertopsRecessed lightingThree generously sized bedroomsCenter islandBrand new smooth cooktop
- 60 days
- 276
- 17
Likely to sell faster than
Zillow last checked:
Listing updated:
Listed by:
Tracey Farmer 540-295-6568,
Century 21 Redwood Realty 540-898-2900
Source: Bright MLS,MLS#: VAST2051606
Facts & features
Interior
Bedrooms & bathrooms
- Bedrooms: 3
- Bathrooms: 2
- Full bathrooms: 2
- Main level bathrooms: 2
- Main level bedrooms: 3
Basement
- Area: 0
Heating
- Central, Forced Air, Natural Gas
Cooling
- Central Air, Ceiling Fan(s), Electric
Appliances
- Included: Cooktop, Disposal, Dishwasher, Ice Maker, Oven, Range Hood, Refrigerator, Electric Water Heater
- Laundry: Hookup, Main Level, Washer/Dryer Hookups Only
Features
- Breakfast Area, Ceiling Fan(s), Dining Area, Open Floorplan, Kitchen Island, Recessed Lighting, Upgraded Countertops, Walk-In Closet(s)
- Flooring: Wood
- Windows: Window Treatments
- Has basement: No
- Number of fireplaces: 1
- Fireplace features: Gas/Propane
Interior area
- Total structure area: 2,130
- Total interior livable area: 2,130 sqft
- Finished area above ground: 2,130
- Finished area below ground: 0
Property
Parking
- Total spaces: 3
- Parking features: Storage, Garage Door Opener, Garage Faces Front, Oversized, Asphalt, Detached, Driveway
- Garage spaces: 3
- Has uncovered spaces: Yes
Accessibility
- Accessibility features: None
Features
- Levels: One
- Stories: 1
- Exterior features: Storage
- Pool features: None
- Fencing: Back Yard
Lot
- Size: 0.46 Acres
- Features: Level
Details
- Additional structures: Above Grade, Below Grade, Outbuilding
- Parcel number: 54K 7 4
- Zoning: R1
- Special conditions: Standard
Construction
Type & style
- Home type: SingleFamily
- Architectural style: Ranch/Rambler
- Property subtype: Single Family Residence
Materials
- Brick, Vinyl Siding
- Foundation: Concrete Perimeter
Condition
- New construction: No
- Year built: 1961
- Major remodel year: 2024
Utilities & green energy
- Sewer: Public Sewer
- Water: Public
Community & HOA
Community
- Subdivision: Grafton Village
HOA
- Has HOA: No
Location
- Region: Fredericksburg
Financial & listing details
- Price per square foot: $228/sqft
- Tax assessed value: $418,800
- Annual tax amount: $3,923
- Date on market: 7/8/2026
- Listing agreement: Exclusive Right To Sell
- Exclusions: Cameras
- Ownership: Fee Simple
Estimated market value
$481,900
$458,000 - $506,000
$2,386/mo
Price history
| Date | Event | Price |
|---|---|---|
| 9/4/2026 | Listed for sale | $484,900$228/sqft |
Source:  Bright MLS #VAST2051606 Report a problem Bright MLS #VAST2051606 Report a problem | ||
| 8/21/2026 | Listing removed | $484,900$228/sqft |
Source: Bright MLS #VAST2051606 Report a problem | ||
| 8/12/2026 | Pending sale | $484,900$228/sqft |
Source: Bright MLS #VAST2051606 Report a problem | ||
| 7/30/2026 | Price change | $484,900-1%$228/sqft |
Source: Bright MLS #VAST2051606 Report a problem | ||
| 7/8/2026 | Listed for sale | $489,900+16.6%$230/sqft |
Source: Bright MLS #VAST2051606 Report a problem | ||
| 8/13/2021 | Sold | $420,000+2.4%$197/sqft |
Source: Bright MLS #VAST2000234 Report a problem | ||
| 7/2/2021 | Pending sale | $410,000$192/sqft |
Source: Bright MLS #VAST2000234 Report a problem | ||
| 6/29/2021 | Listed for sale | $410,000$192/sqft |
Source: Bright MLS #VAST2000234 Report a problem | ||
| 6/17/2021 | Pending sale | $410,000+49.6%$192/sqft |
Source: Bright MLS #VAST2000234 Report a problem | ||
| 2/27/2019 | Sold | $274,000+1.9%$129/sqft |
Source: Public Record Report a problem | ||
| 12/26/2018 | Pending sale | $269,000$126/sqft |
Source: Avery-Hess, REALTORS #VAST165510 Report a problem | ||
| 9/21/2018 | Price change | $269,000-1.7%$126/sqft |
Source: Home Dream Realty #1001807002 Report a problem | ||
| 7/28/2018 | Listed for sale | $273,777$129/sqft |
Source: Home Dream Realty #1001807002 Report a problem | ||
| 6/25/2018 | Listing removed | $273,777$129/sqft |
Source: Home Dream Realty #1001807002 Report a problem | ||
| 6/19/2018 | Listed for sale | $273,777+52.1%$129/sqft |
Source: Home Dream Realty #1001807002 Report a problem | ||
| 1/20/2016 | Listing removed | $1,600$1/sqft |
Source: Marine Property Management Inc. #ST8750153 Report a problem | ||
| 9/18/2015 | Listed for rent | $1,600$1/sqft |
Source: Marine Property Management Inc. #ST8750153 Report a problem | ||
| 11/1/2014 | Listing removed | $1,600$1/sqft |
Source: Marine Property Management Inc. #ST8464597 Report a problem | ||
| 9/25/2014 | Listed for rent | $1,600$1/sqft |
Source: Marine Property Management Inc. #ST8464597 Report a problem | ||
| 6/15/2011 | Sold | $180,000-7.6%$85/sqft |
Source: Public Record Report a problem | ||
| 2/19/2011 | Listed for sale | $194,900-7.1%$92/sqft |
Source: Coldwell Banker Elite #ST7533163 Report a problem | ||
| 12/27/2010 | Listing removed | $209,900$99/sqft |
Source: CENTURY 21 New Millennium #ST7372345 Report a problem | ||
| 6/27/2010 | Listed for sale | $209,900+53.2%$99/sqft |
Source: CENTURY 21 New Millennium #ST7372345 Report a problem | ||
| 10/2/2000 | Sold | $137,000$64/sqft |
Source: Public Record Report a problem | ||
Public tax history
| Year | Property taxes | Tax assessment |
|---|---|---|
| 2025 | $3,868 +3.4% | $418,800 |
| 2024 | $3,742 +21.6% | $418,800 +22.1% |
| 2023 | $3,078 +5.6% | $342,900 |
| 2022 | $2,915 +23% | $342,900 +40.4% |
| 2021 | $2,369 | $244,200 |
| 2020 | $2,369 -5% | $244,200 -1.1% |
| 2019 | $2,495 +2% | $247,000 |
| 2018 | $2,445 | $247,000 +8.9% |
| 2017 | $2,445 +8.9% | $226,900 |
| 2016 | $2,246 | $226,900 +9.9% |
| 2015 | -- | $206,500 |
| 2014 | -- | $206,500 +3.2% |
| 2013 | -- | $200,100 +14.5% |
| 2012 | -- | $174,700 -0.9% |
| 2011 | -- | $176,300 |
| 2010 | -- | $176,300 -29% |
| 2009 | -- | $248,400 |
| 2008 | -- | $248,400 -11.3% |
| 2006 | -- | $280,200 |
| 2005 | -- | $280,200 +62.4% |
| 2004 | -- | $172,500 +38.7% |
| 2003 | -- | $124,400 |
| 2002 | -- | $124,400 +5.6% |
| 2001 | -- | $117,800 |
Find assessor info on the county website
Monthly payment
Est. payment
Payment breakdown
Explore the cost of this home by adjusting the details. Changes won't be saved.Climate risks
Neighborhood: 22405
Nearby schools
Schools provided by the listing agent
- Elementary: Grafton Village
- Middle: Dixon-smith
- High: Stafford
- District: Stafford County Public Schools
Source: Bright MLS. This data may not be complete. We recommend contacting the local school district to confirm school assignments for this home.
Similar homes
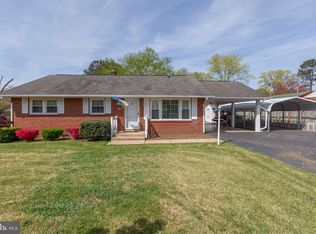
- $465,0004 bd3 ba2k sqft5 Creekwood Ln, Fredericksburg, VA 22405For Sale

 MLS ID #VAST2053196, Christopher Jones, Samson Properties. Bright MLS
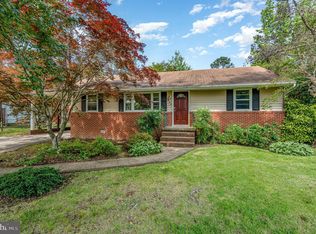
 - $499,9004 bd3 ba1.8k sqft498 Brooke Rd, Fredericksburg, VA 22405For Sale
 MLS ID #VAST2052696, Peter Tucker, Belcher Real Estate, LLC.. Bright MLS
 - $462,9003 bd2 ba1.6k sqft5 Huntington Dr, Fredericksburg, VA 22405For Sale
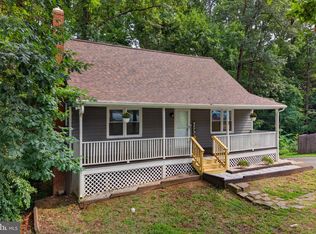 MLS ID #VAST2052368, Maty Bradbury, Real Broker, LLC. Bright MLS
 - $398,0003 bd2 ba1.2k sqft714 Scott Dr, Fredericksburg, VA 22405For Sale
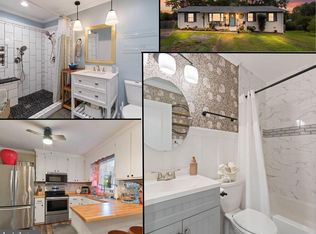 MLS ID #VAST2053328, Dagmar Maticic, Belcher Real Estate, LLC.. Bright MLS
 - $529,9904 bd3 ba2.2k sqft4 Falling Water Ct, Fredericksburg, VA 22405For SaleMLS ID #VAST2052164, Antonieta Henriquez, Premiere Realty LLC. Bright MLS
- $420,0003 bd2 ba1.2k sqft1210 Amherst Ave, Fredericksburg, VA 22405For SaleMLS ID #VAST2051888, Jennifer Herbert, Redfin Corporation. Bright MLS
- $585,0004 bd3 ba2.3k sqft9 Pebble Pl, Fredericksburg, VA 22405For SaleMLS ID #VAST2052400, Mary Beth Rich, CENTURY 21 New Millennium. Bright MLS
- $425,0003 bd2 ba1.2k sqft13 Cherry Laurel Dr, Fredericksburg, VA 22405For SaleMLS ID #VAST2052952, Gail Strickrodt, Long & Foster Real Estate, Inc.. Bright MLS
- $424,9003 bd3 ba2.1k sqft573 Melchers Dr, Fredericksburg, VA 22405For SaleMLS ID #VAST2050698, Tracey Farmer, Century 21 Redwood Realty. Bright MLS
- $560,0004 bd3 ba2.1k sqft96 Holly Cir, Fredericksburg, VA 22405For SaleMLS ID #VAST2050738, Peggy Withers, Long & Foster Real Estate, Inc.. Bright MLS
- $564,9004 bd3 ba2.1k sqft59 Briarwood Dr, Fredericksburg, VA 22405For SaleMLS ID #VAST2051990, Coy Nelson, Slate Realty. Bright MLS
- $499,8004 bd3 ba1.9k sqft203 Jett Dr, Fredericksburg, VA 22405New ConstructionMLS ID #VAST2052910, Micah Dianda, Samson Properties. Bright MLS
- $499,9953 bd1 ba1.9k sqft3204 Linden Ave, Fredericksburg, VA 22401For SaleMLS ID #VAFB2010250, James Powell, RE/MAX Supercenter. Bright MLS
- $479,9004 bd2 ba2.1k sqft7730 Stockwell Dr, Fredericksburg, VA 22407For SaleMLS ID #VASP2045600, Jenny Farnsworth, Berkshire Hathaway HomeServices PenFed Realty. Bright MLS
- $635,0005 bd3 ba2.7k sqft1015 Julian Dr, Fredericksburg, VA 22405For SaleMLS ID #VAST2050512, Sergio Torres Camacho, Realty One Group Key Properties. Bright MLS
- $655,0004 bd3 ba2.4k sqft123 Hunton Dr, Fredericksburg, VA 22405For SaleMLS ID #VAST2051868, Bruce Campbell, Real Broker, LLC. Bright MLS
- $645,0005 bd4 ba2.5k sqft300 Sandy Ridge Rd, Fredericksburg, VA 22405For SaleMLS ID #VAST2052332, Jen Cook, Berkshire Hathaway HomeServices PenFed Realty. Bright MLS
- $496,5023 bd4 ba2.5k sqft4 Jefferson St, Fredericksburg, VA 22405New ConstructionMLS ID #VAKG2007684, Jamie Brissey, RMG Realty. Bright MLS
- $490,0004 bd3 ba1.8k sqft11602 Bend Bow Dr, Fredericksburg, VA 22407For SaleMLS ID #VASP2045128, Vickie Clark-Jennings, Berkshire Hathaway HomeServices PenFed Realty. Bright MLS
- $499,0004 bd3 ba2.4k sqft4305 Wickham Ct, Fredericksburg, VA 22408For SaleMLS ID #VASP2043378, Trey Brown, Pearson Smith Realty, LLC. Bright MLS
