Welcome to this classic 3-bedroom, 1-bath home offering 1,134 square feet of comfortable living space on a generous fenced ½-acre lot. Located in the desirable Grafton Village community, this all-brick rambler boasts timeless appeal with hardwood floors, a striking brick accent wall, and mature landscaping that enhances the home’s curb appeal—including stately maple trees that offer shade and beauty year-round. Enjoy the convenience of a covered carport and a detached one-car garage with electricity—perfect for a workshop, hobby space, or extra storage. The large lot provides endless potential for outdoor living, gardening, or expansion. Commuters will love the easy access to the Leeland Station VRE, nearby bus stop, and a straightforward commute to both Quantico and downtown Fredericksburg. Option to join the nearby Grafton Community Pool which is within walking distance where you can enjoy all it's amenities such as the 25 meter pool, separately enclosed baby pool, swim team, basketball court, tennis court (soon to be pickle ball court), lounge chairs, picnic tables, snack bar and restrooms. Offered as-is, this home is full of character and potential—ready for your personal touch and a little TLC to truly make it shine. Please Note that some photos have been virtually staged to give you a vision of what the space could look like with your personal touches. Also, there are hardwood floors under the carpet in bedrooms.
Sold for $350,000
$350,000
609 Culpeper St, Fredericksburg, VA 22405
3beds
1,134sqft
Single Family Residence
Built in 1961
0.46 Acres Lot
$352,100 Zestimate®
$309/sqft
$2,030 Estimated rent
Home value
$352,100
$324,000 - $380,000
$2,030/mo
Zestimate® history
Owner options
List your home for rent
$2,030/mo
Rent Zestimate®
Find your next renter with Zillow Rental Manager. Plus, with online applications, you can quickly screen prospective tenants – for free.
$2,030/mo
Rent Zestimate®
Refinance and save
$2,121/mo
Est. payment
Refinancing to a lower rate could help reduce your monthly payments and save thousands over the life of the loan.
$2,121/mo
Est. payment
Explore your selling options
Work with a Zillow partner agent
Leverage their expertise and Zillow's premium Showcase listings to get your home seen by more buyers.
Get startedList with your own agent
Get your home in front of millions of buyers by listing it on Zillow.
Learn how to do itSell it yourself
Take full control of how buyers see your home on Zillow by listing For Sale by Owner (FSBO).
List your homeWhat's special
Detached one-car garageBrick accent wallStately maple treesMature landscapingHardwood floorsCovered carport
Zillow last checked:
Listing updated:
Listed by:
Julie Boucher 540-848-5831,
Long & Foster Real Estate, Inc.
Bought with:
Tricia Barnes, 0225023311
1st Choice Better Homes & Land, LC
Source: Bright MLS,MLS#: VAST2039510
Facts & features
Interior
Bedrooms & bathrooms
- Bedrooms: 3
- Bathrooms: 1
- Full bathrooms: 1
- Main level bathrooms: 1
- Main level bedrooms: 3
Rooms
- Room types: Dining Room, Bedroom 2, Bedroom 3, Kitchen, Family Room, Bedroom 1, Laundry, Full Bath
Bedroom 1
- Features: Ceiling Fan(s), Flooring - Carpet
- Level: Main
- Area: 144 Square Feet
- Dimensions: 12 x 12
Bedroom 2
- Features: Ceiling Fan(s), Flooring - HardWood
- Level: Main
- Area: 132 Square Feet
- Dimensions: 12 x 11
Bedroom 3
- Features: Flooring - Carpet, Lighting - Ceiling
- Level: Main
- Area: 100 Square Feet
- Dimensions: 10 x 10
Dining room
- Features: Flooring - HardWood, Formal Dining Room, Lighting - Ceiling
- Level: Main
- Area: 120 Square Feet
- Dimensions: 12 x 10
Family room
- Features: Flooring - HardWood
- Level: Main
- Area: 192 Square Feet
- Dimensions: 16 x 12
Other
- Features: Bathroom - Walk-In Shower, Flooring - Luxury Vinyl Plank
- Level: Main
- Area: 56 Square Feet
- Dimensions: 8 x 7
Kitchen
- Features: Double Sink, Flooring - Ceramic Tile, Eat-in Kitchen, Kitchen - Electric Cooking
- Level: Main
- Area: 144 Square Feet
- Dimensions: 12 x 12
Laundry
- Features: Flooring - Concrete, Lighting - Ceiling
- Level: Main
- Area: 84 Square Feet
- Dimensions: 12 x 7
Heating
- Central, Electric
Cooling
- Central Air, Ceiling Fan(s), Electric
Appliances
- Included: Dryer, Oven/Range - Electric, Range Hood, Refrigerator, Washer, Ice Maker, Stainless Steel Appliance(s), Electric Water Heater
- Laundry: Dryer In Unit, Washer In Unit, Laundry Room
Features
- Ceiling Fan(s), Formal/Separate Dining Room, Eat-in Kitchen, Floor Plan - Traditional, Dry Wall
- Flooring: Wood, Carpet
- Has basement: No
- Has fireplace: No
Interior area
- Total structure area: 1,134
- Total interior livable area: 1,134 sqft
- Finished area above ground: 1,134
- Finished area below ground: 0
Property
Parking
- Total spaces: 5
- Parking features: Garage Faces Rear, Asphalt, Attached Carport, Detached, Driveway
- Garage spaces: 1
- Carport spaces: 1
- Covered spaces: 2
- Uncovered spaces: 3
- Details: Garage Sqft: 375
Accessibility
- Accessibility features: Doors - Swing In
Features
- Levels: One
- Stories: 1
- Exterior features: Rain Gutters
- Pool features: Community
- Fencing: Chain Link
- Frontage length: Road Frontage: 101
Lot
- Size: 0.46 Acres
- Dimensions: 101' x 198' x 101' x 200'
- Features: Front Yard, Landscaped, Level, Rear Yard, SideYard(s), Suburban
Details
- Additional structures: Above Grade, Below Grade
- Parcel number: 54K 7 3
- Zoning: R1
- Zoning description: Suburban Residential
- Special conditions: Standard
Construction
Type & style
- Home type: SingleFamily
- Architectural style: Ranch/Rambler
- Property subtype: Single Family Residence
Materials
- Brick
- Foundation: Crawl Space
- Roof: Architectural Shingle
Condition
- Average
- New construction: No
- Year built: 1961
Utilities & green energy
- Electric: Circuit Breakers
- Sewer: Public Sewer
- Water: Public
- Utilities for property: Electricity Available, Cable
Community & HOA
Community
- Features: Pool
- Subdivision: Grafton Village
HOA
- Has HOA: No
Location
- Region: Fredericksburg
Financial & listing details
- Price per square foot: $309/sqft
- Tax assessed value: $258,900
- Annual tax amount: $2,347
- Date on market: 6/9/2025
- Listing agreement: Exclusive Right To Sell
- Listing terms: Cash,Conventional,FHA,VA Loan
- Inclusions: Washer And Dryer
- Exclusions: China Cabinet
- Ownership: Fee Simple
Price history
| Date | Event | Price |
|---|---|---|
| 6/30/2025 | Sold | $350,000-4.1%$309/sqft |
Source:  Bright MLS #VAST2039510 Report a problem Bright MLS #VAST2039510 Report a problem | ||
| 6/13/2025 | Contingent | $364,900$322/sqft |
Source: Bright MLS #VAST2039510 Report a problem | ||
| 6/9/2025 | Listed for sale | $364,900$322/sqft |
Source: Bright MLS #VAST2039510 Report a problem | ||
Public tax history
| Year | Property taxes | Tax assessment |
|---|---|---|
| 2025 | $2,391 +3.4% | $258,900 |
| 2024 | $2,314 +18.9% | $258,900 +19.4% |
| 2023 | $1,946 +5.6% | $216,800 |
| 2022 | $1,843 +18.4% | $216,800 +35.2% |
| 2021 | $1,556 | $160,400 |
| 2020 | $1,556 -5.9% | $160,400 -2% |
| 2019 | $1,653 +2% | $163,700 |
| 2018 | $1,621 | $163,700 +7.9% |
| 2017 | $1,621 +7.9% | $151,700 |
| 2016 | $1,502 | $151,700 +9% |
| 2015 | -- | $139,200 |
| 2014 | -- | $139,200 +3.3% |
| 2013 | -- | $134,700 |
| 2012 | -- | $134,700 -6.1% |
| 2011 | -- | $143,500 |
| 2010 | -- | $143,500 -26.3% |
| 2009 | -- | $194,600 |
| 2008 | -- | $194,600 -3.2% |
| 2006 | -- | $201,100 |
| 2005 | -- | $201,100 +62.8% |
| 2004 | -- | $123,500 +28.6% |
| 2003 | -- | $96,000 |
| 2002 | -- | $96,000 +5.8% |
| 2001 | -- | $90,700 |
| 2000 | -- | $90,700 |
Find assessor info on the county website
Neighborhood: 22405
Nearby homes
- $484,9003 bd2 ba2.1k sqft607 Culpeper St, Fredericksburg, VA 22405For Sale
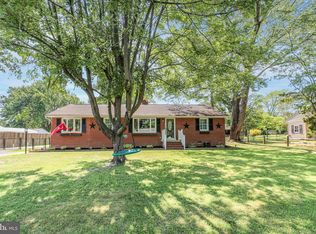
- $437,1003 bd2 ba1.7k sqft611 Culpeper St, Fredericksburg, VA 22405Off Market
- $385,9003 bd1 ba1.4k sqft605 Culpeper St, Fredericksburg, VA 22405Sold
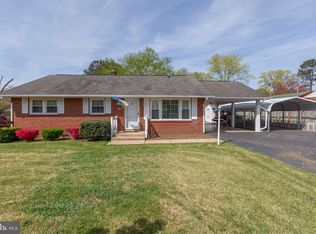
- $380,5003 bd1 ba1.4k sqft608 Culpeper St, Fredericksburg, VA 22405Off Market
- $398,2003 bd2 ba1.1k sqft610 Culpeper St, Fredericksburg, VA 22405Off Market
- $461,3003 bd2 ba1.7k sqft608 Jett St, Fredericksburg, VA 22405Off Market
- $386,9003 bd2 ba1.5k sqft610 Jett St, Fredericksburg, VA 22405Off Market
- $351,4003 bd1 ba1.1k sqft606 Jett St, Fredericksburg, VA 22405Off Market
Nearby schools
GreatSchools rating
- 6/10Grafton Village Elementary SchoolGrades: K-5Distance: 1 mi
- 6/10Donald B. Dixon-Lyle R. Smith Middle SchoolGrades: 6-8Distance: 1.2 mi
- 4/10Stafford Sr. High SchoolGrades: 9-12Distance: 3.2 mi
Schools provided by the listing agent
- Elementary: Grafton Village
- Middle: Dixon-smith
- High: Stafford
- District: Stafford County Public Schools
Source: Bright MLS. This data may not be complete. We recommend contacting the local school district to confirm school assignments for this home.
Get a cash offer in 3 minutes
Find out how much your home could sell for in as little as 3 minutes with a no-obligation cash offer.
Estimated market value
$352,100
Get a cash offer in 3 minutes
Find out how much your home could sell for in as little as 3 minutes with a no-obligation cash offer.
Estimated market value
$352,100
- Virginia
- Stafford County
- Fredericksburg
- 22405
- 609 Culpeper St
