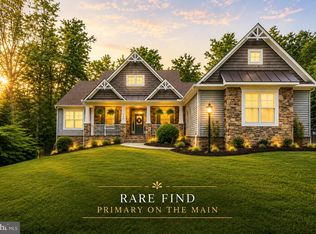
AN EXTRAORDINARY PRIVATE ESTATE WHERE LUXURY MEETS TRANQUILITY Seller is offering up to $20,000 toward a 2-1 interest rate buydown or other allowable buyer financing assistance with an acceptable offer, creating an incredible opportunity to make this exceptional estate your own. Hidden at the end of a 600-foot private drive and nestled on nearly 3.5 private wooded acres, this custom-built estate offers an exceptional blend of luxury, privacy, and resort-style living—all just minutes from shopping, dining, commuter routes, and the future Hartwood High School. A gracious wraparound porch creates a stunning first impression. Inside, soaring ceilings, fresh designer paint, and expansive windows fill the home with natural light while showcasing peaceful wooded views. The open floor plan is designed for both entertaining and comfortable everyday living. The chef’s kitchen features rich dark wood cabinetry, Silver Pearl granite countertops, premium stainless steel appliances, double wall ovens, a five-burner cooktop, an oversized center island, and an adjoining sunroom overlooking the backyard oasis. A main-level executive office offers the flexibility to serve as a private workspace, guest room, or sixth bedroom. Step outside to your own private resort featuring an impressive 18’ x 36’ saltwater pool with elegant fountains, ambient LED lighting, expansive Unilock paver patios, a spacious deck with stainless steel cable railings, and a new eight-person spa. Extensive pool safety features include alarms on both doors and windows leading to the outdoor living areas, as well as a premium Loop-Loc safety pool cover, providing added peace of mind without compromising the beauty of the space. The finished lower level offers exceptional versatility with a guest suite and full bath, dedicated media area with theater projector, spacious recreation room, and abundant storage—perfect for a home theater, fitness room, game room, or multigenerational living. The spacious owner’s suite serves as a private retreat, complete with a beautifully appointed spa-inspired bath designed for relaxation. Additional premium features include: • Whole-home emergency backup power with a DuroMax dual-fuel generator • Advanced whole-home water treatment system • Energy-efficient hybrid water heater • Whole-house humidification system • Battery-backup sump pump protection Homes offering this combination of acreage, privacy, custom craftsmanship, resort-style amenities, and everyday convenience rarely become available. Whether entertaining poolside, enjoying peaceful mornings on the wraparound porch, working from your private office, or relaxing beneath a canopy of mature trees, this remarkable estate delivers a lifestyle few homes can match. More than a home—this is your own private retreat, designed to be experienced.
Under contract
$950,000
526 Fair Havens Ln, Fredericksburg, VA 22406
5beds
4,408sqft
Single Family Residence
Built in 2017
3.45 Acres Lot
$932,500 Zestimate®
$216/sqft
$20/mo HOA
What's special
Peaceful wooded viewsPrivate resortExpansive unilock paver patiosBeautifully appointed spa-inspired bathFinished lower levelPrivate driveSilver pearl granite countertops
- 48 days |
- 840 |
- 64 |
Zillow last checked:
Listing updated:
Listed by:
Kristina Thomas 703-581-8132,
Better Homes and Gardens Real Estate Reserve 571-295-7566,
Co-Listing Agent: Jessica Anne Bush 607-743-3914,
Better Homes and Gardens Real Estate Reserve
Source: Bright MLS,MLS#: VAST2051538
Facts & features
Interior
Bedrooms & bathrooms
- Bedrooms: 5
- Bathrooms: 5
- Full bathrooms: 4
- 1/2 bathrooms: 1
- Main level bathrooms: 1
Rooms
- Room types: Living Room, Dining Room, Primary Bedroom, Bedroom 2, Bedroom 3, Bedroom 4, Kitchen, Family Room, Library, Breakfast Room, Sun/Florida Room, Primary Bathroom
Primary bedroom
- Level: Upper
- Area: 418 Square Feet
- Dimensions: 19 X 22
Bedroom 2
- Level: Upper
- Area: 156 Square Feet
- Dimensions: 13 X 12
Bedroom 3
- Level: Upper
- Area: 156 Square Feet
- Dimensions: 13 X 12
Bedroom 4
- Level: Upper
- Area: 143 Square Feet
- Dimensions: 11 X 13
Primary bathroom
- Level: Upper
Breakfast room
- Level: Main
- Area: 143 Square Feet
- Dimensions: 13 X 11
Dining room
- Level: Main
- Area: 165 Square Feet
- Dimensions: 15 X 11
Family room
- Features: Fireplace - Other
- Level: Main
- Area: 440 Square Feet
- Dimensions: 20 X 22
Kitchen
- Features: Granite Counters, Kitchen Island, Pantry
- Level: Main
- Area: 143 Square Feet
- Dimensions: 13 X 11
Library
- Level: Main
- Area: 143 Square Feet
- Dimensions: 11 X 13
Living room
- Level: Main
- Area: 192 Square Feet
- Dimensions: 16 X 12
Other
- Level: Main
- Area: 204 Square Feet
- Dimensions: 12 X 17
Heating
- Heat Pump, Electric
Cooling
- Heat Pump, Electric
Appliances
- Included: Microwave, Built-In Range, Dishwasher, Disposal, Dryer, Cooktop, Extra Refrigerator/Freezer, Ice Maker, Double Oven, Oven, Refrigerator, Stainless Steel Appliance(s), Washer, Water Heater, Electric Water Heater
- Laundry: Main Level
Features
- Soaking Tub, Bathroom - Walk-In Shower, Breakfast Area, Ceiling Fan(s), Chair Railings, Combination Dining/Living, Combination Kitchen/Dining, Crown Molding, Dining Area, Family Room Off Kitchen, Formal/Separate Dining Room, Kitchen - Gourmet, Kitchen Island, Pantry, Primary Bath(s), Recessed Lighting, Walk-In Closet(s)
- Flooring: Carpet, Wood
- Basement: Full,Partially Finished,Walk-Out Access
- Number of fireplaces: 1
Interior area
- Total structure area: 4,973
- Total interior livable area: 4,408 sqft
- Finished area above ground: 3,426
- Finished area below ground: 982
Video & virtual tour
Property
Parking
- Total spaces: 2
- Parking features: Garage Faces Side, Attached, Driveway
- Attached garage spaces: 2
- Has uncovered spaces: Yes
Accessibility
- Accessibility features: None
Features
- Levels: Three
- Stories: 3
- Exterior features: Extensive Hardscape, Lighting
- Has private pool: Yes
- Pool features: Heated, Filtered, Fenced, In Ground, Salt Water, Private
- Has spa: Yes
- Spa features: Hot Tub
- Fencing: Full
Lot
- Size: 3.45 Acres
Details
- Additional structures: Above Grade, Below Grade
- Parcel number: 34L 3B 60
- Zoning: A1
- Special conditions: Standard
Construction
Type & style
- Home type: SingleFamily
- Architectural style: Traditional
- Property subtype: Single Family Residence
Materials
- Vinyl Siding
- Foundation: Permanent
Condition
- Excellent
- New construction: No
- Year built: 2017
Details
- Builder model: Chelsey Craftsman Elevation
- Builder name: Atlantic Builders
Utilities & green energy
- Sewer: Septic > # of BR
- Water: Well
Community & HOA
Community
- Subdivision: Stafford Estates
HOA
- Has HOA: Yes
- HOA fee: $20 monthly
Location
- Region: Fredericksburg
Financial & listing details
- Price per square foot: $216/sqft
- Tax assessed value: $692,800
- Annual tax amount: $6,489
- Date on market: 7/3/2026
- Listing agreement: Exclusive Agency
- Listing terms: Cash,Conventional,FHA,VA Loan
- Inclusions: Hot Tub,
- Ownership: Fee Simple
Estimated market value
$932,500
$886,000 - $979,000
$5,113/mo
Price history
| Date | Event | Price |
|---|---|---|
| 8/9/2026 | Contingent | $950,000$216/sqft |
Source:  Bright MLS #VAST2051538 Report a problem Bright MLS #VAST2051538 Report a problem | ||
| 7/3/2026 | Listed for sale | $950,000+53.2%$216/sqft |
Source: Bright MLS #VAST2051538 Report a problem | ||
| 1/11/2021 | Contingent | $619,999$141/sqft |
Source: Bright MLS #VAST228156 Report a problem | ||
| 1/7/2021 | Listed for sale | $619,999+12.6%$141/sqft |
Source:  Weichert Pro #VAST228156 Report a problem Weichert Pro #VAST228156 Report a problem | ||
| 2/23/2017 | Sold | $550,556$125/sqft |
Source: Public Record Report a problem | ||
Public tax history
| Year | Property taxes | Tax assessment |
|---|---|---|
| 2025 | $6,399 +3.4% | $692,800 |
| 2024 | $6,191 +7.2% | $692,800 +7.7% |
| 2023 | $5,775 +5.6% | $643,500 |
| 2022 | $5,470 +13.7% | $643,500 +29.7% |
| 2021 | $4,812 | $496,100 |
| 2020 | $4,812 -1.1% | $496,100 +3% |
| 2019 | $4,866 +2% | $481,800 |
| 2018 | $4,770 | $481,800 +4.4% |
| 2017 | $4,770 +74.5% | $461,300 +361.3% |
| 2016 | $2,733 | $100,000 |
| 2015 | -- | $100,000 +100% |
| 2014 | -- | $50,000 |
Find assessor info on the county website
Monthly payment
Est. payment
Payment breakdown
Explore the cost of this home by adjusting the details. Changes won't be saved.Climate risks
Neighborhood: 22406
Nearby schools
GreatSchools rating
- 8/10Hartwood Elementary SchoolGrades: K-5Distance: 2.9 mi
- 6/10T. Benton Gayle Middle SchoolGrades: 6-8Distance: 5.5 mi
- 8/10Mountain View High SchoolGrades: 9-12Distance: 8.2 mi
Schools provided by the listing agent
- Elementary: Hartwood
- Middle: T. Benton Gayle
- District: Stafford County Public Schools
Source: Bright MLS. This data may not be complete. We recommend contacting the local school district to confirm school assignments for this home.
- $748,0004 bd3 ba3.3k sqft542 Fair Havens Ln, Fredericksburg, VA 22406Off Market
- $789,1005 bd4 ba3.5k sqft351 Long Meadow Dr, Fredericksburg, VA 22406Off Market
- $863,5005 bd4 ba3.9k sqft510 Fair Havens Ln, Fredericksburg, VA 22406Off Market
- $934,9005 bd4 ba4.2k sqft67 Shadymist Ter, Fredericksburg, VA 22406Off Market
- $823,7004 bd4 ba3.1k sqft455 Long Meadow Dr, Fredericksburg, VA 22406Off Market
- $837,1006 bd4 ba4.6k sqft451 Long Meadow Dr, Fredericksburg, VA 22406Off Market
- $999,9995 bd5 ba4.6k sqft345 Long Meadow Dr, Fredericksburg, VA 22406For Sale
- $825,9004 bd4 ba3.5k sqft55 Shadymist Ter, Fredericksburg, VA 22406Off Market
A local agent can set up tours, give advice and negotiate with sellers.
Similar homes
- $999,9995 bd5 ba4.6k sqft345 Long Meadow Dr, Fredericksburg, VA 22406For Sale

 MLS ID #VAST2051016, Amy Cherry Taylor, Porch & Stable Realty, LLC. Bright MLS
 - $915,0005 bd5 ba4.2k sqft196 McPherson Dr, Fredericksburg, VA 22406For Sale
 MLS ID #VAST2052156, William Bethards, Berkshire Hathaway HomeServices PenFed Realty. Bright MLS
 - $895,0004 bd5 ba4.9k sqft101 Snowy Egret Way, Fredericksburg, VA 22406For Sale
 MLS ID #VAST2052036, Amy Cherry Taylor, Porch & Stable Realty, LLC. Bright MLS
 - $894,9005 bd4 ba4.3k sqftNone Available, Fredericksburg, VA 22406For Sale
 MLS ID #VAST2051478, Pamela Martin, EXP Realty, LLC. Bright MLS
 - $927,0005 bd4 ba3.6k sqft215 Saddle Ridge Ln, Fredericksburg, VA 22406For SaleMLS ID #VAST2051708, Kelly Walker, Berkshire Hathaway HomeServices PenFed Realty. Bright MLS
- $885,0005 bd4 ba4.4k sqft68 Bronco Ln, Fredericksburg, VA 22406For SaleMLS ID #VAST2050554, LaRene Olbeter, Century 21 Redwood Realty. Bright MLS
- $875,0005 bd4 ba3.7k sqft60 River Falls Rd, Fredericksburg, VA 22406For SaleMLS ID #VAST2051584, Amy Cherry Taylor, Porch & Stable Realty, LLC. Bright MLS
- $850,0005 bd4 ba4.4k sqft39 River Ridge Ln, Fredericksburg, VA 22406For SaleMLS ID #VAST2049494, Vanessa Rodriguez, RE/MAX Executives. Bright MLS
- $950,0005 bd5 ba4.9k sqft7022 Barclay Dr, Fredericksburg, VA 22407For SaleMLS ID #VASP2040414, Stefan Scholz, Redfin Corporation. Bright MLS
- $840,0004 bd3 ba3.5k sqft80 Hopewell Dr, Fredericksburg, VA 22406For SaleMLS ID #VAST2052876, Gary Gardiner, Coldwell Banker Elite. Bright MLS
- $885,0004 bd5 ba3.8k sqft430 Spotted Tavern Rd, Fredericksburg, VA 22406For SaleMLS ID #VAST2052076, Kristine Jones, Samson Properties. Bright MLS
- $990,0004 bd3 ba3.7k sqft109 Robeli Way, Fredericksburg, VA 22406For SaleMLS ID #VAST2049610, Sarah Anne Hurst, Coldwell Banker Elite. Bright MLS
- $820,0005 bd3 ba3.9k sqft717 Long Meadow Dr, Fredericksburg, VA 22406For SaleMLS ID #VAST2052160, Yvonne Reed-Carlock, EXP Realty, LLC. Bright MLS
- $985,0006 bd6 ba5.2k sqft8524 Laroque Run Dr, Fredericksburg, VA 22407For SaleMLS ID #VASP2041508, Steve Capalbo, Long & Foster Real Estate, Inc.. Bright MLS
- $900,0006 bd6 ba4.9k sqft310 Liberty Hall Dr, Fredericksburg, VA 22406For SaleMLS ID #VAST2047900, Stephanie Hiner, Berkshire Hathaway HomeServices PenFed Realty. Bright MLS
- $875,0004 bd4 ba4.3k sqftNone Available, Fredericksburg, VA 22407For SaleMLS ID #VASP2042260, Anna Schwoerer, Twin Willows Group. Bright MLS
- $924,9004 bd5 ba3.8k sqft10201 Elys Ford Rd, Fredericksburg, VA 22407For SaleMLS ID #VASP2041376, Chris Ognek, Q Real Estate, LLC. Bright MLS
- $955,0005 bd5 ba6.1k sqft11213 Kailee Ln, Spotsylvania, VA 22553For SaleMLS ID #VASP2041574, Chris Ognek, Q Real Estate, LLC. Bright MLS
- $715,0005 bd4 ba3.5k sqft7117 Pullen Dr, Fredericksburg, VA 22407For SaleMLS ID #VASP2045280, Jennifer Layton, Long & Foster Real Estate, Inc.. Bright MLS
- $775,0004 bd4 ba3.6k sqft207 Southern View Dr, Fredericksburg, VA 22405For SaleMLS ID #VAST2052740, David Brewer, Berkshire Hathaway HomeServices PenFed Realty. Bright MLS
