SELLER IS MOTIVATED AND UNDERSTANDS THAT BUYERS MAY WISH TO PERSONALIZE THE HOME TO THEIR TASTE. WITH AN ACCEPTABLE OFFER, SELLER IS WILLING TO CONSIDER A RENOVATION/UPGRADE CREDIT TO HELP MAKE YOUR VISION A REALITY. SELLER IS ALSO WILLING TO NEGOTIATE A CONTRIBUTION TOWARD THE BUYER'S CLOSING COSTS, SUBJECT TO MUTUALLY AGREEABLE CONTRACT TERMS. DON'T MISS THIS OPPORTUNITY TO PURCHASE A BEAUTIFUL HOME WITH ADDED FLEXIBILITY TO HELP MAKE IT YOUR OWN! RECENT $50K ADJUSTMENT TO REFLECT THE UPDATED MARKET! Unique financing opportunity! Qualified buyers may be eligible to assume the sellers' existing VA loan with an approximate balance of $608,000 at a fixed interest rate of 3.25%, subject to lender and VA approval. Buyers are encouraged to verify eligibility and assumption requirements with the loan servicer.Welcome to Water Edge Estates, a highly sought-after community of stately homes nestled on just over 3 acres of serene, wooded privacy with minimal HOA restrictions. This exceptional property features major upgrades, including a brand-new roof and gutters (2025), luxury vinyl plank flooring throughout the finished basement, a custom bar and game room, and a stunning stone patio with swim spa (just 3 years young), perfect for year-round relaxation and entertaining. Additional recent improvements include a newly replaced water softener and UV filtration system (Dec. 2025), and a brand new TRANE dual-zone HVAC system (2024). The home has been thoughtfully prepared for the market with fresh interior paint in the primary bedroom, main-level suite, and guest room, a freshly painted front porch and basement fireplace, professional steam-cleaned carpets, touch-up paint on doors and trim, power washing of the entire exterior (including the detached screened structure), and a newly stained back deck, creating a clean, move-in ready feel throughout. Inside, the home offers 4 spacious bedrooms, each with its own private bathroom, along with 5 full baths and 1 half bath. The main level features a guest suite or optional primary bedroom, hardwood floors, and a dramatic two-story family room with a propane fireplace. The gourmet kitchen includes cherry soft-close cabinetry, stainless steel appliances, a wall oven with separate convection oven, island, pantry, and a new dishwasher. Upstairs, the primary suite offers dual walk-in closets and a luxurious spa-like bath. The fully finished basement is an entertainer’s dream, featuring luxury vinyl plank flooring, a custom bar with large sink, wood-burning fireplace, built-in cabinetry, upgraded full bathroom, and a pool table that conveys. Outdoor living is exceptional with a back deck with gas grill hookup, a detached screened-in porch with electricity and ceiling fan, a custom firepit area backing to woods, and a stone patio with swim spa. The outdoor TV conveys, offering an added bonus for entertaining. Additional features include a 2-car garage with generator hookup, large utility sink in the laundry room, new washer and dryer, and a 100-gallon propane tank. Located just minutes from Abel Lake Reservoir, perfect for kayaking and paddle boarding, and conveniently close to I-95, shopping, dining, hiking trails, historic landmarks, breweries, and wineries.
Under contract
Price cut: $20K (6/15)
$849,900
98 Wateredge Ln, Fredericksburg, VA 22406
4beds
5,575sqft
Single Family Residence
Built in 1997
3 Acres Lot
$839,800 Zestimate®
$152/sqft
$16/mo HOA
What's special
Fully finished basementNewly stained back deckOutdoor tv conveysProfessional steam-cleaned carpetsFreshly painted front porchNew dishwasherNew washer and dryer
- 143 days
- 73
- 2
Zillow last checked:
Listing updated:
Listed by:
Myandi Peterson 540-872-8350,
Your Home Sold Guaranteed Realty - At Your Service 5404121206,
Co-Listing Team: The Carolyn Young Team, Co-Listing Agent: Lisa A. Bergman 540-454-4472,
Samson Properties
Source: Bright MLS,MLS#: VAST2047128
Facts & features
Interior
Bedrooms & bathrooms
- Bedrooms: 4
- Bathrooms: 6
- Full bathrooms: 5
- 1/2 bathrooms: 1
- Main level bathrooms: 2
- Main level bedrooms: 1
Rooms
- Room types: Dining Room, Primary Bedroom, Bedroom 2, Bedroom 3, Bedroom 4, Kitchen, Family Room, Foyer, Office, Recreation Room, Bathroom 2, Bathroom 3, Primary Bathroom, Full Bath
Primary bedroom
- Features: Flooring - Carpet, Walk-In Closet(s), Ceiling Fan(s)
- Level: Upper
- Area: 247 Square Feet
- Dimensions: 19 X 13
Bedroom 2
- Features: Flooring - Carpet, Skylight(s), Ceiling Fan(s)
- Level: Upper
- Area: 255 Square Feet
- Dimensions: 17 X 15
Bedroom 3
- Features: Ceiling Fan(s), Flooring - Carpet
- Level: Upper
- Area: 121 Square Feet
- Dimensions: 11 X 11
Bedroom 4
- Features: Flooring - Carpet
- Level: Main
- Area: 108 Square Feet
- Dimensions: 9 X 12
Primary bathroom
- Features: Granite Counters, Double Sink, Flooring - Tile/Brick, Skylight(s)
- Level: Upper
- Area: 100 Square Feet
- Dimensions: 10 X 10
Bathroom 2
- Features: Granite Counters, Flooring - Tile/Brick, Walk-In Closet(s)
- Level: Upper
- Area: 80 Square Feet
- Dimensions: 5 X 16
Bathroom 3
- Features: Granite Counters, Flooring - Tile/Brick, Walk-In Closet(s)
- Level: Upper
- Area: 40 Square Feet
- Dimensions: 5 X 8
Dining room
- Features: Chair Rail, Crown Molding, Flooring - HardWood
- Level: Main
- Area: 143 Square Feet
- Dimensions: 11 X 13
Family room
- Features: Ceiling Fan(s), Fireplace - Gas, Flooring - HardWood
- Level: Main
- Area: 325 Square Feet
- Dimensions: 13 X 25
Foyer
- Features: Flooring - HardWood
- Level: Main
Other
- Features: Bathroom - Stall Shower, Flooring - Laminated
- Level: Lower
- Area: 70 Square Feet
- Dimensions: 7 X 10
Kitchen
- Features: Granite Counters, Flooring - HardWood, Kitchen Island, Kitchen - Gas Cooking, Pantry, Eat-in Kitchen
- Level: Main
- Area: 420 Square Feet
- Dimensions: 21 X 20
Office
- Features: Flooring - HardWood
- Level: Main
- Area: 168 Square Feet
- Dimensions: 12 X 14
Recreation room
- Features: Built-in Features, Flooring - Vinyl, Fireplace - Wood Burning, Wet Bar
- Level: Lower
- Area: 1520 Square Feet
- Dimensions: 40 X 38
Heating
- Heat Pump, Zoned, Electric
Cooling
- Ceiling Fan(s), Central Air, Zoned, Electric
Appliances
- Included: Microwave, Built-In Range, Dishwasher, Dryer, Ice Maker, Intercom, Oven, Oven/Range - Gas, Refrigerator, Stainless Steel Appliance(s), Washer, Tankless Water Heater, Water Treat System, Water Heater
- Laundry: Main Level, Washer In Unit, Dryer In Unit
Features
- Ceiling Fan(s), Chair Railings, Crown Molding, Entry Level Bedroom, Family Room Off Kitchen, Open Floorplan, Formal/Separate Dining Room, Kitchen - Gourmet, Kitchen Island, Primary Bath(s), Pantry, Walk-In Closet(s), Built-in Features, Eat-in Kitchen, Kitchen - Table Space
- Flooring: Ceramic Tile, Hardwood, Carpet, Wood
- Windows: Energy Efficient, Palladian, Skylight(s)
- Basement: Full,Connecting Stairway,Finished,Exterior Entry,Rear Entrance,Walk-Out Access
- Number of fireplaces: 2
- Fireplace features: Gas/Propane, Brick, Wood Burning
Interior area
- Total structure area: 5,575
- Total interior livable area: 5,575 sqft
- Finished area above ground: 3,655
- Finished area below ground: 1,920
Video & virtual tour
Property
Parking
- Total spaces: 2
- Parking features: Garage Faces Side, Garage Door Opener, Inside Entrance, Asphalt, Circular Driveway, Attached, Driveway, Off Street
- Attached garage spaces: 2
- Has uncovered spaces: Yes
Accessibility
- Accessibility features: None
Features
- Levels: Two
- Stories: 2
- Patio & porch: Screened, Deck, Roof Deck
- Exterior features: Chimney Cap(s), Lighting, Play Equipment
- Has private pool: Yes
- Pool features: Above Ground, Filtered, Lap, Pool/Spa Combo, Private
- Has spa: Yes
- Spa features: Hot Tub
- Has view: Yes
- View description: Garden, Trees/Woods
- Waterfront features: Canoe/Kayak, Lake
- Body of water: Abel Lake
Lot
- Size: 3 Acres
- Features: Backs to Trees, Level, Wooded, Private
Details
- Additional structures: Above Grade, Below Grade
- Parcel number: 36A 2 25
- Zoning: A1
- Special conditions: Standard
Construction
Type & style
- Home type: SingleFamily
- Architectural style: Colonial
- Property subtype: Single Family Residence
Materials
- Brick, Vinyl Siding
- Foundation: Permanent, Slab
- Roof: Architectural Shingle
Condition
- Very Good
- New construction: No
- Year built: 1997
Utilities & green energy
- Electric: 200+ Amp Service
- Sewer: Septic < # of BR
- Water: Well, Private
- Utilities for property: Cable Connected, Electricity Available, Propane, Water Available, Sewer Available
Community & HOA
Community
- Subdivision: Water Edge Estates
HOA
- Has HOA: Yes
- Services included: Common Area Maintenance
- HOA fee: $192 annually
- HOA name: WATER EDGEE ESTATES HOA
Location
- Region: Fredericksburg
Financial & listing details
- Price per square foot: $152/sqft
- Tax assessed value: $788,300
- Annual tax amount: $7,384
- Date on market: 4/15/2026
- Listing agreement: Exclusive Right To Sell
- Listing terms: Cash,Conventional,FHA,VA Loan
- Ownership: Fee Simple
Estimated market value
$839,800
$798,000 - $882,000
$4,372/mo
Price history
| Date | Event | Price |
|---|---|---|
| 7/19/2026 | Contingent | $849,900$152/sqft |
Source:  Bright MLS #VAST2047128 Report a problem Bright MLS #VAST2047128 Report a problem | ||
| 6/15/2026 | Price change | $849,900-2.3%$152/sqft |
Source: Bright MLS #VAST2047128 Report a problem | ||
| 5/8/2026 | Price change | $869,900-3.3%$156/sqft |
Source: Bright MLS #VAST2047128 Report a problem | ||
| 4/15/2026 | Listed for sale | $899,900+69.8%$161/sqft |
Source: Bright MLS #VAST2047128 Report a problem | ||
| 4/1/2020 | Sold | $529,900$95/sqft |
Source: Public Record Report a problem | ||
| 2/12/2020 | Pending sale | $529,900$95/sqft |
Source: RE/MAX Real Estate Connections #VAST211916 Report a problem | ||
| 1/31/2020 | Price change | $529,900-3.6%$95/sqft |
Source: RE/MAX Real Estate Connections #VAST211916 Report a problem | ||
| 12/13/2019 | Price change | $549,900-8.2%$99/sqft |
Source: RE/MAX Real Estate Connections #VAST211916 Report a problem | ||
| 8/5/2019 | Price change | $599,000-4.8%$107/sqft |
Source: RE/MAX Real Estate Connections #VAST211916 Report a problem | ||
| 7/8/2019 | Price change | $629,000-4.7%$113/sqft |
Source: RE/MAX Real Estate Connections #VAST211916 Report a problem | ||
| 6/12/2019 | Listed for sale | $660,000$118/sqft |
Source: RE/MAX Real Estate Connections #VAST211916 Report a problem | ||
Public tax history
| Year | Property taxes | Tax assessment |
|---|---|---|
| 2025 | $7,281 +3.4% | $788,300 |
| 2024 | $7,044 +7.2% | $788,300 +7.7% |
| 2023 | $6,572 +5.6% | $732,200 |
| 2022 | $6,224 +9.8% | $732,200 +25.3% |
| 2021 | $5,669 | $584,400 |
| 2020 | $5,669 -2.4% | $584,400 +1.7% |
| 2019 | $5,807 +2% | $574,900 |
| 2018 | $5,692 | $574,900 +6.9% |
| 2017 | $5,692 +6.9% | $537,900 |
| 2016 | $5,325 | $537,900 +8.1% |
| 2015 | -- | $497,400 |
| 2014 | -- | $497,400 +2.4% |
| 2013 | -- | $485,700 |
| 2012 | -- | $485,700 +1.6% |
| 2011 | -- | $478,200 |
| 2010 | -- | $478,200 -25.8% |
| 2009 | -- | $644,900 |
| 2008 | -- | $644,900 -16.1% |
| 2006 | -- | $769,100 |
| 2005 | -- | $769,100 +48.6% |
| 2004 | -- | $517,700 +31.1% |
| 2003 | -- | $394,900 |
| 2002 | -- | $394,900 +20.6% |
| 2001 | -- | $327,400 |
| 2000 | -- | $327,400 |
Find assessor info on the county website
Monthly payment
Est. payment
Payment breakdown
Explore the cost of this home by adjusting the details. Changes won't be saved.Climate risks
Neighborhood: 22406
Nearby schools
Schools provided by the listing agent
- Elementary: Margaret Brent
- Middle: T. Benton Gayle
- High: Colonial Forge
- District: Stafford County Public Schools
Source: Bright MLS. This data may not be complete. We recommend contacting the local school district to confirm school assignments for this home.
- $848,4004 bd3 ba3.2k sqft96 Wateredge Ln, Fredericksburg, VA 22406Off Market
- $779,4005 bd4 ba3.6k sqft100 Wateredge Ln, Fredericksburg, VA 22406Off Market
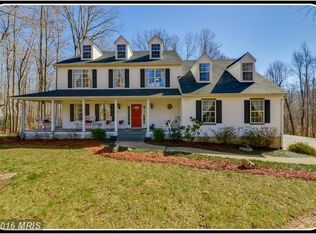
- $1,208,5005 bd4 ba7.8k sqft99 Wateredge Ln, Fredericksburg, VA 22406Off Market
- $954,7005 bd5 ba5k sqft94 Wateredge Ln, Fredericksburg, VA 22406Off Market
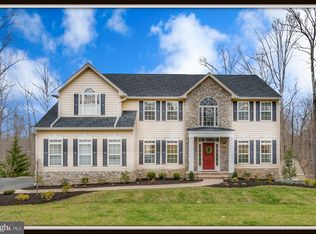
Similar homes
- $880,0005 bd4 ba4.6k sqft86 Wateredge Ln, Fredericksburg, VA 22406For Sale
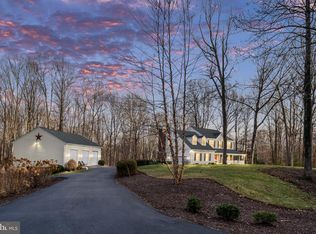
 MLS ID #VAST2047978, DONNA YOUNG, Samson Properties. Bright MLS
 - $805,0005 bd5 ba3.7k sqft78 Wateredge Ln, Fredericksburg, VA 22406For Sale
 MLS ID #VAST2052184, Kardin Lillis, Weichert, REALTORS. Bright MLS
 - $810,0004 bd4 ba3.9k sqft2 Janney Ln, Fredericksburg, VA 22406For Sale
 MLS ID #VAST2053144, Jen Cook, Berkshire Hathaway HomeServices PenFed Realty. Bright MLS
 - $849,9004 bd5 ba4.8k sqft430 Spotted Tavern Rd, Fredericksburg, VA 22406For Sale
 MLS ID #VAST2052076, Kristine Jones, Samson Properties. Bright MLS
 - $860,0005 bd4 ba4.4k sqft68 Bronco Ln, Fredericksburg, VA 22406For SaleMLS ID #VAST2050554, LaRene Olbeter, Century 21 Redwood Realty. Bright MLS
- $875,0005 bd5 ba5.6k sqft37 Serene Hills Dr, Fredericksburg, VA 22406For SaleMLS ID #VAST2052314, Kelly Robertson, Coldwell Banker Elite. Bright MLS
- $895,0004 bd5 ba4.9k sqft101 Snowy Egret Way, Fredericksburg, VA 22406For SaleMLS ID #VAST2052036, Amy Cherry Taylor, Porch & Stable Realty, LLC. Bright MLS
- $798,0005 bd5 ba5.1k sqft60 Crowncrest Rd, Fredericksburg, VA 22406For SaleMLS ID #VAST2049794, Angela Moore, Your Home Sold Guaranteed Realty - At Your Service. Bright MLS
- $815,0004 bd4 ba4.3k sqft23 Longwood Dr, Stafford, VA 22556For SaleMLS ID #VAST2053638, Rosemary Mannarino, EXP Realty, LLC. Bright MLS
- $799,9004 bd4 ba4.3k sqft48 Old Creekside Rd, Fredericksburg, VA 22405For SaleMLS ID #VAST2053696, Laura Monaghan, Nest Realty Fredericksburg. Bright MLS
- $825,0004 bd3 ba3.5k sqft80 Hopewell Dr, Fredericksburg, VA 22406For SaleMLS ID #VAST2052876, Gary Gardiner, Coldwell Banker Elite. Bright MLS
- $825,0005 bd4 ba3.5k sqft5 Lakewind Ln, Stafford, VA 22554For SaleMLS ID #VAST2052920, Andre Gutierrez, Realty of America LLC. Bright MLS
- $844,9004 bd5 ba4.3k sqft43 Adrian Way, Fredericksburg, VA 22405For SaleMLS ID #VAST2048404, Cat Dobson, Coldwell Banker Elite. Bright MLS
- $669,9005 bd4 ba4k sqft28 Norfolk St, Fredericksburg, VA 22406For SaleMLS ID #VAST2053116, Lindsay Hoster, Samson Properties. Bright MLS
- $1,000,0006 bd5 ba6.1k sqft43 Buckhorn Trl, Fredericksburg, VA 22406For SaleMLS ID #VAST2048508, Mursal Ghafori, DMV Realty, INC.. Bright MLS
- $850,0005 bd4 ba3.9k sqft54 Stonewall Dr, Stafford, VA 22556For SaleMLS ID #VAST2052402, Jessica Sanati, Homestead Realty. Bright MLS
- $899,9005 bd4 ba4.6k sqft11 Rome Dome Ct, Stafford, VA 22556For SaleMLS ID #VAST2049658, Jen Cook, Berkshire Hathaway HomeServices PenFed Realty. Bright MLS
- $865,0004 bd5 ba3.2k sqft35 Park Rd, Stafford, VA 22556For SaleMLS ID #VAST2052334, Teanna Harrigan, Real Broker, LLC. Bright MLS
- $999,9995 bd5 ba4.6k sqft345 Long Meadow Dr, Fredericksburg, VA 22406For SaleMLS ID #VAST2051016, Amy Cherry Taylor, Porch & Stable Realty, LLC. Bright MLS
- $819,0005 bd5 ba5.3k sqft28 Millbrook Rd, Stafford, VA 22554For SaleMLS ID #VAST2051264, Michael Mack, RE/MAX Ideal. Bright MLS
