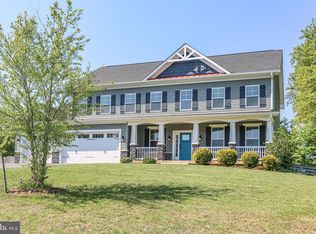
TEN ACRE LOT with NO HOA in Stafford County. 4BR, 3.5BA home with walk out basement features a 5 CAR GARAGE, modern/open floorplan, with morning room and fully finished basement. Many designer features including gourmet kitchen with painted cabinets, quartz counters, and upgraded SS appliances. Coffered ceiling in dining area, luxury freestanding tub and glass shower surround in master bathroom, gas fireplace, and upgraded flooring throughout. Lot is heavily wooded with a long driveway. Builder to pay up to $7500 towards closing costs with use of preferred lender and title company. Note 5th den in basement NTC.
New construction
Price cut: $51.2K (7/30)
$999,900
23 Old Banks Dr, Fredericksburg, VA 22406
5beds
4,500sqft
Single Family Residence
Built in ----
10 Acres Lot
$423,400 Zestimate®
$222/sqft
$-- HOA
What's special
Morning roomGas fireplaceFully finished basementWalk out basementLong drivewayLot is heavily woodedQuartz counters
- 428 days |
- 531 |
- 45 |
Zillow last checked:
Listing updated:
Listed by:
Justin Sullivan 703-431-7162,
AGS Browning Realty 540-659-1617
Source: Bright MLS,MLS#: VAST2040082
Facts & features
Interior
Bedrooms & bathrooms
- Bedrooms: 5
- Bathrooms: 4
- Full bathrooms: 3
- 1/2 bathrooms: 1
- Main level bathrooms: 2
- Main level bedrooms: 1
Rooms
- Room types: Bedroom 2, Bedroom 3, Bedroom 4, Bedroom 1, Bathroom 1, Bathroom 2, Half Bath
Bedroom 1
- Level: Upper
Bedroom 1
- Level: Main
Bedroom 2
- Level: Upper
Bedroom 3
- Level: Upper
Bedroom 4
- Level: Upper
Bathroom 1
- Level: Upper
Bathroom 1
- Level: Main
Bathroom 2
- Level: Upper
Half bath
- Level: Main
Heating
- Heat Pump, Electric
Cooling
- Central Air, Electric
Appliances
- Included: Microwave, Cooktop, Dishwasher, ENERGY STAR Qualified Refrigerator, Double Oven, Range Hood, Refrigerator, Stainless Steel Appliance(s), Electric Water Heater
- Laundry: Upper Level
Features
- Soaking Tub, Bathroom - Tub Shower, Bathroom - Walk-In Shower, Family Room Off Kitchen, Open Floorplan, Kitchen - Gourmet, Kitchen Island, Recessed Lighting, Upgraded Countertops, 9'+ Ceilings
- Basement: Rear Entrance,Sump Pump,Walk-Out Access,Finished
- Number of fireplaces: 1
- Fireplace features: Gas/Propane, Mantel(s), Stone
Interior area
- Total structure area: 4,500
- Total interior livable area: 4,500 sqft
- Finished area above ground: 3,100
- Finished area below ground: 1,400
Property
Parking
- Total spaces: 5
- Parking features: Oversized, Garage Faces Side, Garage Faces Front, Asphalt, Crushed Stone, Attached
- Attached garage spaces: 5
- Has uncovered spaces: Yes
Accessibility
- Accessibility features: None
Features
- Levels: Three
- Stories: 3
- Pool features: None
Lot
- Size: 10 Acres
- Features: Backs to Trees, Wooded
Details
- Additional structures: Above Grade, Below Grade
- Parcel number: 43D 20
- Zoning: A1
- Special conditions: Standard
- Horses can be raised: Yes
Construction
Type & style
- Home type: SingleFamily
- Architectural style: Craftsman,Colonial
- Property subtype: Single Family Residence
Materials
- Concrete, Stone, Vinyl Siding
- Foundation: Concrete Perimeter
- Roof: Architectural Shingle
Condition
- Excellent
- New construction: Yes
Details
- Builder model: Hawthorn LUX II
- Builder name: JD Stonehill Homes
Utilities & green energy
- Electric: 200+ Amp Service
- Sewer: Septic < # of BR
- Water: Well
- Utilities for property: Fiber Optic
Community & HOA
Community
- Subdivision: None Available
HOA
- Has HOA: No
Location
- Region: Fredericksburg
Financial & listing details
- Price per square foot: $222/sqft
- Tax assessed value: $1
- Annual tax amount: $1
- Date on market: 6/20/2025
- Listing agreement: Exclusive Right To Sell
- Listing terms: Cash,Conventional,FHA,VA Loan
- Ownership: Fee Simple
Estimated market value
$423,400
$347,000 - $512,000
$4,289/mo
Price history
| Date | Event | Price |
|---|---|---|
| 7/30/2026 | Price change | $999,900-4.9%$222/sqft |
Source:  Bright MLS #VAST2040082 Report a problem Bright MLS #VAST2040082 Report a problem | ||
| 5/1/2026 | Price change | $1,051,142-0.2%$234/sqft |
Source: Bright MLS #VAST2040082 Report a problem | ||
| 3/20/2026 | Price change | $1,053,230+5.7%$234/sqft |
Source: Bright MLS #VAST2040082 Report a problem | ||
| 6/20/2025 | Listed for sale | $996,530+363.5%$221/sqft |
Source: Bright MLS #VAST2040082 Report a problem | ||
| 1/3/2025 | Sold | $215,000$48/sqft |
Source: Bright MLS #VAST2033542 Report a problem | ||
| 10/22/2024 | Pending sale | $215,000$48/sqft |
Source: Bright MLS #VAST2033542 Report a problem | ||
| 10/14/2024 | Listed for sale | $215,000+53.6%$48/sqft |
Source: Bright MLS #VAST2033542 Report a problem | ||
| 8/30/2023 | Sold | $140,000-6.7%$31/sqft |
Source: Bright MLS #VAST2021128 Report a problem | ||
| 8/25/2023 | Pending sale | $150,000$33/sqft |
Source: Bright MLS #VAST2021128 Report a problem | ||
| 8/7/2023 | Contingent | $150,000$33/sqft |
Source: Bright MLS #VAST2021128 Report a problem | ||
| 5/10/2023 | Listed for sale | $150,000$33/sqft |
Source: Bright MLS #VAST2021128 Report a problem | ||
| 3/1/2023 | Listing removed | $150,000$33/sqft |
Source: Bright MLS #VAST2017290 Report a problem | ||
| 1/31/2023 | Price change | $150,000-3.2%$33/sqft |
Source: Bright MLS #VAST2017290 Report a problem | ||
| 1/3/2023 | Price change | $155,000-3.1%$34/sqft |
Source: Bright MLS #VAST2017290 Report a problem | ||
| 12/20/2022 | Price change | $160,000-8.6%$36/sqft |
Source: Bright MLS #VAST2017290 Report a problem | ||
| 12/2/2022 | Listed for sale | $175,000-22.2%$39/sqft |
Source: Bright MLS #VAST2017290 Report a problem | ||
| 12/21/2005 | Sold | $225,000$50/sqft |
Source: Public Record Report a problem | ||
Public tax history
| Year | Property taxes | Tax assessment |
|---|---|---|
| 2025 | $1,293 +3.4% | $140,000 |
| 2024 | $1,251 -26.6% | $140,000 -26.3% |
| 2023 | $1,705 +5.6% | $190,000 |
| 2022 | $1,615 +75.3% | $190,000 +100% |
| 2021 | $922 | $95,000 |
| 2020 | $922 -32.4% | $95,000 -29.6% |
| 2019 | $1,364 +2% | $135,000 |
| 2018 | $1,337 | $135,000 |
| 2017 | $1,337 | $135,000 |
| 2016 | $1,337 | $135,000 |
| 2015 | -- | $135,000 |
| 2014 | -- | $135,000 +3.8% |
| 2013 | -- | $130,000 |
| 2012 | -- | $130,000 -3.7% |
| 2011 | -- | $135,000 |
| 2010 | -- | $135,000 -44.9% |
| 2009 | -- | $245,000 |
| 2008 | -- | $245,000 +23.1% |
| 2006 | -- | $199,000 |
| 2005 | -- | $199,000 +82.6% |
| 2004 | -- | $109,000 +63.9% |
| 2003 | -- | $66,500 |
| 2002 | -- | $66,500 |
Find assessor info on the county website
Monthly payment
Est. payment
Payment breakdown
Explore the cost of this home by adjusting the details. Changes won't be saved.Climate risks
Neighborhood: 22406
Nearby schools
GreatSchools rating
- 8/10Hartwood Elementary SchoolGrades: K-5Distance: 4.1 mi
- 6/10T. Benton Gayle Middle SchoolGrades: 6-8Distance: 3.9 mi
- 8/10Mountain View High SchoolGrades: 9-12Distance: 8.7 mi
Schools provided by the listing agent
- High: Mountain View
- District: Stafford County Public Schools
Source: Bright MLS. This data may not be complete. We recommend contacting the local school district to confirm school assignments for this home.
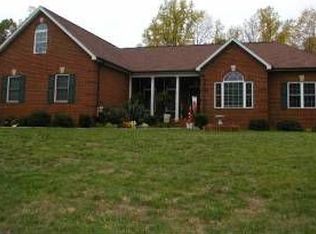
- $758,7004 bd4 ba5.3k sqft15 Old Banks Dr, Fredericksburg, VA 22406Sold
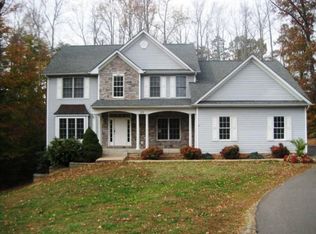
- $834,2005 bd4 ba4.7k sqft50 River Acres Ln, Fredericksburg, VA 22406Off Market
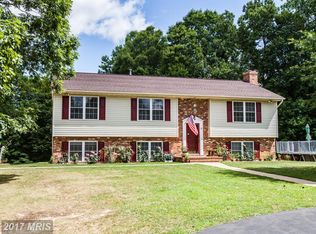
- $544,1004 bd3 ba1.3k sqft4 River Acres Ln, Fredericksburg, VA 22406Off Market
- $592,9004 bd3 ba2.1k sqft11 Old Banks Dr, Fredericksburg, VA 22406Off Market
- $526,4003 bd3 ba1.7k sqft16 Old Banks Dr, Fredericksburg, VA 22406Off Market
- $732,5003 bd3 ba2.4k sqft80 River Acres Ln, Fredericksburg, VA 22406Off Market
- $742,3004 bd4 ba4.9k sqft3 River Acres Ln, Fredericksburg, VA 22406Off Market
- $701,0004 bd3 ba5.1k sqft49 River Acres Ln, Fredericksburg, VA 22406Off Market
A local agent can set up tours, give advice and negotiate with sellers.
Similar homes
- $840,0004 bd3 ba3.5k sqft80 Hopewell Dr, Fredericksburg, VA 22406For Sale

 MLS ID #VAST2052876, Gary Gardiner, Coldwell Banker Elite. Bright MLS
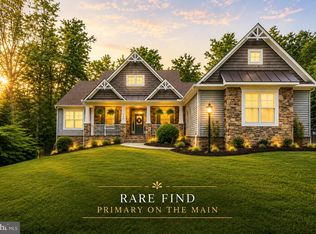
 - $894,9005 bd4 ba4.3k sqftNone Available, Fredericksburg, VA 22406For Sale
 MLS ID #VAST2051478, Pamela Martin, EXP Realty, LLC. Bright MLS
 - $990,0004 bd3 ba3.7k sqft109 Robeli Way, Fredericksburg, VA 22406For Sale
 MLS ID #VAST2049610, Sarah Anne Hurst, Coldwell Banker Elite. Bright MLS
 - $875,0005 bd4 ba3.7k sqft60 River Falls Rd, Fredericksburg, VA 22406For Sale
 MLS ID #VAST2051584, Amy Cherry Taylor, Porch & Stable Realty, LLC. Bright MLS
 - $885,0005 bd4 ba4.4k sqft68 Bronco Ln, Fredericksburg, VA 22406For SaleMLS ID #VAST2050554, LaRene Olbeter, Century 21 Redwood Realty. Bright MLS
- $985,0006 bd6 ba5.2k sqft8524 Laroque Run Dr, Fredericksburg, VA 22407For SaleMLS ID #VASP2041508, Steve Capalbo, Long & Foster Real Estate, Inc.. Bright MLS
- $999,0005 bd4 ba4.8k sqft11001 S Abbie Moore Ct, Fredericksburg, VA 22407For SaleMLS ID #VASP2043976, Jen Cook, Berkshire Hathaway HomeServices PenFed Realty. Bright MLS
- $927,0005 bd4 ba3.6k sqft215 Saddle Ridge Ln, Fredericksburg, VA 22406For SaleMLS ID #VAST2051708, Kelly Walker, Berkshire Hathaway HomeServices PenFed Realty. Bright MLS
- $799,9004 bd3 ba3.9k sqft808 Long Meadow Dr, Fredericksburg, VA 22406For SaleMLS ID #VAST2052916, Kardin Lillis, Weichert, REALTORS. Bright MLS
- $995,0005 bd5 ba4.9k sqft11003 S Abbie Moore Ct, Fredericksburg, VA 22407For SaleMLS ID #VASP2041268, Juli Hawkins, Redfin Corporation. Bright MLS
- $1,000,0006 bd5 ba5.7k sqft120 Perth Dr, Fredericksburg, VA 22405For SaleMLS ID #VAST2050402, Theodore Hupka, Berkshire Hathaway HomeServices PenFed Realty. Bright MLS
- $1,075,0007 bd5 ba5.1k sqft15 Sweet William Dr, Stafford, VA 22554For SaleMLS ID #VAST2053194, Patricia Carter-Feindt, Long & Foster Real Estate, Inc.. Bright MLS
- $900,0006 bd6 ba4.9k sqft310 Liberty Hall Dr, Fredericksburg, VA 22406For SaleMLS ID #VAST2047900, Stephanie Hiner, Berkshire Hathaway HomeServices PenFed Realty. Bright MLS
- $875,0004 bd4 ba4.3k sqftNone Available, Fredericksburg, VA 22407For SaleMLS ID #VASP2042260, Anna Schwoerer, Twin Willows Group. Bright MLS
- $715,0005 bd4 ba3.5k sqft7117 Pullen Dr, Fredericksburg, VA 22407For SaleMLS ID #VASP2045280, Jennifer Layton, Long & Foster Real Estate, Inc.. Bright MLS
- $1,050,0005 bd5 ba4k sqft913 Sylvania Ave, Fredericksburg, VA 22401For SaleMLS ID #VAFB2010500, Charlotte Rouse, Coldwell Banker Elite. Bright MLS
- $894,9004 bd4 ba3.6k sqft12537 Josephine Ln, Fredericksburg, VA 22407New ConstructionMLS ID #VASP2043592, Alex Belcher, Belcher Real Estate, LLC.. Bright MLS
- $1,050,0005 bd5 ba5.8k sqft9904 S Harris Farm Rd, Spotsylvania, VA 22553For SaleMLS ID #VASP2045026, Mrs. Samuelle Crawford, Samson Properties. Bright MLS
- $749,9004 bd3 ba3k sqftLOT 2 Spotswood Furnace Rd, Fredericksburg, VA 22407New ConstructionMLS ID #VASP2041378, Stephanie Vivanco, Coldwell Banker Elite. Bright MLS
- $744,5005 bd3 ba4k sqft141 Revell Rd, Fredericksburg, VA 22405For SaleMLS ID #VAST2052198, Brooke Miller, Long & Foster Real Estate, Inc.. Bright MLS
