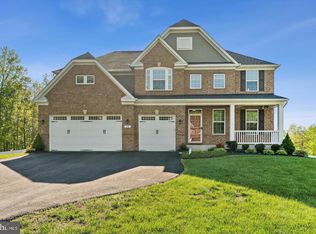
PHASE II HOMESITES JUST RELEASED! Model/Sales office is located at 188 Hampstead Farm Lane Stafford, VA 22556. Sales Office/Model Closed on Mondays & Tuesdays. ALL HOMES ARE TO BE BUILT! Hampstead is an absolutely gorgeous property located just off of Poplar Road between Stony Hill Rd and Cedar Hill Lane which will offer ninety, 3+ acre homesites in the desirable Mountain View High School District. Atlantic Builders' newest Main Level Living home, the Torrey offers 4 bedrooms, 3.5 baths in 3,420 square feet. This exciting new home is a one-of-a-kind in this market and features the choice of 3 gorgeous exterior elevations including Craftsman, Modern Farmhouse and Transitional architectural styles. With a ton of living space on one level, the Torrey has an amazing open layout that encompasses a spacious great room, expansive gourmet kitchen with oversized island and a separate breakfast area that adjoins the included covered rear porch. AND there's a large study and formal dining room that provide more separate/private spaces in this home. The best feature of the Torrey is that all 4 bedrooms are on the main level. A luxurious and private owner's suite includes a deluxe bathroom with plenty of room for both a large shower as well as the opportunity to add a free-standing tub. And a stunning walk-in closet completes this peaceful retreat. The opposite side of the home is dedicated to 3 additional, generous sized bedrooms with a jack n' jill bath between bedrooms 2 and 3 and an ensuite bath for bedroom 4. The lower level offers an opportunity to add even more space to this already very large home. Optional rec room, exercise room, den/bedroom, full bath and media room can increase the size of the Torrey another 2,200+ square feet. Please note that renderings and photos shown may feature optional features that are not included in the base house.
New construction
$980,900
LOT 40 Hampstead Farm Ln, Stafford, VA 22556
4beds
3,420sqft
:
Get pre-qualified$6,084/mo
Single Family Residence
Built in ----
3.17 Acres Lot
$1,138,800 Zestimate®
$287/sqft
$72/mo HOA
What's special
- 280 days |
- 156 |
- 9 |
Zillow last checked:
Listing updated:
Listed by:
Leslie Mytrysak 540-850-9946,
Coldwell Banker Elite 5403730100,
Co-Listing Agent: Stephanie Vivanco 703-398-9437,
Coldwell Banker Elite
Source: Bright MLS,MLS#: VAST2043814
Facts & features
Interior
Bedrooms & bathrooms
- Bedrooms: 4
- Bathrooms: 4
- Full bathrooms: 3
- 1/2 bathrooms: 1
- Main level bathrooms: 4
- Main level bedrooms: 4
Basement
- Area: 2184
Heating
- Programmable Thermostat, Electric
Cooling
- Programmable Thermostat, Central Air, ENERGY STAR Qualified Equipment, Electric
Appliances
- Included: Microwave, Dishwasher, Disposal, Double Oven, Oven, Water Heater, Stainless Steel Appliance(s), Cooktop, Electric Water Heater
- Laundry: Main Level, Washer/Dryer Hookups Only
Features
- Combination Kitchen/Dining, Entry Level Bedroom, Family Room Off Kitchen, Open Floorplan, Formal/Separate Dining Room, Kitchen - Gourmet, Kitchen Island, Kitchen - Table Space, Pantry, Recessed Lighting, 9'+ Ceilings, Dry Wall
- Doors: Sliding Glass
- Windows: ENERGY STAR Qualified Windows, Low Emissivity Windows, Screens
- Basement: Unfinished
- Has fireplace: No
Interior area
- Total structure area: 5,604
- Total interior livable area: 3,420 sqft
- Finished area above ground: 3,420
Property
Parking
- Total spaces: 2
- Parking features: Inside Entrance, Driveway, Attached
- Attached garage spaces: 2
- Has uncovered spaces: Yes
Accessibility
- Accessibility features: None
Features
- Levels: Two
- Stories: 2
- Exterior features: Lighting
- Pool features: None
- Has view: Yes
- View description: Trees/Woods
Lot
- Size: 3.17 Acres
Details
- Additional structures: Above Grade
- Parcel number: NO TAX RECORD
- Zoning: RESIDENTIAL
- Special conditions: Standard
Construction
Type & style
- Home type: SingleFamily
- Architectural style: Ranch/Rambler
- Property subtype: Single Family Residence
Materials
- Cement Siding, Stone
- Foundation: Concrete Perimeter
Condition
- New construction: Yes
Details
- Builder model: TORREY
- Builder name: ATLANTIC BUILDERS
Utilities & green energy
- Sewer: Private Septic Tank
- Water: Well, Private
- Utilities for property: Cable Connected, Phone Available, Propane, Electricity Available, Cable Available, Fiber Optic
Community & HOA
Community
- Security: Carbon Monoxide Detector(s), Motion Detectors, Security System, Smoke Detector(s)
- Subdivision: None Available
HOA
- Has HOA: Yes
- HOA fee: $865 annually
Location
- Region: Stafford
Financial & listing details
- Price per square foot: $287/sqft
- Date on market: 10/24/2025
- Listing agreement: Exclusive Right To Sell
- Ownership: Fee Simple
Estimated market value
$1,138,800
$1.02M - $1.26M
$4,506/mo
Price history
| Date | Event | Price |
|---|---|---|
| 3/5/2026 | Price change | $980,900+0.5%$287/sqft |
Source:  Bright MLS #VAST2043814 Report a problem Bright MLS #VAST2043814 Report a problem | ||
| 10/24/2025 | Listed for sale | $975,900$285/sqft |
Source: Bright MLS #VAST2043814 Report a problem | ||
Public tax history
Tax history is unavailable.
Monthly payment
Est. payment
Payment breakdown
Explore the cost of this home by adjusting the details. Changes won't be saved.Climate risks
Neighborhood: 22556
Nearby schools
GreatSchools rating
- 9/10Margaret Brent Elementary SchoolGrades: K-5Distance: 2.9 mi
- 8/10Rodney E. Thompson Middle SchoolGrades: 6-8Distance: 4.6 mi
- 8/10Mountain View High SchoolGrades: 9-12Distance: 2.7 mi
Schools provided by the listing agent
- Elementary: Margaret Brent
- Middle: Rodney Thompson
- High: Mountain View
- District: Stafford County Public Schools
Source: Bright MLS. This data may not be complete. We recommend contacting the local school district to confirm school assignments for this home.
- $1,014,9004 bd5 ba4.8k sqftLOT 49 Hampstead Farm Ln, Stafford, VA 22556New Construction
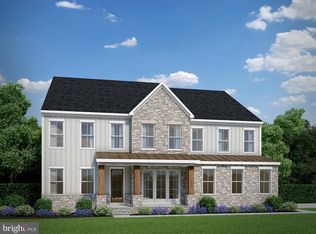
- $814,9004 bd3 ba3k sqftLOT 45 Hampstead Farm Ln, Stafford, VA 22556New Construction

- $844,9004 bd3 ba3.3k sqftLOT 47 Hampstead Farm Ln, Stafford, VA 22556New Construction
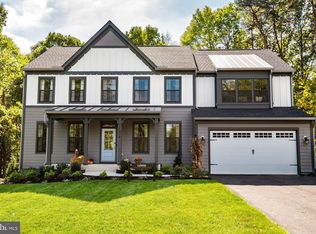
- $1,458,7854 bd5 ba5.3k sqft188 Hampstead Farm Ln, Stafford, VA 22556New Construction

- $884,9004 bd4 ba3.7k sqftLOT 54 Hampstead Farm Ln, Stafford, VA 22556New Construction
- $1,225,3644 bd4 ba2.7k sqft1007 Double Buck Ct, Stafford, VA 22556Sold
- $955,1404 bd3 ba3.4k sqft194 Hampstead Farm Ln, Stafford, VA 22556Sold
- $1,013,7653 bd3 ba2.7k sqft1013 Double Buck Ct, Stafford, VA 22556Sold
A local agent can set up tours, give advice and negotiate with sellers.
Similar homes
- $884,9004 bd4 ba3.7k sqftLOT 54 Hampstead Farm Ln, Stafford, VA 22556New Construction
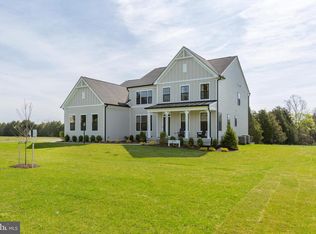
 MLS ID #VAST2043820, Leslie Mytrysak, Coldwell Banker Elite. Bright MLS
 - $814,9004 bd3 ba3k sqftLOT 45 Hampstead Farm Ln, Stafford, VA 22556New ConstructionMLS ID #VAST2043818, Leslie Mytrysak, Coldwell Banker Elite. Bright MLS
- $709,9004 bd4 ba3.4k sqft627 Rock Hill Church Rd, Stafford, VA 22556New Construction
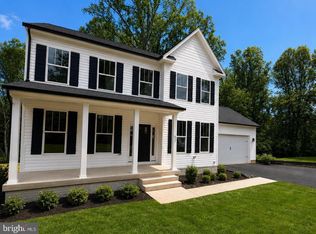 MLS ID #VAST2052470, Emily Schroeder, MacDoc Property Mangement LLC. Bright MLS
 - $939,9006 bd5 ba5k sqft39 Oak Rd, Stafford, VA 22556For Sale
 MLS ID #VAST2051482, Samina Bilal, RE/MAX Galaxy. Bright MLS
 - $945,0005 bd4 ba3.6k sqft215 Saddle Ridge Ln, Fredericksburg, VA 22406For SaleMLS ID #VAST2051708, Kelly Walker, Berkshire Hathaway HomeServices PenFed Realty. Bright MLS
- $924,0005 bd4 ba4.3k sqftNone Available, Fredericksburg, VA 22406For SaleMLS ID #VAST2051478, Pamela Martin, EXP Realty, LLC. Bright MLS
- $929,9004 bd4 ba3.4k sqftLOT 36 Forest Flower Dr, Stafford, VA 22554New ConstructionMLS ID #VAST2046498, Leslie Mytrysak, Coldwell Banker Elite. Bright MLS
- $899,9004 bd5 ba4.1k sqft15220 Lost Horizon Ln, Fredericksburg, VA 22407New ConstructionMLS ID #VASP2044606, Emily Schroeder, MacDoc Property Mangement LLC. Bright MLS
- $995,0005 bd5 ba4.8k sqft10602 Springvale Ln, Spotsylvania, VA 22551For SaleMLS ID #VASP2044634, ALISON LEMON, Berkshire Hathaway HomeServices PenFed Realty. Bright MLS
- $795,0005 bd5 ba4.6k sqft141 Coachman Cir, Stafford, VA 22554For SaleMLS ID #VAST2052318, homecoin.com Minerick, Homecoin.com. Bright MLS
- $915,9004 bd4 ba3.4k sqft0 Spotswood Furnace Rd, Fredericksburg, VA 22407New ConstructionMLS ID #VASP2041334, Leslie Mytrysak, Coldwell Banker Elite. Bright MLS
- $989,4324 bd3 ba4.6k sqft142 Chesapeake Dr, Stafford, VA 22554New ConstructionMLS ID #VAST2050802, Justin Sullivan, AGS Browning Realty. Bright MLS
- $779,9004 bd3 ba3k sqftLOT 4 Forest Flower Dr, Stafford, VA 22554New ConstructionMLS ID #VAST2046284, Leslie Mytrysak, Coldwell Banker Elite. Bright MLS
- $799,9004 bd3 ba3.3k sqftLOT 2 Forest Flower, Stafford, VA 22554New ConstructionMLS ID #VAST2045978, Leslie Mytrysak, Coldwell Banker Elite. Bright MLS
- $808,0004 bd4 ba3.6k sqft207 Southern View Dr, Fredericksburg, VA 22405For SaleMLS ID #VAST2050768, Kai Harris, Pearson Smith Realty LLC. Bright MLS
- $995,0005 bd4 ba3.7k sqft10713 Kirkland Dr, Spotsylvania, VA 22551For SaleMLS ID #VASP2040952, Maribel Barker, Fawn Lake Real Estate Company. Bright MLS
- $899,9005 bd5 ba4.5k sqft995 Ainsley Ln, Stafford, VA 22554New ConstructionMLS ID #VAST2047240, Leslie Mytrysak, Coldwell Banker Elite. Bright MLS
- $799,9005 bd4 ba3.2k sqft3413 Aquia Dr, Stafford, VA 22554New ConstructionMLS ID #VAST2052454, Emily Schroeder, MacDoc Property Mangement LLC. Bright MLS
- $875,0004 bd4 ba4.3k sqftNone Available, Fredericksburg, VA 22407For SaleMLS ID #VASP2042260, Anna Schwoerer, Twin Willows Group. Bright MLS
- $774,0004 bd4 ba3.4k sqft13005 N French Ct, Fredericksburg, VA 22407For SaleMLS ID #VASP2043498, Mike Scelzo, Hometown Realty Services, Inc.. Bright MLS
