ALL HOMES ARE TO BE BUILT! The Torrey is one of several thoughtfully designed floor plans available in this community. The Torrey features main level living with 4 bedrooms, 3.5 baths in 3,420 square feet. With a ton of living space on one level, the Torrey has an amazing open layout that encompasses a spacious great room, expansive gourmet kitchen with oversized island and a separate breakfast area that adjoins the included covered rear porch. AND there’s a large study and formal dining room that provide more separate/private spaces in this home. The best feature of the Torrey is that all 4 bedrooms are on the main level. A luxurious and private owner’s suite includes a deluxe bathroom with plenty of room for both a large shower as well as the opportunity to add a free-standing tub. And a stunning walk-in closet completes this peaceful retreat. The opposite side of the home is dedicated to 3 additional, generous sized bedrooms with a jack n’ jill bath between bedrooms 2 and 3 and an ensuite bath for bedroom 4. The lower level offers an opportunity to add even more space to this already very large home. Optional rec room, exercise room, den/bedroom, full bath and media room can increase the size of the Torrey another 2,200+ square feet.
New construction
$929,900
LOT 36 Forest Flower Dr, Stafford, VA 22554
4beds
3,420sqft
:
Get pre-qualified$5,770/mo
Single Family Residence
Built in ----
1.5 Acres Lot
$922,300 Zestimate®
$272/sqft
$71/mo HOA
What's special
Main level livingLarge showerAmazing open layoutLarge studySpacious great roomOversized islandSeparate breakfast area
- 157 days |
- 132 |
- 10 |
Zillow last checked:
Listing updated:
Listed by:
Leslie Mytrysak 540-850-9946,
Coldwell Banker Elite 5403730100,
Co-Listing Agent: Stephanie Vivanco 703-398-9437,
Coldwell Banker Elite
Source: Bright MLS,MLS#: VAST2046498
Facts & features
Interior
Bedrooms & bathrooms
- Bedrooms: 4
- Bathrooms: 4
- Full bathrooms: 3
- 1/2 bathrooms: 1
- Main level bathrooms: 4
- Main level bedrooms: 4
Rooms
- Room types: Bedroom 2, Bedroom 3, Bedroom 4, Bedroom 1, Bathroom 1, Bathroom 2, Bathroom 3, Half Bath
Bedroom 1
- Level: Main
Bedroom 2
- Level: Main
Bedroom 3
- Level: Main
Bedroom 4
- Level: Main
Bathroom 1
- Level: Main
Bathroom 2
- Level: Main
Bathroom 3
- Level: Main
Half bath
- Level: Main
Heating
- Programmable Thermostat, Electric
Cooling
- Central Air, Electric
Appliances
- Included: Tankless Water Heater
Features
- Basement: Full,Partial,Windows,Unfinished
- Number of fireplaces: 1
Interior area
- Total structure area: 3,420
- Total interior livable area: 3,420 sqft
- Finished area above ground: 3,420
Property
Parking
- Total spaces: 4
- Parking features: Garage Faces Side, Attached, Detached
- Attached garage spaces: 4
Accessibility
- Accessibility features: None
Features
- Levels: Two
- Stories: 2
- Pool features: None
Lot
- Size: 1.5 Acres
Details
- Additional structures: Above Grade
- Parcel number: NO TAX RECORD
- Zoning: A-1
- Special conditions: Standard
Construction
Type & style
- Home type: SingleFamily
- Architectural style: Farmhouse/National Folk
- Property subtype: Single Family Residence
Materials
- Vinyl Siding
- Foundation: Concrete Perimeter
Condition
- Excellent
- New construction: Yes
Details
- Builder model: TORREY
- Builder name: ATLANTIC BUILDERS
Utilities & green energy
- Sewer: Private Septic Tank
- Water: Private, Well
Community & HOA
Community
- Subdivision: None Available
HOA
- Has HOA: Yes
- Services included: Common Area Maintenance, Management, Trash
- HOA fee: $852 annually
Location
- Region: Stafford
Financial & listing details
- Price per square foot: $272/sqft
- Tax assessed value: $1
- Annual tax amount: $1
- Date on market: 3/6/2026
- Listing agreement: Exclusive Right To Sell
- Listing terms: Cash,Conventional,FHA,VA Loan
- Ownership: Fee Simple
Estimated market value
$922,300
$876,000 - $968,000
$3,989/mo
Price history
| Date | Event | Price |
|---|---|---|
| 3/6/2026 | Listed for sale | $929,900$272/sqft |
Source:  Bright MLS #VAST2046498 Report a problem Bright MLS #VAST2046498 Report a problem | ||
Public tax history
Tax history is unavailable.
Monthly payment
Est. payment
Payment breakdown
Explore the cost of this home by adjusting the details. Changes won't be saved.Climate risks
Neighborhood: 22554
Getting around
0 / 100
Car-DependentNearby schools
GreatSchools rating
- 6/10Stafford Elementary SchoolGrades: K-5Distance: 2.1 mi
- 4/10Stafford Middle SchoolGrades: 6-8Distance: 1.4 mi
- 5/10Brooke Point High SchoolGrades: 9-12Distance: 1.3 mi
Schools provided by the listing agent
- Elementary: Stafford
- Middle: Stafford
- High: Brooke Point
- District: Stafford County Public Schools
Source: Bright MLS. This data may not be complete. We recommend contacting the local school district to confirm school assignments for this home.
- $214,6003 bd1 ba550 sqft112 Hamn Ln, Stafford, VA 22554Off Market
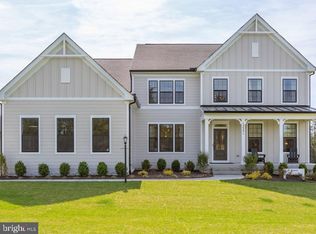
- $829,9004 bd4 ba3.7k sqftLOT 39 Forest Flower Dr, Stafford, VA 22554New Construction
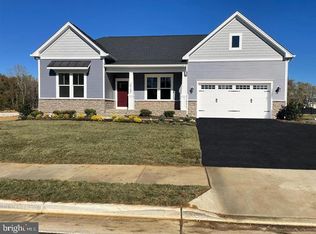
- $789,9003 bd3 ba2.4k sqftLOT 38 Forest Flower Dr, Stafford, VA 22554New Construction
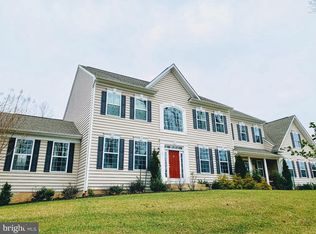
- $1,035,2005 bd5 ba4.3k sqft37 Dons Way, Stafford, VA 22554Off Market
- $779,9003 bd3 ba2.5k sqftLOT 37 Forest Flower Dr, Stafford, VA 22554New Construction
- $800,0004 bd2 ba3.3k sqft41 Dons Way, Stafford, VA 22554Off Market
- $973,9004 bd4 ba4.4k sqft15 Dons Way, Stafford, VA 22554Off Market
- $769,9004 bd3 ba2.9k sqftLOT 5 Forest Flower Dr, Stafford, VA 22554New Construction
A local agent can set up tours, give advice and negotiate with sellers.
Similar homes
- $829,9004 bd4 ba3.7k sqftLOT 39 Forest Flower Dr, Stafford, VA 22554New Construction
 MLS ID #VAST2046738, Leslie Mytrysak, Coldwell Banker Elite. Bright MLS

 - $799,9004 bd3 ba3.3k sqftLOT 2 Forest Flower, Stafford, VA 22554New Construction
 MLS ID #VAST2045978, Leslie Mytrysak, Coldwell Banker Elite. Bright MLS
 - $779,9004 bd3 ba3k sqftLOT 4 Forest Flower Dr, Stafford, VA 22554New Construction
 MLS ID #VAST2046284, Leslie Mytrysak, Coldwell Banker Elite. Bright MLS
 - $789,9003 bd3 ba2.4k sqftLOT 38 Forest Flower Dr, Stafford, VA 22554New ConstructionMLS ID #VAST2046536, Leslie Mytrysak, Coldwell Banker Elite. Bright MLS
- $849,9995 bd4 ba4.6k sqft99 Black Hawk Dr, Stafford, VA 22554For SaleMLS ID #VAST2052248, Ben Kessie, RE/MAX Galaxy. Bright MLS
- $820,0005 bd4 ba4.1k sqft124 Brooke Point Ct, Stafford, VA 22554For SaleMLS ID #VAST2051714, Phillip Brown, Real Broker, LLC. Bright MLS
- $729,9003 bd3 ba1.9k sqftLOT 3 Forest Flower, Stafford, VA 22554New ConstructionMLS ID #VAST2046190, Leslie Mytrysak, Coldwell Banker Elite. Bright MLS
- $899,9005 bd5 ba4.5k sqft995 Ainsley Ln, Stafford, VA 22554New ConstructionMLS ID #VAST2047240, Leslie Mytrysak, Coldwell Banker Elite. Bright MLS
- $989,4324 bd3 ba4.6k sqft142 Chesapeake Dr, Stafford, VA 22554New ConstructionMLS ID #VAST2050802, Justin Sullivan, AGS Browning Realty. Bright MLS
- $659,9994 bd3 ba4.2k sqft36 Crestwood Ln, Stafford, VA 22554For SaleMLS ID #VAST2050032, Lisa Perry, Berkshire Hathaway HomeServices PenFed Realty. Bright MLS
- $799,9005 bd4 ba3.2k sqft3413 Aquia Dr, Stafford, VA 22554New ConstructionMLS ID #VAST2052454, Emily Schroeder, MacDoc Property Mangement LLC. Bright MLS
- $709,9004 bd3 ba3.3k sqft163 Norman Rd, Stafford, VA 22554New ConstructionBright MLS
- $699,9004 bd4 ba3.4k sqft159 Norman Rd, Stafford, VA 22554New ConstructionBright MLS
- $765,0005 bd4 ba3.4k sqft1055 Aspen Rd, Stafford, VA 22554For SaleMLS ID #VAST2052420, Dilara Wentz, Keller Williams Capital Properties. Bright MLS
- $980,9004 bd4 ba3.4k sqftLOT 40 Hampstead Farm Ln, Stafford, VA 22556New ConstructionMLS ID #VAST2043814, Leslie Mytrysak, Coldwell Banker Elite. Bright MLS
- $884,9004 bd4 ba3.7k sqftLOT 54 Hampstead Farm Ln, Stafford, VA 22556New ConstructionMLS ID #VAST2043820, Leslie Mytrysak, Coldwell Banker Elite. Bright MLS
- $915,9004 bd4 ba3.4k sqft0 Spotswood Furnace Rd, Fredericksburg, VA 22407New ConstructionMLS ID #VASP2041334, Leslie Mytrysak, Coldwell Banker Elite. Bright MLS
- $945,0005 bd4 ba3.6k sqft215 Saddle Ridge Ln, Fredericksburg, VA 22406For SaleMLS ID #VAST2051708, Kelly Walker, Berkshire Hathaway HomeServices PenFed Realty. Bright MLS
- $814,9004 bd3 ba3k sqftLOT 45 Hampstead Farm Ln, Stafford, VA 22556New ConstructionMLS ID #VAST2043818, Leslie Mytrysak, Coldwell Banker Elite. Bright MLS
- $844,9004 bd3 ba3.3k sqftLOT 47 Hampstead Farm Ln, Stafford, VA 22556New ConstructionMLS ID #VAST2043824, Leslie Mytrysak, Coldwell Banker Elite. Bright MLS
