
TO BE BUILT New Construction by Atlantic Builders. Model/Sales office is located at 112 Forest Flower Dr. Stafford, VA 22554. The Bridgewater is spacious 3-bedroom 2.5 bath home that offers main level living in an updated design. The light-filled kitchen and breakfast area join the great room in creating an open floor plan designed for family living or entertaining. The master suite features dual walk-in closets and a luxury bath with an oversized walk-in shower. There is a generous space for an optional garden tub as well. Bedrooms 2 and 3 are separated by a shared bath. On the main level, the Study is perfectly located as a home office or can be changed to an optional 4th Bedroom and Full Bath. There are options for a Cathedral Ceiling, Morning Room, Screened Porch and Fireplace in the Great Room. A 3-car front load and side load garage option are also available. Basement finishing options include a finished lower-level recreation room, full bath, den or hobby room. Please note that renderings and photos shown may feature optional features that are not included in the base house. Home designs, features, and prices are subject to change without notice. Please see the Community Sales Manager for more details.
Under contract
$779,900
LOT 37 Forest Flower Dr, Stafford, VA 22554
3beds
2,522sqft
:
Get pre-qualified$4,909/mo
Single Family Residence
Built in ----
1.5 Acres Lot
$779,500 Zestimate®
$309/sqft
$71/mo HOA
What's special
Main level livingBreakfast areaLight-filled kitchen
- 150 days |
- 26 |
- 1 |
Zillow last checked:
Listing updated:
Listed by:
Leslie Mytrysak 540-850-9946,
Coldwell Banker Elite 5403730100,
Co-Listing Agent: Stephanie Vivanco 703-398-9437,
Coldwell Banker Elite
Source: Bright MLS,MLS#: VAST2046496
Facts & features
Interior
Bedrooms & bathrooms
- Bedrooms: 3
- Bathrooms: 3
- Full bathrooms: 2
- 1/2 bathrooms: 1
- Main level bathrooms: 3
- Main level bedrooms: 3
Rooms
- Room types: Bedroom 2, Bedroom 3, Bedroom 1, Bathroom 1, Bathroom 2, Half Bath
Bedroom 1
- Level: Main
Bedroom 2
- Level: Main
Bedroom 3
- Level: Main
Bathroom 1
- Level: Main
Bathroom 2
- Level: Main
Half bath
- Level: Main
Heating
- Programmable Thermostat, Electric
Cooling
- Central Air, Electric
Appliances
- Included: Tankless Water Heater
Features
- Basement: Full,Partial,Interior Entry,Unfinished
- Has fireplace: No
Interior area
- Total structure area: 2,522
- Total interior livable area: 2,522 sqft
- Finished area above ground: 2,522
Property
Parking
- Total spaces: 4
- Parking features: Garage Faces Front, Attached, Detached
- Attached garage spaces: 4
Accessibility
- Accessibility features: None
Features
- Levels: Two
- Stories: 2
- Pool features: None
Lot
- Size: 1.5 Acres
Details
- Additional structures: Above Grade
- Parcel number: NO TAX RECORD
- Zoning: A-1
- Special conditions: Standard
Construction
Type & style
- Home type: SingleFamily
- Architectural style: Craftsman
- Property subtype: Single Family Residence
Materials
- Vinyl Siding
- Foundation: Concrete Perimeter
Condition
- Excellent
- New construction: Yes
Details
- Builder model: BRIDGEWATER
- Builder name: ATLANTIC BUILDERS
Utilities & green energy
- Sewer: Private Septic Tank
- Water: Private
Community & HOA
Community
- Subdivision: None Available
HOA
- Has HOA: Yes
- Services included: Common Area Maintenance, Management, Trash
- HOA fee: $852 annually
Location
- Region: Stafford
Financial & listing details
- Price per square foot: $309/sqft
- Annual tax amount: $1
- Date on market: 3/6/2026
- Listing agreement: Exclusive Right To Sell
- Listing terms: Cash,Conventional,FHA,VA Loan
- Ownership: Fee Simple
Estimated market value
$779,500
$741,000 - $818,000
$3,356/mo
Price history
| Date | Event | Price |
|---|---|---|
| 4/7/2026 | Contingent | $779,900$309/sqft |
Source:  Bright MLS #VAST2046496 Report a problem Bright MLS #VAST2046496 Report a problem | ||
| 3/6/2026 | Listed for sale | $779,900$309/sqft |
Source: Bright MLS #VAST2046496 Report a problem | ||
Public tax history
Tax history is unavailable.
Monthly payment
Est. payment
Payment breakdown
Explore the cost of this home by adjusting the details. Changes won't be saved.Climate risks
Neighborhood: 22554
Getting around
0 / 100
Car-DependentNearby schools
GreatSchools rating
- 6/10Stafford Elementary SchoolGrades: K-5Distance: 2 mi
- 4/10Stafford Middle SchoolGrades: 6-8Distance: 1.3 mi
- 5/10Brooke Point High SchoolGrades: 9-12Distance: 1.3 mi
Schools provided by the listing agent
- District: Stafford County Public Schools
Source: Bright MLS. This data may not be complete. We recommend contacting the local school district to confirm school assignments for this home.
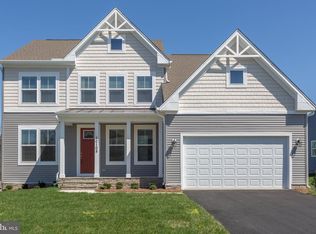
- $769,9004 bd3 ba2.9k sqftLOT 5 Forest Flower Dr, Stafford, VA 22554New Construction
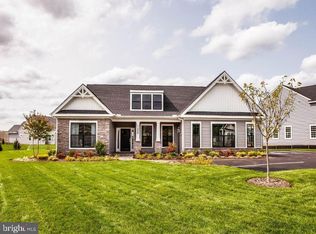
- $729,9003 bd3 ba1.9k sqftLOT 3 Forest Flower, Stafford, VA 22554New Construction
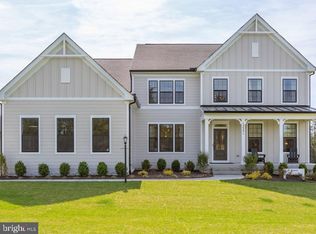
- $829,9004 bd4 ba3.7k sqftLOT 39 Forest Flower Dr, Stafford, VA 22554New Construction
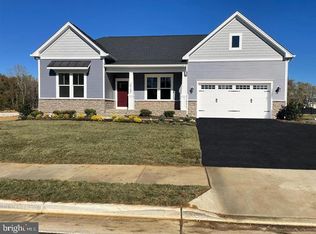
- $789,9003 bd3 ba2.4k sqftLOT 38 Forest Flower Dr, Stafford, VA 22554New Construction
- $800,0004 bd2 ba3.3k sqft41 Dons Way, Stafford, VA 22554Off Market
- $929,9004 bd4 ba3.4k sqftLOT 36 Forest Flower Dr, Stafford, VA 22554New Construction
- $220,3003 bd1 ba550 sqft112 Hamn Ln, Stafford, VA 22554Off Market
- $1,035,2005 bd5 ba4.3k sqft37 Dons Way, Stafford, VA 22554Off Market
A local agent can set up tours, give advice and negotiate with sellers.
Similar homes
- $789,9003 bd3 ba2.4k sqftLOT 38 Forest Flower Dr, Stafford, VA 22554New Construction
 MLS ID #VAST2046536, Leslie Mytrysak, Coldwell Banker Elite. Bright MLS
 - $779,9004 bd3 ba3k sqftLOT 4 Forest Flower Dr, Stafford, VA 22554New Construction
 MLS ID #VAST2046284, Leslie Mytrysak, Coldwell Banker Elite. Bright MLS
 - $799,9004 bd3 ba3.3k sqftLOT 2 Forest Flower, Stafford, VA 22554New Construction
 MLS ID #VAST2045978, Leslie Mytrysak, Coldwell Banker Elite. Bright MLS
 - $829,9004 bd4 ba3.7k sqftLOT 39 Forest Flower Dr, Stafford, VA 22554New ConstructionMLS ID #VAST2046738, Leslie Mytrysak, Coldwell Banker Elite. Bright MLS
- $729,9003 bd3 ba1.9k sqftLOT 3 Forest Flower, Stafford, VA 22554New ConstructionMLS ID #VAST2046190, Leslie Mytrysak, Coldwell Banker Elite. Bright MLS
- $929,9004 bd4 ba3.4k sqftLOT 36 Forest Flower Dr, Stafford, VA 22554New ConstructionMLS ID #VAST2046498, Leslie Mytrysak, Coldwell Banker Elite. Bright MLS
- $709,9004 bd3 ba3.3k sqft163 Norman Rd, Stafford, VA 22554New ConstructionBright MLS
- $765,0005 bd4 ba3.4k sqft1055 Aspen Rd, Stafford, VA 22554For SaleMLS ID #VAST2052420, Dilara Wentz, Keller Williams Capital Properties. Bright MLS
- $799,9005 bd4 ba3.2k sqft3413 Aquia Dr, Stafford, VA 22554New ConstructionMLS ID #VAST2052454, Emily Schroeder, MacDoc Property Mangement LLC. Bright MLS
- $752,9003 bd3 ba2.5k sqft10325 Litchfield Dr, Spotsylvania, VA 22553New ConstructionMLS ID #VASP2044736, Stephanie Vivanco, Coldwell Banker Elite. Bright MLS
- $814,9004 bd3 ba3k sqftLOT 45 Hampstead Farm Ln, Stafford, VA 22556New ConstructionMLS ID #VAST2043818, Leslie Mytrysak, Coldwell Banker Elite. Bright MLS
- $600,0004 bd3 ba2.5k sqft229 Colebrook Rd, Fredericksburg, VA 22405For SaleMLS ID #VAST2051298, Daniel Hughes, Samson Properties. Bright MLS
- $755,9003 bd3 ba2.6k sqftLOT 1 Spotswood Furnace Rd, Fredericksburg, VA 22407New ConstructionMLS ID #VASP2041370, Stephanie Vivanco, Coldwell Banker Elite. Bright MLS
- $779,9902 bd2 ba2k sqftLiberty Hall Drive Decker, Fredericksburg, VA 22406New ConstructionMLS ID #VAST2052280, Jay Day, LPT Realty, LLC. Bright MLS
- $779,9904 bd3 ba2.5k sqftLiberty Hall Drive Hemingway, Fredericksburg, VA 22406New ConstructionMLS ID #VAST2047948, Jay Day, LPT Realty, LLC. Bright MLS
- $844,9004 bd3 ba3.3k sqftLOT 47 Hampstead Farm Ln, Stafford, VA 22556New ConstructionMLS ID #VAST2043824, Leslie Mytrysak, Coldwell Banker Elite. Bright MLS
- $884,9004 bd4 ba3.7k sqftLOT 54 Hampstead Farm Ln, Stafford, VA 22556New ConstructionMLS ID #VAST2043820, Leslie Mytrysak, Coldwell Banker Elite. Bright MLS
- $749,9003 bd3 ba2.4k sqft0 Whitehall Blvd, Spotsylvania, VA 22551New ConstructionMLS ID #VASP2029246, Leslie Mytrysak, Coldwell Banker Elite. Bright MLS
- $749,9004 bd3 ba3k sqftLOT 2 Spotswood Furnace Rd, Fredericksburg, VA 22407New ConstructionMLS ID #VASP2041378, Stephanie Vivanco, Coldwell Banker Elite. Bright MLS
- $774,0004 bd4 ba3.4k sqft13005 N French Ct, Fredericksburg, VA 22407For SaleMLS ID #VASP2043498, Mike Scelzo, Hometown Realty Services, Inc.. Bright MLS
