Personalize the Hemingway at Richmond American Homes Rogers Glen community! The advertised base price already includes some exceptional features like 9’ main level ceilings, white cabinets, a finished basement rec room, a gourmet kitchen, and hard surface flooring on the main level, to name a few! Discover this handsome Hemingway home. Included features: a welcoming porch; a quiet study; a well-appointed kitchen offering a walk-in pantry and a center island; a spacious great room; a lavish primary suite showcasing a generous walk-in closet and a deluxe bath with double sinks; a finished basement boasting a large rec room, a bedroom and a bathroom; a mudroom and a sunroom. This could be your dream home! Rogers Glen is a must-see community in Stafford Co! Featuring approx. 3-acre homesites, easy access to I-95, downtown Fredericksburg and employment hubs like Quantico, this community is the perfect blend of privacy, convenience, and upscale living. If interested, please call builder to be guaranteed a dedicated appointment. Final price may change based on lot premiums, options and upgrades.
New construction
$779,990
Liberty Hall Drive Hemingway, Fredericksburg, VA 22406
4beds
2,520sqft
Single Family Residence
Built in 2026
3 Acres Lot
$778,800 Zestimate®
$310/sqft
$100/mo HOA
What's special
Finished basement rec roomSpacious great roomWhite cabinetsQuiet studyCenter islandWelcoming porchWalk-in pantry
- 114 days
- 67
- 8
Zillow last checked:
Listing updated:
Listed by:
Jay Day 703-348-0025,
LPT Realty, LLC 8773662213
Source: Bright MLS,MLS#: VAST2047948
Facts & features
Interior
Bedrooms & bathrooms
- Bedrooms: 4
- Bathrooms: 3
- Full bathrooms: 2
- 1/2 bathrooms: 1
- Main level bathrooms: 1
Heating
- Programmable Thermostat, Natural Gas
Cooling
- Programmable Thermostat, Electric
Appliances
- Included: Microwave, Dishwasher, Disposal, Oven/Range - Gas, Refrigerator, Stainless Steel Appliance(s), Gas Water Heater
- Laundry: Upper Level, Washer/Dryer Hookups Only
Features
- 9'+ Ceilings
- Flooring: Carpet, Luxury Vinyl
- Windows: Casement
- Basement: Rough Bath Plumb,Space For Rooms
- Has fireplace: No
Interior area
- Total structure area: 2,520
- Total interior livable area: 2,520 sqft
- Finished area above ground: 2,520
Property
Parking
- Total spaces: 4
- Parking features: Garage Faces Front, Concrete, Attached, Driveway
- Attached garage spaces: 2
- Uncovered spaces: 2
Accessibility
- Accessibility features: None
Features
- Levels: Three
- Stories: 3
- Pool features: None
Lot
- Size: 3 Acres
Details
- Additional structures: Above Grade
- Parcel number: NO TAX RECORD
- Zoning: RESIDENTIAL
- Special conditions: Standard
Construction
Type & style
- Home type: SingleFamily
- Architectural style: Contemporary
- Property subtype: Single Family Residence
Materials
- Combination
- Foundation: Active Radon Mitigation
- Roof: Architectural Shingle
Condition
- Excellent
- New construction: Yes
- Year built: 2026
Details
- Builder model: Hemingway
- Builder name: Richmond American Homes
Utilities & green energy
- Sewer: Septic Exists
- Water: Public
Community & HOA
Community
- Subdivision: Rogers Glen
HOA
- Has HOA: Yes
- Services included: Common Area Maintenance, Trash
- HOA fee: $100 monthly
Location
- Region: Fredericksburg
Financial & listing details
- Price per square foot: $310/sqft
- Date on market: 5/14/2026
- Listing agreement: Exclusive Right To Sell
- Ownership: Fee Simple
Estimated market value
$778,800
$740,000 - $818,000
$3,822/mo
Price history
| Date | Event | Price |
|---|---|---|
| 5/14/2026 | Listed for sale | $779,990$310/sqft |
Source:  Bright MLS #VAST2047948 Report a problem Bright MLS #VAST2047948 Report a problem | ||
Public tax history
Tax history is unavailable.
Monthly payment
Est. payment
Payment breakdown
Explore the cost of this home by adjusting the details. Changes won't be saved.Climate risks
Neighborhood: 22406
Nearby schools
Schools provided by the listing agent
- District: Stafford County Public Schools
Source: Bright MLS. This data may not be complete. We recommend contacting the local school district to confirm school assignments for this home.
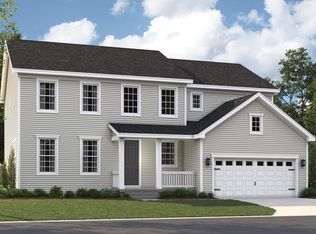
- $819,9904 bd3 ba3.8k sqftLiberty Hall Drive Preston, Fredericksburg, VA 22406New Construction
- $825,3005 bd3 ba3.6k sqft134 Wateredge Ln, Fredericksburg, VA 22406Off Market
- $879,6004 bd4 ba3.3k sqft132 Wateredge Ln, Fredericksburg, VA 22406Off Market
- $620,0004 bd4 ba4.2k sqft130 Wateredge Ln, Fredericksburg, VA 22406Sold

Similar homes
- $779,9902 bd2 ba2k sqftLiberty Hall Drive Decker, Fredericksburg, VA 22406New Construction
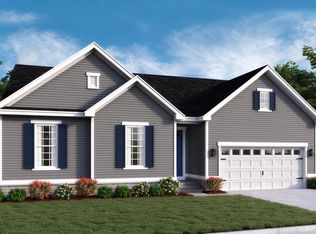
 MLS ID #VAST2052280, Jay Day, LPT Realty, LLC. Bright MLS
 - $869,9904 bd4 ba3.1k sqftLiberty Hall Drive Donovan, Fredericksburg, VA 22406New Construction
 MLS ID #VAST2049042, Jay Day, LPT Realty, LLC. Bright MLS
 - from $779,9904 bd3 ba3.3k sqftHemingway Plan, Rogers Glen, Fredericksburg, VA 22406New Construction
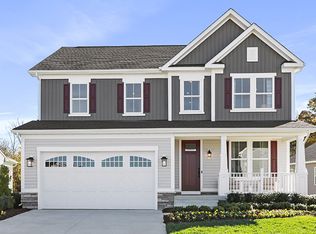 Richmond Homes
 - from $779,9902 bd2 ba2.8k sqftDecker Plan, Rogers Glen, Fredericksburg, VA 22406New Construction
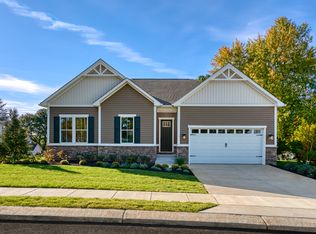 Richmond Homes
 - $749,9004 bd3 ba3k sqftLOT 2 Spotswood Furnace Rd, Fredericksburg, VA 22407New ConstructionMLS ID #VASP2041378, Stephanie Vivanco, Coldwell Banker Elite. Bright MLS
- $779,9004 bd3 ba3k sqftLOT 4 Forest Flower Dr, Stafford, VA 22554New ConstructionMLS ID #VAST2046284, Leslie Mytrysak, Coldwell Banker Elite. Bright MLS
- $814,9004 bd3 ba3k sqftLOT 45 Hampstead Farm Ln, Stafford, VA 22556New ConstructionMLS ID #VAST2043818, Leslie Mytrysak, Coldwell Banker Elite. Bright MLS
- $799,9004 bd3 ba3.3k sqftLOT 2 Forest Flower, Stafford, VA 22554New ConstructionMLS ID #VAST2045978, Leslie Mytrysak, Coldwell Banker Elite. Bright MLS
- $844,9004 bd3 ba3.3k sqftLOT 47 Hampstead Farm Ln, Stafford, VA 22556New ConstructionMLS ID #VAST2043824, Leslie Mytrysak, Coldwell Banker Elite. Bright MLS
- $884,9004 bd4 ba3.7k sqftLOT 54 Hampstead Farm Ln, Stafford, VA 22556New ConstructionMLS ID #VAST2043820, Leslie Mytrysak, Coldwell Banker Elite. Bright MLS
- $729,9003 bd3 ba1.9k sqftLOT 3 Forest Flower, Stafford, VA 22554New ConstructionMLS ID #VAST2046190, Leslie Mytrysak, Coldwell Banker Elite. Bright MLS
- $915,9004 bd4 ba3.4k sqft0 Spotswood Furnace Rd, Fredericksburg, VA 22407New ConstructionMLS ID #VASP2041334, Leslie Mytrysak, Coldwell Banker Elite. Bright MLS
- $752,9003 bd3 ba2.5k sqft10325 Litchfield Dr, Spotsylvania, VA 22553New ConstructionMLS ID #VASP2044736, Stephanie Vivanco, Coldwell Banker Elite. Bright MLS
- $749,9003 bd3 ba2.4k sqft0 Whitehall Blvd, Spotsylvania, VA 22551New ConstructionMLS ID #VASP2029246, Leslie Mytrysak, Coldwell Banker Elite. Bright MLS
