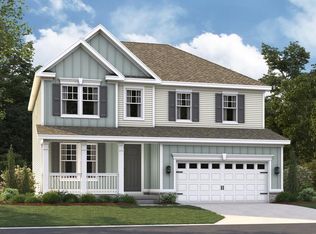
Explore this handsome Decker home! Included features: a finished rec room, open dining and great rooms and a well-appointed kitchen boasting quartz countertops, a center island and a built-in pantry. You'll also appreciate an inviting primary suite showcasing a private bath and a walk-in closet, a secondary bedroom with another full bath, and a convenient laundry. This could be your built to order dream home!
New construction
$779,990
Liberty Hall Drive Decker, Fredericksburg, VA 22406
2beds
2,000sqft
:
Get pre-qualified$4,881/mo
Single Family Residence
Built in 2027
3 Acres Lot
$-- Zestimate®
$390/sqft
$100/mo HOA
What's special
Private bathFinished rec roomCenter islandBuilt-in pantryWalk-in closetQuartz countertopsWell-appointed kitchen
- 1 day |
- 20 |
- 0 |
Zillow last checked:
Listing updated:
Listed by:
Jay Day 703-348-0025,
LPT Realty, LLC 8773662213
Source: Bright MLS,MLS#: VAST2052280
Facts & features
Interior
Bedrooms & bathrooms
- Bedrooms: 2
- Bathrooms: 2
- Full bathrooms: 2
- Main level bathrooms: 2
- Main level bedrooms: 2
Heating
- Forced Air, Programmable Thermostat, Electric
Cooling
- Programmable Thermostat, Electric
Appliances
- Included: Microwave, Cooktop, Dishwasher, Disposal, Oven, Range Hood, Refrigerator, Stainless Steel Appliance(s), Electric Water Heater
- Laundry: Main Level, Washer/Dryer Hookups Only
Features
- Entry Level Bedroom, Kitchen - Gourmet, Walk-In Closet(s), 9'+ Ceilings, Cathedral Ceiling(s)
- Flooring: Carpet, Luxury Vinyl
- Windows: Casement, Energy Efficient
- Basement: Heated,Partially Finished,Rough Bath Plumb,Space For Rooms,Sump Pump,Walk-Out Access,Windows
- Has fireplace: No
Interior area
- Total structure area: 2,000
- Total interior livable area: 2,000 sqft
- Finished area above ground: 2,000
Property
Parking
- Total spaces: 2
- Parking features: Built In, Asphalt, Attached, Driveway
- Attached garage spaces: 2
- Has uncovered spaces: Yes
Accessibility
- Accessibility features: None
Features
- Levels: Two
- Stories: 2
- Pool features: None
Lot
- Size: 3 Acres
- Features: Backs to Trees, Premium, Private, Rear Yard, SideYard(s)
Details
- Additional structures: Above Grade
- Parcel number: NO TAX RECORD
- Zoning: RESIDENTIAL
- Special conditions: Standard
Construction
Type & style
- Home type: SingleFamily
- Architectural style: Ranch/Rambler
- Property subtype: Single Family Residence
Materials
- Rough-In Plumbing, Vinyl Siding
- Foundation: Active Radon Mitigation, Concrete Perimeter
- Roof: Architectural Shingle
Condition
- Excellent
- New construction: Yes
- Year built: 2027
Details
- Builder model: Decker
- Builder name: Richmond American Homes
Utilities & green energy
- Sewer: Septic Exists
- Water: Public
- Utilities for property: Broadband, Satellite Internet Service
Community & HOA
Community
- Subdivision: Rogers Glen
HOA
- Has HOA: Yes
- Services included: Common Area Maintenance, Road Maintenance, Snow Removal
- HOA fee: $100 monthly
Location
- Region: Fredericksburg
Financial & listing details
- Price per square foot: $390/sqft
- Date on market: 7/22/2026
- Listing agreement: Exclusive Right To Sell
- Ownership: Fee Simple
Estimated market value
Not available
Estimated sales range
Not available
Not available
Price history
| Date | Event | Price |
|---|---|---|
| 7/22/2026 | Listed for sale | $779,990$390/sqft |
Source:  Bright MLS #VAST2052280 Report a problem Bright MLS #VAST2052280 Report a problem | ||
Public tax history
Tax history is unavailable.
Monthly payment
Est. payment
Payment breakdown
Explore the cost of this home by adjusting the details. Changes won't be saved.Climate risks
Neighborhood: 22406
Nearby schools
GreatSchools rating
- 8/10Hartwood Elementary SchoolGrades: K-5Distance: 3.7 mi
- 6/10T. Benton Gayle Middle SchoolGrades: 6-8Distance: 1.3 mi
- 5/10Colonial Forge High SchoolGrades: 9-12Distance: 4.3 mi
Schools provided by the listing agent
- District: Stafford County Public Schools
Source: Bright MLS. This data may not be complete. We recommend contacting the local school district to confirm school assignments for this home.
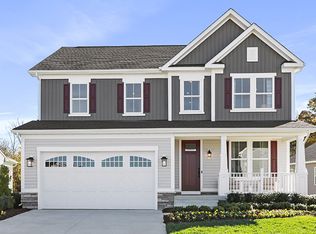
- from $779,9904 bd3 ba3.3k sqftHemingway Plan, Rogers Glen, Fredericksburg, VA 22406New Construction
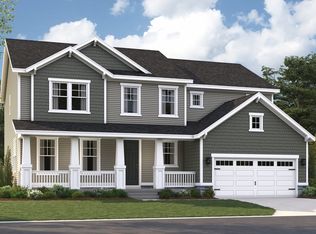
- from $819,9904 bd3 ba3.8k sqftPreston Plan, Rogers Glen, Fredericksburg, VA 22406New Construction
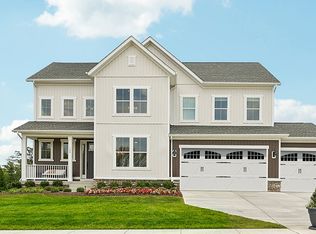
- from $809,9903 bd3 ba3.3k sqftPresley Plan, Rogers Glen, Fredericksburg, VA 22406New Construction
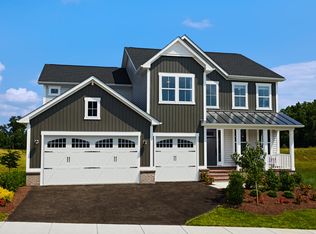
- from $869,9904 bd4 ba4k sqftDonovan Plan, Rogers Glen, Fredericksburg, VA 22406New Construction
- from $814,9903 bd2 ba3.4k sqftMelody Plan, Rogers Glen, Fredericksburg, VA 22406New Construction
- $814,9903 bd2 ba3.8k sqftLiberty Hall Drive Melody, Fredericksburg, VA 22406New Construction
- $869,9904 bd4 ba3.1k sqftLiberty Hall Drive Donovan, Fredericksburg, VA 22406New Construction
- $972,5155 bd5 ba4k sqft406 Liberty Hall Dr, Fredericksburg, VA 22406Sold
A local agent can set up tours, give advice and negotiate with sellers.
Similar homes
- $725,0005 bd4 ba2.8k sqft250 Lerose Dr, Fredericksburg, VA 22406For Sale

 MLS ID #VAST2050936, Ryan Rice, Keller Williams Capital Properties. Bright MLS
 - $784,9005 bd4 ba2.8k sqft320 Gentle Breeze Cir, Fredericksburg, VA 22406For Sale
 MLS ID #VAST2049414, Rina Zelaya, Samson Properties. Bright MLS
 - $--4 bd3 ba2.7k sqft1010 Holly Corner Rd, Fredericksburg, VA 22406Auction
 ServiceLink Auction
 - $779,9904 bd3 ba2.5k sqftLiberty Hall Drive Hemingway, Fredericksburg, VA 22406New Construction
 MLS ID #VAST2047948, Jay Day, LPT Realty, LLC. Bright MLS
 - $650,0003 bd3 ba2.1k sqft319 Richland Rd, Fredericksburg, VA 22406For SaleMLS ID #VAST2050976, Andy Shannon, Samson Properties. Bright MLS
- $447,0002 bd2 ba1.5k sqft12 Pensacola St, Fredericksburg, VA 22406For SaleMLS ID #VAST2052168, Andrea Staples, Keller Williams Capital Properties. Bright MLS
- $675,0004 bd3 ba2.4k sqft123 Hunton Dr, Fredericksburg, VA 22405For SaleMLS ID #VAST2051868, Bruce Campbell, Real Broker, LLC. Bright MLS
- $646,6503 bd3 ba2.3k sqft2113 Warrenton Rd, Fredericksburg, VA 22406New ConstructionMLS ID #VAST2032066, Alex Belcher, Belcher Real Estate, LLC.. Bright MLS
- $470,0003 bd3 ba1.7k sqft665 Holly Corner Rd, Fredericksburg, VA 22406For SaleMLS ID #VAST2051946, Tammy Berfield, Coldwell Banker Elite. Bright MLS
- $649,0003 bd2 ba2.2k sqft626 Long Meadow Dr, Fredericksburg, VA 22406For SaleMLS ID #VAST2050184, Zabrine Stair, Compass. Bright MLS
- $589,9993 bd3 ba2.1k sqft181 Sanford Dr, Fredericksburg, VA 22406For SaleMLS ID #VAST2048424, Kevin Amaya Amaya, Samson Properties. Bright MLS
- $650,0005 bd4 ba2.6k sqft38 Dahlia Ln, Fredericksburg, VA 22406New ConstructionMLS ID #VAST2051024, Dwayne Moyers, Serhant. Bright MLS
- $405,0002 bd3 ba2.2k sqft506 Club House Rd, Fredericksburg, VA 22406For SaleMLS ID #VAST2051924, Ken Wright, Fairfax Realty Select. Bright MLS
- $584,9004 bd3 ba2k sqft4 Cannon Knolls Dr, Fredericksburg, VA 22406For SaleMLS ID #VAST2051716, Cindy Locke, Samson Properties. Bright MLS
- $630,0004 bd2 ba1.8k sqft82 Kings Hill Rd, Fredericksburg, VA 22405For SaleMLS ID #VAST2050664, RoxAnn Grimes, RE/MAX Roots. Bright MLS
- $649,9003 bd3 ba2.3k sqft55 Snowbird Ln, Stafford, VA 22554For SaleMLS ID #VAST2051272, Kim Chamberlain, Samson Properties. Bright MLS
- $524,9004 bd3 ba2.1k sqft154 Limestone Way, Fredericksburg, VA 22406For SaleMLS ID #VAST2051382, Robb Almy, Coldwell Banker Elite. Bright MLS
- $714,5004 bd4 ba2.7k sqft29 Tally Ho Dr, Fredericksburg, VA 22405For SaleMLS ID #VAST2050868, Danna Beard-Middleton, Coldwell Banker Elite. Bright MLS
- $550,0004 bd4 ba2.2k sqft95 Basalt Dr, Fredericksburg, VA 22406For Sale By Owner
- $430,0004 bd3 ba1.9k sqft281 Truslow Rd, Fredericksburg, VA 22405For SaleMLS ID #VAST2051790, Sarah Stelmok, Nest Realty Fredericksburg. Bright MLS
