SPACE, PRIVACY & POSSIBILITIES — WITH NO HOA! Welcome to 665 Holly Corner Road, where country-style privacy meets everyday convenience! Situated on 1.28 partially wooded acres, this inviting split foyer offers 3 bedrooms, 2.5 baths and 1,728 finished square feet, with plenty of space both inside and out. The bright, open-concept main level creates an easy flow between the kitchen and living area, highlighted by a beautiful custom wood countertop island that brings warmth and character to the heart of the home. The primary suite offers a private bath and walk-in closet, creating a comfortable retreat at the end of the day. Downstairs, the spacious family room is ready for entertaining, complete with a unique built-in penny-topped bar — the perfect spot for game nights, gatherings or relaxing with friends. Step outside and you'll quickly see what makes this property special. Enjoy two separate decks, a retractable awning, patio and dedicated fire pit area, all surrounded by more than an acre of space to garden, entertain, play or simply enjoy the privacy. Need room for your hobbies, projects or business? The two-room outbuilding with electricity and nearby water access offers incredible flexibility as a workshop, studio, home-business space or additional storage. There's even a 50-amp hookup for an RV or electric vehicle and plenty of driveway parking. Best of all — NO HOA! Enjoy the freedom of your own property while remaining conveniently located near shopping, dining, commuter routes and everyday amenities. More space. More flexibility. More freedom. Come see everything 665 Holly Corner Road has to offer!
Pending
Price cut: $4.1K (8/18)
$445,900
665 Holly Corner Rd, Fredericksburg, VA 22406
3beds
1,728sqft
Single Family Residence
Built in 1977
1.28 Acres Lot
$444,100 Zestimate®
$258/sqft
$-- HOA
What's special
Bright open-concept main levelDedicated fire pit areaTwo additional bedroomsTwo separate decksGenerous walk-in closet
- 78 days
- 141
- 2
Likely to sell faster than
Zillow last checked:
Listing updated:
Listed by:
Tammy Berfield 540-840-3651,
Coldwell Banker Elite 540-735-2600,
Co-Listing Agent: E.Gerald Brown 540-735-2606,
Coldwell Banker Elite
Source: Bright MLS,MLS#: VAST2051946
Facts & features
Interior
Bedrooms & bathrooms
- Bedrooms: 3
- Bathrooms: 3
- Full bathrooms: 2
- 1/2 bathrooms: 1
- Main level bathrooms: 2
- Main level bedrooms: 2
Rooms
- Room types: Living Room, Primary Bedroom, Bedroom 2, Bedroom 3, Kitchen, Family Room, Laundry, Bathroom 2, Primary Bathroom, Half Bath
Primary bedroom
- Features: Walk-In Closet(s)
- Level: Main
- Area: 126 Square Feet
- Dimensions: 14 X 9
Bedroom 2
- Level: Main
- Area: 80 Square Feet
- Dimensions: 8 X 10
Bedroom 3
- Level: Lower
- Area: 140 Square Feet
- Dimensions: 14 X 10
Primary bathroom
- Level: Main
- Area: 40 Square Feet
- Dimensions: 4 X 10
Bathroom 2
- Level: Lower
- Area: 35 Square Feet
- Dimensions: 7 X 5
Family room
- Level: Lower
- Area: 308 Square Feet
- Dimensions: 22 X 14
Half bath
- Level: Main
- Area: 25 Square Feet
- Dimensions: 5 X 5
Kitchen
- Features: Kitchen Island
- Level: Main
- Area: 154 Square Feet
- Dimensions: 11 X 14
Laundry
- Level: Lower
- Area: 140 Square Feet
- Dimensions: 10 X 14
Living room
- Level: Main
- Area: 180 Square Feet
- Dimensions: 12 X 15
Heating
- Forced Air, Heat Pump, Electric
Cooling
- Central Air, Electric
Appliances
- Included: Microwave, Dishwasher, Oven/Range - Electric, Refrigerator, Electric Water Heater
- Laundry: Lower Level, Laundry Room
Features
- Bar, Bathroom - Walk-In Shower, Bathroom - Tub Shower, Combination Kitchen/Living, Kitchen Island, Walk-In Closet(s)
- Has basement: No
- Has fireplace: No
- Fireplace features: Pellet Stove
Interior area
- Total structure area: 1,728
- Total interior livable area: 1,728 sqft
- Finished area above ground: 864
- Finished area below ground: 864
Video & virtual tour
Property
Parking
- Total spaces: 6
- Parking features: Asphalt, Electric Vehicle Charging Station(s), Driveway
- Uncovered spaces: 6
Accessibility
- Accessibility features: None
Features
- Levels: Split Foyer,Two
- Stories: 2
- Patio & porch: Deck, Patio
- Exterior features: Awning(s)
- Pool features: None
Lot
- Size: 1.28 Acres
- Features: Backs to Trees, Front Yard, Wooded, Rear Yard, SideYard(s)
Details
- Additional structures: Above Grade, Below Grade, Outbuilding
- Parcel number: 43B 1 5
- Zoning: A2
- Special conditions: Standard
Construction
Type & style
- Home type: SingleFamily
- Property subtype: Single Family Residence
Materials
- Vinyl Siding
- Foundation: Concrete Perimeter
Condition
- New construction: No
- Year built: 1977
Utilities & green energy
- Sewer: Private Septic Tank
- Water: Well
Community & HOA
Community
- Subdivision: None Available
HOA
- Has HOA: No
Location
- Region: Fredericksburg
Financial & listing details
- Price per square foot: $258/sqft
- Tax assessed value: $309,800
- Annual tax amount: $2,902
- Date on market: 7/15/2026
- Listing agreement: Exclusive Right To Sell
- Listing terms: FHA,Conventional,Cash,VA Loan
- Inclusions: Pellet Stove, Retractable Awning
- Exclusions: Washer & Dryer
- Ownership: Fee Simple
Estimated market value
$444,100
$422,000 - $466,000
$2,651/mo
Price history
| Date | Event | Price |
|---|---|---|
| 9/30/2026 | Pending sale | $445,900$258/sqft |
Source:  Bright MLS #VAST2051946 Report a problem Bright MLS #VAST2051946 Report a problem | ||
| 8/31/2026 | Contingent | $445,900$258/sqft |
Source: Bright MLS #VAST2051946 Report a problem | ||
| 8/18/2026 | Price change | $445,900-0.9%$258/sqft |
Source: Bright MLS #VAST2051946 Report a problem | ||
| 8/4/2026 | Price change | $450,000-4.3%$260/sqft |
Source: Bright MLS #VAST2051946 Report a problem | ||
| 7/15/2026 | Listed for sale | $470,000+36.2%$272/sqft |
Source: Bright MLS #VAST2051946 Report a problem | ||
| 2/16/2022 | Sold | $345,000+3%$200/sqft |
Source: Chesapeake Bay & Rivers AOR #2200854 Report a problem | ||
| 1/28/2022 | Contingent | $335,000$194/sqft |
Source:  REIN Inc. #10417976 Report a problem REIN Inc. #10417976 Report a problem | ||
| 1/17/2022 | Pending sale | $335,000$194/sqft |
Source: Chesapeake Bay & Rivers AOR #2200854 Report a problem | ||
| 1/13/2022 | Listed for sale | $335,000+38.4%$194/sqft |
Source: REIN Inc. #10417976 Report a problem | ||
| 11/2/2018 | Sold | $242,000-3.2%$140/sqft |
Source: Public Record Report a problem | ||
| 10/6/2018 | Pending sale | $249,900$145/sqft |
Source: RE/MAX EXECUTIVES #1002295030 Report a problem | ||
| 9/20/2018 | Listed for sale | $249,900+5.4%$145/sqft |
Source: RE/MAX Executives #1002295030 Report a problem | ||
| 5/23/2012 | Sold | $237,000+43.6%$137/sqft |
Source: Agent Provided Report a problem | ||
| 4/30/2008 | Sold | $165,000-1.4%$95/sqft |
Source: Public Record Report a problem | ||
| 1/29/2008 | Sold | $167,358-27.2%$97/sqft |
Source: Public Record Report a problem | ||
| 11/8/2007 | Sold | $230,000+91.7%$133/sqft |
Source: Public Record Report a problem | ||
| 2/11/2004 | Sold | $120,000$69/sqft |
Source: Public Record Report a problem | ||
Public tax history
| Year | Property taxes | Tax assessment |
|---|---|---|
| 2025 | $2,861 +3.4% | $309,800 |
| 2024 | $2,768 +16.6% | $309,800 +17.1% |
| 2023 | $2,375 +5.6% | $264,600 |
| 2022 | $2,249 +18.8% | $264,600 +35.6% |
| 2021 | $1,893 | $195,200 |
| 2020 | $1,893 +3.9% | $195,200 +8.2% |
| 2019 | $1,822 +2% | $180,400 |
| 2018 | $1,786 | $180,400 +11.6% |
| 2017 | $1,786 +11.6% | $161,600 |
| 2016 | $1,600 | $161,600 +7.4% |
| 2015 | -- | $150,400 |
| 2014 | -- | $150,400 +11% |
| 2013 | -- | $135,500 |
| 2012 | -- | $135,500 -9.1% |
| 2011 | -- | $149,100 |
| 2010 | -- | $149,100 -30.3% |
| 2009 | -- | $214,000 |
| 2008 | -- | $214,000 -7.3% |
| 2006 | -- | $230,800 |
| 2005 | -- | $230,800 +64% |
| 2004 | -- | $140,700 +28.3% |
| 2003 | -- | $109,700 |
| 2002 | -- | $109,700 |
Find assessor info on the county website
Monthly payment
Est. payment
Payment breakdown
Explore the cost of this home by adjusting the details. Changes won't be saved.Climate risks
Neighborhood: 22406
Nearby schools
Schools provided by the listing agent
- Elementary: Hartwood
- Middle: Gayle
- High: Mountain View
- District: Stafford County Public Schools
Source: Bright MLS. This data may not be complete. We recommend contacting the local school district to confirm school assignments for this home.
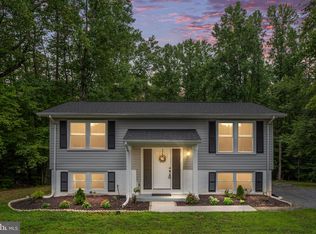
- $395,0003 bd2 ba1.7k sqft664 Holly Corner Rd, Fredericksburg, VA 22406Sold
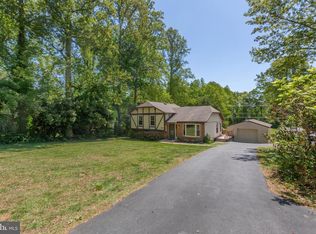
- $465,2004 bd3 ba2.3k sqft659 Holly Corner Rd, Fredericksburg, VA 22406Off Market
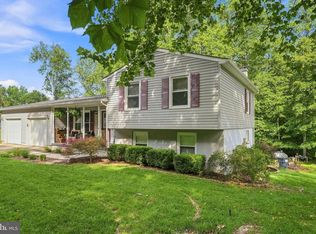
- $410,0003 bd3 ba1.5k sqft655 Holly Corner Rd, Fredericksburg, VA 22406Sold
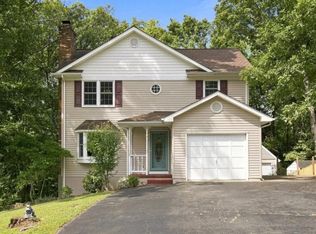
- $360,1003 bd1 ba1.1k sqft673 Holly Corner Rd, Fredericksburg, VA 22406Off Market
Similar homes
- $439,9993 bd2 ba1.4k sqft520 Cropp Rd, Fredericksburg, VA 22406For Sale
 MLS ID #VAST2053402, Stanley Heaney, Pearson Smith Realty LLC. Bright MLS
 - $445,0003 bd3 ba2.3k sqft11830 Rutherford Dr, Fredericksburg, VA 22407For Sale
 MLS ID #VASP2046298, Meghan Kala, Pathway Realty, Inc.. Bright MLS
 - $495,0003 bd3 ba1.4k sqft17 Emerald Dr, Fredericksburg, VA 22406For Sale
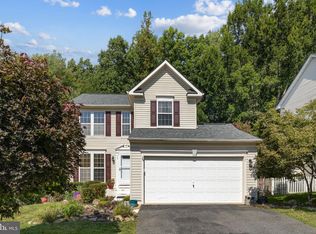 MLS ID #VAST2053802, Debbie Maxam, Nest Realty Fredericksburg. Bright MLS
 - $465,0003 bd3 ba1.8k sqft6224 Forest Grove Dr, Fredericksburg, VA 22407For Sale
 MLS ID #VASP2045790, Kevin Recinos Campos, Real Broker, LLC. Bright MLS
 - $469,9004 bd3 ba1.9k sqft6317 Wendover Ct, Fredericksburg, VA 22407For SaleMLS ID #VASP2045172, Paula Heard, KW Metro Center. Bright MLS
- $389,9003 bd2 ba1.2k sqft714 Scott Dr, Fredericksburg, VA 22405For SaleMLS ID #VAST2054334, Dagmar Maticic, Belcher Real Estate, LLC.. Bright MLS
- $595,0006 bd4 ba2.1k sqft70 Grove Ln, Fredericksburg, VA 22406For SaleMLS ID #VAST2051770, Nathan Johnson, Keller Williams Capital Properties. Bright MLS
- $479,9004 bd3 ba1.8k sqft11602 Bend Bow Dr, Fredericksburg, VA 22407For SaleMLS ID #VASP2045128, Vickie Clark-Jennings, Berkshire Hathaway HomeServices PenFed Realty. Bright MLS
- $484,9004 bd3 ba1.8k sqft498 Brooke Rd, Fredericksburg, VA 22405For SaleMLS ID #VAST2052696, Peter Tucker, Belcher Real Estate, LLC.. Bright MLS
- $589,9993 bd3 ba2.1k sqft181 Sanford Dr, Fredericksburg, VA 22406For SaleMLS ID #VAST2048424, Kevin Amaya Amaya, Samson Properties. Bright MLS
- $475,0004 bd3 ba1.9k sqft7527 Sterling Dr, Fredericksburg, VA 22407For SaleMLS ID #VASP2045970, Jennifer Hernandez, CENTURY 21 New Millennium. Bright MLS
- $599,9005 bd3 ba2.2k sqft114 Stony Hill Rd, Fredericksburg, VA 22406For SaleMLS ID #VAST2053664, Dalal Abilmona, Berkshire Hathaway HomeServices PenFed Realty. Bright MLS
- $490,0005 bd3 ba2k sqft7208 Stone Crossing Dr, Fredericksburg, VA 22407For SaleMLS ID #VASP2045644, Jennifer Herbert, Redfin Corporation. Bright MLS
- $474,8993 bd3 ba1.8k sqft5226 McManus Dr, Fredericksburg, VA 22407For SaleMLS ID #VASP2046112, Daniel Hughes, Samson Properties. Bright MLS
- $447,4004 bd2 ba2.2k sqft605 Payton Dr, Fredericksburg, VA 22405For SaleMLS ID #VAST2052742, Carolyn Liddell, Sun Realty Of Fredericksburg. Bright MLS
- $430,0003 bd2 ba1.4k sqft919 Eastern View Dr, Fredericksburg, VA 22405For SaleMLS ID #VAST2049686, Carolyn Liddell, Sun Realty Of Fredericksburg. Bright MLS
- $650,0003 bd3 ba2.1k sqft319 Richland Rd, Fredericksburg, VA 22406For SaleMLS ID #VAST2050976, Andy Shannon, Samson Properties. Bright MLS
- $449,9003 bd3 ba2.2k sqft6536 Grogan Ln, King George, VA 22485For SaleMLS ID #VAKG2008924, Alex Belcher, Belcher Real Estate, LLC.. Bright MLS
- $539,9003 bd3 ba2.2k sqft143 Denison St, Fredericksburg, VA 22406For SaleMLS ID #VAST2052784, Melissa Weaver, Berkshire Hathaway HomeServices PenFed Realty. Bright MLS
- $465,0004 bd3 ba2k sqft5 Creekwood Ln, Fredericksburg, VA 22405For SaleMLS ID #VAST2053196, Christopher Jones, Samson Properties. Bright MLS
