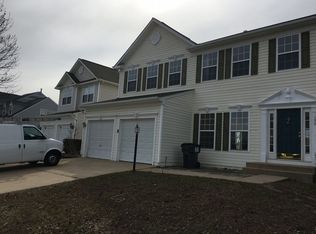
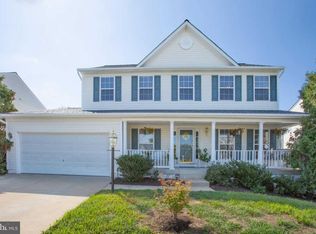
Welcome to 154 Limestone Way in the established England Run North community. This 4-bedroom, 2.5-bath Colonial offers approximately 2,122 finished square feet across the main and upper levels, plus a full unfinished basement ready for your finishing touches. The main level features wood floors, freshly painted walls, a comfortable living area with a gas fireplace, and a kitchen with stainless steel appliances that are less than two years old. Additional updates include a roof replaced in 2016 and a washer and dryer that are approximately three years old. Enjoy a fenced backyard with a wooden privacy fence, offering a great outdoor space for pets, gardening, or relaxing. The home also includes a 2-car garage and convenient public utilities. England Run North offers community amenities including a clubhouse, outdoor pool, sidewalks, and playground areas, all in a prime Stafford County location near shopping, dining, commuter options, I-95, Route 17, Quantico, and Fredericksburg. A short walk to Gayle Middle School this home is also zoned for new Hartwood High School and Falls Run Elementary (call school board to verify). A wonderful opportunity to make this home your own. *Select interior photos have been virtually staged to help show possible furniture placement and room use. The home is currently vacant, and any furniture, rugs, artwork, plants, or decor shown in the virtually staged images have been digitally added and are not included with the sale.
For sale
$524,900
154 Limestone Way, Fredericksburg, VA 22406
4beds
2,122sqft
Single Family Residence
Built in 2002
8,232 Square Feet Lot
$520,800 Zestimate®
$247/sqft
$83/mo HOA
What's special
Freshly painted wallsWood floors
- 12 days |
- 542 |
- 22 |
Zillow last checked:
Listing updated:
Listed by:
Robb Almy 540-408-3878,
Coldwell Banker Elite
Source: Bright MLS,MLS#: VAST2051382
Loading...
Facts & features
Interior
Bedrooms & bathrooms
- Bedrooms: 4
- Bathrooms: 3
- Full bathrooms: 2
- 1/2 bathrooms: 1
- Main level bathrooms: 3
- Main level bedrooms: 4
Basement
- Area: 1058
Heating
- Forced Air, Natural Gas
Cooling
- Central Air, Electric
Appliances
- Included: Microwave, Built-In Range, Dishwasher, Dryer, Extra Refrigerator/Freezer, Refrigerator, Stainless Steel Appliance(s), Cooktop, Washer, Water Heater, Gas Water Heater
Features
- Soaking Tub, Bathroom - Tub Shower, Bathroom - Stall Shower, Breakfast Area, Ceiling Fan(s), Family Room Off Kitchen, Kitchen Island, Pantry, Walk-In Closet(s), Dry Wall
- Flooring: Carpet, Wood
- Basement: Connecting Stairway,Full,Exterior Entry
- Number of fireplaces: 1
- Fireplace features: Gas/Propane
Interior area
- Total structure area: 3,180
- Total interior livable area: 2,122 sqft
- Finished area above ground: 2,122
Property
Parking
- Total spaces: 4
- Parking features: Garage Faces Front, Garage Door Opener, Concrete, Attached, Driveway, On Street
- Attached garage spaces: 2
- Uncovered spaces: 2
- Details: Garage Sqft: 400
Accessibility
- Accessibility features: None
Features
- Levels: Three
- Stories: 3
- Pool features: Community
- Fencing: Wood
Lot
- Size: 8,232 Square Feet
Details
- Additional structures: Above Grade
- Parcel number: 45N16A5
- Zoning: R2
- Special conditions: Standard
Construction
Type & style
- Home type: SingleFamily
- Architectural style: Colonial
- Property subtype: Single Family Residence
Materials
- Vinyl Siding
- Foundation: Concrete Perimeter
Condition
- New construction: No
- Year built: 2002
Utilities & green energy
- Sewer: Public Sewer
- Water: Public
- Utilities for property: Natural Gas Available, Sewer Available, Water Available, Cable Available, Fiber Optic
Community & HOA
Community
- Subdivision: England Run North
HOA
- Has HOA: Yes
- Amenities included: Clubhouse, Common Grounds, Jogging Path, Pool
- Services included: Pool(s), Trash
- HOA fee: $250 quarterly
Location
- Region: Fredericksburg
Financial & listing details
- Price per square foot: $247/sqft
- Tax assessed value: $394,800
- Annual tax amount: $3,698
- Date on market: 6/26/2026
- Listing agreement: Exclusive Right To Sell
- Ownership: Fee Simple
Estimated market value
$520,800
$495,000 - $547,000
$2,833/mo
Price history
| Date | Event | Price |
|---|---|---|
| 6/26/2026 | Listed for sale | $524,900+131.2%$247/sqft |
Source: | ||
| 5/29/2002 | Sold | $227,007$107/sqft |
Source: Public Record Report a problem | ||
Public tax history
| Year | Property taxes | Tax assessment |
|---|---|---|
| 2025 | $3,646 +3.4% | $394,800 |
| 2024 | $3,528 +13.9% | $394,800 +14.4% |
| 2023 | $3,097 +5.6% | $345,100 |
| 2022 | $2,933 +10.7% | $345,100 +26.4% |
| 2021 | $2,649 | $273,100 |
| 2020 | $2,649 +0.6% | $273,100 +4.8% |
| 2019 | $2,632 +2% | $260,600 |
| 2018 | $2,580 +4.4% | $260,600 +4.4% |
| 2017 | $2,472 | $249,700 |
| 2016 | $2,472 | $249,700 -3.4% |
| 2015 | -- | $258,600 |
| 2014 | -- | $258,600 +14.7% |
| 2013 | -- | $225,500 |
| 2012 | -- | $225,500 +5.4% |
| 2011 | -- | $213,900 |
| 2010 | -- | $213,900 -34.8% |
| 2009 | -- | $327,900 |
| 2008 | -- | $327,900 -11.1% |
| 2006 | -- | $369,000 |
| 2005 | -- | $369,000 +52.4% |
| 2004 | -- | $242,100 +26.2% |
| 2003 | -- | $191,800 +351.3% |
| 2002 | -- | $42,500 |
Find assessor info on the county website
Monthly payment
Est. payment$--/mo
Payment breakdown
Explore the cost of this home by adjusting the details. Changes won't be saved.All calculations are estimates and provided by Zillow, Inc. for informational purposes only. Actual amounts may vary.
HOA fees may include property taxes on listings classified as Co-Ops. Contact the listing agent and/or owner for fee details.
Mortgage interest rates are dependent on a number of factors, including credit score, down payment, and repayment length. Interest rate data provided by Zillow Group Marketplace, Inc. as of 1/1/1970 from various mortgage lenders with which we have lead or other similar arrangements; the Estimated Payment is an average of those rates.
See how much you could borrow to make a competitive offer.
Climate risks
Neighborhood: 22406
Nearby schools
GreatSchools rating
- 8/10Hartwood Elementary SchoolGrades: K-5Distance: 4.3 mi
- 6/10T. Benton Gayle Middle SchoolGrades: 6-8Distance: 0.3 mi
- 5/10Colonial Forge High SchoolGrades: 9-12Distance: 5.5 mi
Schools provided by the listing agent
- Middle: Gayle
- District: Stafford County Public Schools
Source: Bright MLS. This data may not be complete. We recommend contacting the local school district to confirm school assignments for this home.
A local agent can set up tours, give advice and negotiate with sellers.
- Virginia
- Stafford County
- Fredericksburg
- 22406
- 154 Limestone Way