Skip main navigation
Off market
  • $544,200

    146 Limestone Way, Fredericksburg, VA 22406

    4beds
    3,095sqft
    Detached
    Built in 2002
    8,258 Square Feet Lot
    $544,200 Zestimate®
    $176/sqft
    $3,045 Estimated rent

    Home value

    $544,200

    $517,000 - $571,000

    $3,045/mo

    Zestimate® history
    Loading
    Loading...

    Owner options

    List your home for rent

    $3,045/mo

    Rent Zestimate®

    Find your next renter with Zillow Rental Manager. Plus, with online applications, you can quickly screen prospective tenants – for free.

    Learn more

    $3,045/mo

    Rent Zestimate®

    Refinance and save

    $3,363/mo

    Est. payment

    Refinancing to a lower rate could help reduce your monthly payments and save thousands over the life of the loan.

    See today's rates

    $3,363/mo

    Est. payment

    Explore your selling options

    Work with a Zillow partner agent

    Leverage their expertise and Zillow's premium Showcase listings to get your home seen by more buyers.

    Get started

    List with your own agent

    Get your home in front of millions of buyers by listing it on Zillow.

    Learn how to do it

    Sell it yourself

    Take full control of how buyers see your home on Zillow by listing For Sale by Owner (FSBO).

    List your home

    What's special

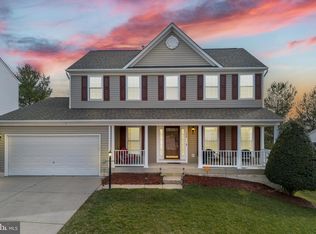
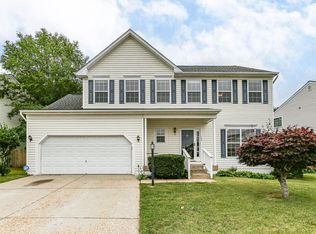
    **TEXT Open House to 59559 for FREE access to all Details, including updated Pricing, Pictures, Buyer Incentives, & you can Schedule your private Showings** Move-in ready home in England Run North! UPGRADES include brand new carpet throughout the whole home, new roof and new windows in the sun-room, which also has tiled flooring. Tons of natural light and meticulously maintained. Fully finished basement. Fresh coat of paint and fireplace in the family room. Large porch and minimal yard maintenance required. Great location with local wineries and a nearby park.

    This property is off market, which means it's not currently listed for sale or rent on Zillow. This may be different from what's available on other websites or public sources.

    Facts & features

    Interior

    Bedrooms & bathrooms
    • Bedrooms: 4
    • Bathrooms: 3
    • Full bathrooms: 2
    • 1/2 bathrooms: 1
    Heating
    • Forced air, Gas
    Cooling
    • Central
    Appliances
    • Included: Dishwasher, Dryer, Garbage disposal
    Features
    • Kitchen Island, Dining Area, Crown Molding, Formal/Separate Dining Room, Master Bath(s), Family Room Off Kitchen, Chair Railings, Stall Shower
    • Flooring: Carpet, Hardwood
    • Windows: Skylight(s)
    • Basement: Finished
    • Has fireplace: Yes
    • Fireplace features: masonry
    Interior area
    • Total interior livable area: 3,095 sqft
    • Finished area below ground: 743

    Property

    Parking
    • Parking features: Garage - Attached
    Features
    • Exterior features: Vinyl
    Lot
    • Size: 8,258 sqft
    Details
    • Parcel number: 45N16A7
    • Special conditions: Standard

    Construction

    Type & style
    • Home type: SingleFamily
    • Architectural style: Traditional
    • Property subtype: Detached
    Materials
    • Frame
    • Roof: Composition
    Condition
    • Year built: 2002

    Community & neighborhood

    Location
    • Region: Fredericksburg

    HOA & financial

    HOA
    • Has HOA: Yes
    • HOA fee: $165 monthly

    Other

    Other facts
    • Flooring: Carpet, Wood Floors
    • Heating: Forced Air
    • Appliances: Dishwasher, Refrigerator, Disposal, Built-in Microwave, Dryer, Washer, Bar Fridge, Stove
    • AssociationYN: true
    • FireplaceYN: true
    • GarageYN: true
    • AttachedGarageYN: true
    • HeatingYN: true
    • CoolingYN: true
    • StructureType: Detached
    • ConstructionMaterials: Vinyl Siding, Aluminum Siding
    • StoriesTotal: 3
    • ArchitecturalStyle: Traditional
    • InteriorFeatures: Kitchen Island, Dining Area, Crown Molding, Formal/Separate Dining Room, Master Bath(s), Family Room Off Kitchen, Chair Railings, Stall Shower
    • SpecialListingConditions: Standard
    • CoveredSpaces: 2
    • Cooling: Central Air
    • ParkingFeatures: Paved Driveway, Attached Garage, Garage Door Opener, Garage Faces Front
    • WindowFeatures: Skylight(s)
    • BelowGradeFinishedArea: 743
    • PropertySubType: Detached
    • Basement: Y
    • MlsStatus: Active

    Price history

    DateEventPrice
    11/4/2019Sold$350,000-2.8%$113/sqft
    Source: Public Record Report a problem
    9/20/2019Price change$360,001+0%$116/sqft
    Source: Keller Williams Realty Capital Properites - Fairfax #VAST214862 Report a problem
    9/12/2019Listed for sale$360,000+34.7%$116/sqft
    Source: Keller Williams Capital Properties #VAST214862 Report a problem
    11/4/2002Sold$267,233$86/sqft
    Source: Public Record Report a problem

    Public tax history

    YearProperty taxesTax assessment
    2025$4,271 +3.4%$462,400
    2024$4,132 +13.5%$462,400 +14%
    2023$3,639 +5.6%$405,500
    2022$3,447 +10.3%$405,500 +25.9%
    2021$3,125 $322,200
    2020$3,125 +2.4%$322,200 +6.6%
    2019$3,052 +2%$302,200
    2018$2,992 +4.7%$302,200 +4.7%
    2017$2,858 $288,700
    2016$2,858 $288,700 -3.7%
    2015-- $299,800
    2014-- $299,800 +14.3%
    2013-- $262,200
    2012-- $262,200 +7.1%
    2011-- $244,900
    2010-- $244,900 -34.4%
    2009-- $373,300
    2008-- $373,300 -13.8%
    2006-- $433,200
    2005-- $433,200 +51.6%
    2004-- $285,700 +25%
    2003-- $228,500 +437.6%
    2002-- $42,500

    Find assessor info on the county website

    Neighborhood: 22406

    Nearby schools

    GreatSchools rating
    Schools provided by the listing agent
    • Elementary: FALMOUTH
    • Middle: T. BENTON GAYLE
    • High: COLONIAL FORGE
    • District: STAFFORD COUNTY PUBLIC SCHOOLS

    Source: The MLS. This data may not be complete. We recommend contacting the local school district to confirm school assignments for this home.

    Get a cash offer in 3 minutes
    Find out how much your home could sell for in as little as 3 minutes with a no-obligation cash offer.
    Estimated market value
    $544,200
    Get a cash offer in 3 minutes
    Find out how much your home could sell for in as little as 3 minutes with a no-obligation cash offer.
    Estimated market value
    $544,200