Skip main navigation
Sold for $505,000
  • $505,000

    138 Limestone Way, Fredericksburg, VA 22406

    5beds
    2,871sqft
    Single Family Residence
    Built in 2002
    8,258 Square Feet Lot
    $557,400 Zestimate®
    $176/sqft
    $1,732 Estimated rent

    Home value

    $557,400

    $530,000 - $585,000

    $1,732/mo

    Zestimate® history
    Loading
    Loading...

    Owner options

    List your home for rent

    $1,732/mo

    Rent Zestimate®

    Find your next renter with Zillow Rental Manager. Plus, with online applications, you can quickly screen prospective tenants – for free.

    Learn more

    $1,732/mo

    Rent Zestimate®

    Refinance and save

    $3,208/mo

    Est. payment

    Refinancing to a lower rate could help reduce your monthly payments and save thousands over the life of the loan.

    See today's rates

    $3,208/mo

    Est. payment

    Explore your selling options

    Work with a Zillow partner agent

    Leverage their expertise and Zillow's premium Showcase listings to get your home seen by more buyers.

    Get started

    List with your own agent

    Get your home in front of millions of buyers by listing it on Zillow.

    Learn how to do it

    Sell it yourself

    Take full control of how buyers see your home on Zillow by listing For Sale by Owner (FSBO).

    List your home

    What's special

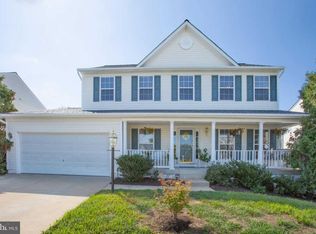
    138 Limestone Way is in a perfect location with great schools and a beautiful mature well-maintained neighborhood. There is plenty of space with 5 bedrooms, 3.5 bathrooms, fully finished basement and 3200 square feet. The home has an open concept, but maintains some traditional features. The eat-in kitchen has Quartz counter tops and a Quartz island that opens to the family room with a gas fireplace. Just off the kitchen and family room is a spacious new Trex deck with stairs leading to the back yard. Walk up the oak stairs to the second floor that has 4 bedrooms, a full bathroom and a large primary bedroom with an ensuite bathroom. The basement is awesome. It has been fully finished to create a large, versatile space that can accommodate a variety of activities and purposes. Additionally, there is a small bonus room and a full bathroom. You can customize it to suit your unique needs, whether it's a home office, a guest room, or a hobby space. The community of England Run North offers a range of amenities for residents to enjoy, such as swimming pools, a community center, playgrounds, walking trails, and more. It's the perfect community for those seeking a peaceful yet convenient lifestyle. MAKE SURE THAT YOU CHECK OUT THE VIRTUAL TOUR BY CLICKING THE PROJECTOR ICON

    Zillow last checked:

    Listing updated:

    Listed by:

    John Myers 540-273-0700,

    RE/MAX Supercenter

    Bought with:

    Habib Boura, 0225088194

    Fairfax Realty Select

    Source: Bright MLS,MLS#: VAST2027390MLS Logo

    Facts & features

    Interior

    Bedrooms & bathrooms
    • Bedrooms: 5
    • Bathrooms: 4
    • Full bathrooms: 3
    • 1/2 bathrooms: 1
    • Main level bathrooms: 1
    Basement
    • Area: 1084
    Heating
    • Heat Pump, Natural Gas
    Cooling
    • Central Air, Electric
    Appliances
    • Included: Microwave, Dishwasher, Disposal, Ice Maker, Refrigerator, Stainless Steel Appliance(s), Dryer, Washer, Gas Water Heater
    • Laundry: Main Level, Hookup
    Features
    • Breakfast Area, Ceiling Fan(s), Dining Area, Family Room Off Kitchen, Open Floorplan, Formal/Separate Dining Room, Eat-in Kitchen, Kitchen Island, Bathroom - Stall Shower, Bathroom - Tub Shower, Walk-In Closet(s), Dry Wall
    • Flooring: Carpet, Hardwood, Wood
    • Doors: Sliding Glass, Insulated, Storm Door(s)
    • Windows: Double Pane Windows, Screens, Skylight(s)
    • Basement: Finished,Heated,Walk-Out Access,Exterior Entry,Windows
    • Number of fireplaces: 1
    • Fireplace features: Gas/Propane
    Interior area
    • Total structure area: 3,232
    • Total interior livable area: 2,871 sqft
    • Finished area above ground: 2,148
    • Finished area below ground: 723

    Property

    Parking
    • Total spaces: 4
    • Parking features: Garage Door Opener, Inside Entrance, Asphalt, Attached, Driveway
    • Attached garage spaces: 2
    • Uncovered spaces: 2
    • Details: Garage Sqft: 400
    Accessibility
    • Accessibility features: None
    Features
    • Levels: Two
    • Stories: 2
    • Patio & porch: Deck
    • Exterior features: Rain Gutters
    • Pool features: Community
    Lot
    • Size: 8,258 sqft
    Details
    • Additional structures: Above Grade, Below Grade
    • Parcel number: 45N 16A 9
    • Zoning: R2
    • Special conditions: Standard

    Construction

    Type & style
    • Home type: SingleFamily
    • Architectural style: Traditional
    • Property subtype: Single Family Residence
    Materials
    • Vinyl Siding
    • Foundation: Concrete Perimeter
    • Roof: Asphalt
    Condition
    • Very Good
    • New construction: No
    • Year built: 2002

    Utilities & green energy

    • Sewer: Public Sewer
    • Water: Public

    Community & neighborhood

    Community
    • Community features: Pool
    Location
    • Region: Fredericksburg
    • Subdivision: England Run North

    HOA & financial

    HOA
    • Has HOA: Yes
    • HOA fee: $240 quarterly
    • Amenities included: Community Center, Jogging Path, Pool, Basketball Court, Tot Lots/Playground, Tennis Court(s)
    • Services included: Common Area Maintenance, Trash, Snow Removal
    • Association name: ENGLAND RUN NORTH HOA

    Other

    Other facts
    • Listing agreement: Exclusive Right To Sell
    • Listing terms: Cash,Conventional,FHA,VA Loan
    • Ownership: Fee Simple

    Price history

    DateEventPrice
    7/4/2026Listing removed$1,500$1/sqft
    Source: Zillow Rentals Report a problem
    5/20/2026Listed for rent$1,500-57.1%$1/sqft
    Source: Zillow Rentals Report a problem
    11/15/2024Listing removed$3,500$1/sqft
    Source: Bright MLS #VAST2033728 Report a problem
    11/4/2024Listed for rent$3,500+118.8%$1/sqft
    Source: Bright MLS #VAST2033728 Report a problem
    6/10/2024Listing removed--
    Source: Zillow Rentals Report a problem
    5/20/2024Listed for rent$1,600$1/sqft
    Source: Zillow Rentals Report a problem
    4/8/2024Sold$505,000+7.4%$176/sqft
    Source: Bright MLS #VAST2027390 Report a problem
    3/6/2024Contingent$470,000$164/sqft
    Source: Bright MLS #VAST2027390 Report a problem
    3/4/2024Listed for sale$470,000+95.5%$164/sqft
    Source: Bright MLS #VAST2027390 Report a problem
    8/19/2002Sold$240,383$84/sqft
    Source: Public Record Report a problem

    Public tax history

    YearProperty taxesTax assessment
    2025$4,085 +3.4%$442,300
    2024$3,952 +14.3%$442,300 +14.4%
    2023$3,457 +6%$386,500 +0.7%
    2022$3,262 +10.8%$383,800 +26.4%
    2021$2,945 $303,600
    2020$2,945 +1.3%$303,600 +5.5%
    2019$2,907 +2%$287,800
    2018$2,849 +4.6%$287,800 +4.6%
    2017$2,724 $275,200
    2016$2,724 $275,200 -3.6%
    2015-- $285,500
    2014-- $285,500 +14.4%
    2013-- $249,500
    2012-- $249,500 +6.9%
    2011-- $233,300
    2010-- $233,300 -34.5%
    2009-- $356,400
    2008-- $356,400 -13.2%
    2006-- $410,400
    2005-- $410,400 +51.7%
    2004-- $270,500 +26.2%
    2003-- $214,300
    2002-- $214,300

    Find assessor info on the county website

    Neighborhood: 22406

    Nearby schools

    GreatSchools rating
    Schools provided by the listing agent
    • Elementary: Falmouth
    • Middle: Gayle
    • High: Colonial Forge
    • District: Stafford County Public Schools

    Source: Bright MLS. This data may not be complete. We recommend contacting the local school district to confirm school assignments for this home.

    Get a cash offer in 3 minutes
    Find out how much your home could sell for in as little as 3 minutes with a no-obligation cash offer.
    Estimated market value
    $557,400
    Get a cash offer in 3 minutes
    Find out how much your home could sell for in as little as 3 minutes with a no-obligation cash offer.
    Estimated market value
    $557,400