Skip main navigation
Sold for $565,000
  • $565,000

    137 Limestone Way, Fredericksburg, VA 22406

    4beds
    2,810sqft
    Single Family Residence
    Built in 2002
    0.25 Acres Lot
    $565,000 Zestimate®
    $201/sqft
    $2,996 Estimated rent

    Home value

    $565,000

    $531,000 - $599,000

    $2,996/mo

    Zestimate® history
    Loading
    Loading...

    Owner options

    List your home for rent

    $2,996/mo

    Rent Zestimate®

    Find your next renter with Zillow Rental Manager. Plus, with online applications, you can quickly screen prospective tenants – for free.

    Learn more

    $2,996/mo

    Rent Zestimate®

    Refinance and save

    $3,570/mo

    Est. payment

    Refinancing to a lower rate could help reduce your monthly payments and save thousands over the life of the loan.

    See today's rates

    $3,570/mo

    Est. payment

    Explore your selling options

    Work with a Zillow partner agent

    Leverage their expertise and Zillow's premium Showcase listings to get your home seen by more buyers.

    Get started

    List with your own agent

    Get your home in front of millions of buyers by listing it on Zillow.

    Learn how to do it

    Sell it yourself

    Take full control of how buyers see your home on Zillow by listing For Sale by Owner (FSBO).

    List your home

    What's special

    Large open kitchen
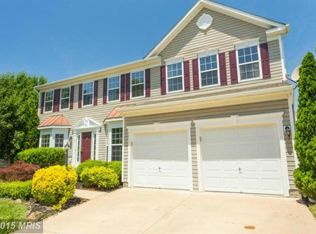
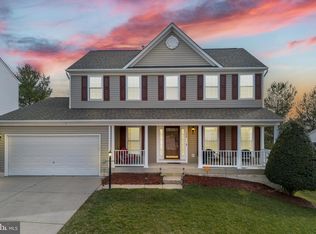
    Spacious and welcoming, this 4‑bedroom, 2.5‑bath home in England Run invites you to imagine everyday moments unfolding with ease and comfort. The main level offers a dedicated office for work or quiet focus, while the family room—with its cozy fireplace—naturally becomes the heart of the home. A large, open kitchen provides plenty of room for cooking, gathering, and creating memories. Upstairs, the huge primary bedroom with its own ensuite feels like a private retreat, complemented by additional good‑sized bedrooms that offer flexibility for guests, hobbies, or growing needs. The basement delivers an abundance of storage space, keeping life organized and clutter‑free. Step outside to enjoy the rear deck, perfect for relaxing or hosting friends. With a short stroll to the middle school, library, and community pool, this location blends convenience with a true neighborhood feel, making it easy to picture yourself settling in and feeling right at home.

    Zillow last checked:

    Listing updated:

    Listed by:

    Mike Skinner 540-388-7091,

    Redfin Corporation

    Bought with:

    PJ Burns, 0225272333

    Century 21 Redwood Realty

    Source: Bright MLS,MLS#: VAST2048430MLS Logo

    Facts & features

    Interior

    Bedrooms & bathrooms
    • Bedrooms: 4
    • Bathrooms: 3
    • Full bathrooms: 2
    • 1/2 bathrooms: 1
    • Main level bathrooms: 1
    Primary bedroom
    • Level: Upper
    Bedroom 2
    • Level: Upper
    Bedroom 3
    • Level: Upper
    Bedroom 4
    • Level: Upper
    Primary bathroom
    • Level: Upper
    Bathroom 2
    • Level: Upper
    Dining room
    • Level: Main
    Half bath
    • Level: Main
    Kitchen
    • Level: Main
    Living room
    • Level: Main
    Heating
    • Forced Air, Electric
    Cooling
    • Central Air, Electric
    Appliances
    • Included: Dishwasher, Disposal, Microwave, Cooktop, Refrigerator, Ice Maker, Gas Water Heater, Electric Water Heater
    Features
    • Family Room Off Kitchen, Breakfast Area, Dining Area, Eat-in Kitchen, Ceiling Fan(s)
    • Flooring: Hardwood, Carpet
    • Basement: Connecting Stairway,Exterior Entry,Rear Entrance,Full,Front Entrance,Heated,Unfinished,Walk-Out Access,Windows
    • Number of fireplaces: 1
    • Fireplace features: Gas/Propane, Screen
    Interior area
    • Total structure area: 4,230
    • Total interior livable area: 2,810 sqft
    • Finished area above ground: 2,810
    • Finished area below ground: 0

    Property

    Parking
    • Total spaces: 4
    • Parking features: Garage Door Opener, Garage Faces Front, Driveway, Attached
    • Attached garage spaces: 2
    • Uncovered spaces: 2
    Accessibility
    • Accessibility features: None
    Features
    • Levels: Three
    • Stories: 3
    • Patio & porch: Deck, Porch
    • Exterior features: Lighting, Rain Gutters
    • Pool features: None
    • Fencing: Back Yard,Vinyl
    • Has view: Yes
    • View description: Garden
    Lot
    • Size: 0.25 Acres
    • Features: Corner Lot, Landscaped, Rear Yard, Front Yard, SideYard(s), Corner Lot/Unit
    Details
    • Additional structures: Above Grade, Below Grade
    • Parcel number: 45N 16A 13
    • Zoning: R2
    • Special conditions: Standard

    Construction

    Type & style
    • Home type: SingleFamily
    • Architectural style: Colonial
    • Property subtype: Single Family Residence
    Materials
    • Vinyl Siding
    • Foundation: Concrete Perimeter
    Condition
    • New construction: No
    • Year built: 2002

    Utilities & green energy

    • Sewer: Public Sewer
    • Water: Public
    Green energy
    • Energy efficient items: Home Energy Management
    • Energy generation: PV Solar Array(s) Owned, PV Solar Array(s) Leased

    Community & neighborhood

    Security
    • Security features: Electric Alarm
    Location
    • Region: Fredericksburg
    • Subdivision: England Run North

    HOA & financial

    HOA
    • Has HOA: Yes
    • HOA fee: $250 quarterly
    • Services included: Common Area Maintenance
    • Association name: ENGLAND RUN NORTH HOA

    Other

    Other facts
    • Listing agreement: Exclusive Right To Sell
    • Ownership: Fee Simple

    Price history

    DateEventPrice
    5/22/2026Sold$565,000-1.7%$201/sqft
    Source: Bright MLS #VAST2048430 Report a problem
    4/24/2026Pending sale$574,990$205/sqft
    Source: Bright MLS #VAST2048430 Report a problem
    4/22/2026Listed for sale$574,990+79.7%$205/sqft
    Source: Bright MLS #VAST2048430 Report a problem
    8/11/2018Listing removed$2,200$1/sqft
    Source: Heatherman Homes, LLC #1001779864 Report a problem
    6/5/2018Listed for rent$2,200$1/sqft
    Source: Heatherman Homes LLC #1001779864 Report a problem
    4/19/2013Sold$319,900$114/sqft
    Source: Public Record Report a problem
    2/20/2013Listed for sale$319,900+7%$114/sqft
    Source: Coldwell Banker Carriage House Realty, Inc. #ST8013365 Report a problem
    5/17/2010Sold$299,000-14.3%$106/sqft
    Source: Public Record Report a problem
    4/5/2004Sold$349,000+22.8%$124/sqft
    Source: Public Record Report a problem
    3/26/2002Sold$284,160$101/sqft
    Source: Public Record Report a problem

    Public tax history

    YearProperty taxesTax assessment
    2025$4,306 +3.4%$466,200
    2024$4,166 +14.4%$466,200 +14.9%
    2023$3,642 +5.6%$405,800
    2022$3,449 +10.3%$405,800 +25.9%
    2021$3,127 $322,400
    2020$3,127 +1.3%$322,400 +5.5%
    2019$3,088 +2%$305,700
    2018$3,026 +4.7%$305,700 +4.7%
    2017$2,890 $291,900
    2016$2,890 $291,900 -3.6%
    2015-- $302,800
    2014-- $302,800 +14.4%
    2013-- $264,800
    2012-- $264,800 +5.8%
    2011-- $250,200
    2010-- $250,200 -34.3%
    2009-- $381,100
    2008-- $381,100 -12.8%
    2006-- $436,800
    2005-- $436,800 +46.7%
    2004-- $297,700 +27.5%
    2003-- $233,500 +449.4%
    2002-- $42,500

    Find assessor info on the county website

    Neighborhood: 22406

    Nearby schools

    GreatSchools rating
    Schools provided by the listing agent
    • District: Stafford County Public Schools

    Source: Bright MLS. This data may not be complete. We recommend contacting the local school district to confirm school assignments for this home.

    Get a cash offer in 3 minutes
    Find out how much your home could sell for in as little as 3 minutes with a no-obligation cash offer.
    Estimated market value
    $565,000
    Get a cash offer in 3 minutes
    Find out how much your home could sell for in as little as 3 minutes with a no-obligation cash offer.
    Estimated market value
    $565,000