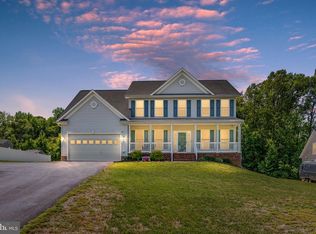
NEW PRICE! Timeless charm in this all brick custom built colonial located at the end of a cul-de-sac in Woodlawn Subdivision! The landscape is stunning and offers a completely private back yard with an inground gunite swimming pool! The inside is filled with Southern charm with Heart Pine floors from an old Richmond home throughout the first floor! A Newell post and Railing from a 100+ year old home in western Virginia -and even a claw foot tub! The modern kitchen is filled with cabinets and filled with light! A full walk up attic and a walk out basement! 3 masonry fireplaces and a flue for a wood stove!! You won’t be disappointed in this wonderful home!
For sale
Price cut: $19.6K (7/28)
$694,900
29 Tally Ho Dr, Fredericksburg, VA 22405
4beds
2,730sqft
:
Get pre-qualifiedN/A
Single Family Residence
Built in 1982
0.71 Acres Lot
$688,100 Zestimate®
$255/sqft
$-- HOA
What's special
Southern charmWalk out basementInground gunite swimming poolFull walk up atticClaw foot tub
- 26 days |
- 1,826 |
- 110 |
Zillow last checked:
Listing updated:
Listed by:
Danna Beard-Middleton 540-903-2627,
Coldwell Banker Elite 540-735-2600,
Co-Listing Agent: Mary F Williams 540-371-6469,
Coldwell Banker Elite
Source: Bright MLS,MLS#: VAST2050868
Facts & features
Interior
Bedrooms & bathrooms
- Bedrooms: 4
- Bathrooms: 4
- Full bathrooms: 3
- 1/2 bathrooms: 1
- Main level bathrooms: 1
Basement
- Area: 825
Heating
- Forced Air, Electric
Cooling
- Heat Pump, Whole House Fan, Central Air, Electric
Appliances
- Included: Dishwasher, Disposal, Dryer, Oven/Range - Electric, Refrigerator, Washer, Electric Water Heater
Features
- Attic, Attic/House Fan, Soaking Tub, Bathroom - Stall Shower, Bathroom - Walk-In Shower, Ceiling Fan(s), Chair Railings, Crown Molding, Family Room Off Kitchen, Formal/Separate Dining Room, Kitchen Island, Upgraded Countertops, Walk-In Closet(s)
- Flooring: Hardwood, Wood
- Windows: Casement, Double Pane Windows, Window Treatments
- Basement: Partial,Heated,Improved,Concrete,Rear Entrance,Walk-Out Access
- Number of fireplaces: 3
- Fireplace features: Brick
Interior area
- Total structure area: 3,555
- Total interior livable area: 2,730 sqft
- Finished area above ground: 2,730
- Finished area below ground: 0
Property
Parking
- Total spaces: 2
- Parking features: Storage, Garage Faces Side, Garage Door Opener, Attached, Driveway
- Attached garage spaces: 2
- Has uncovered spaces: Yes
Accessibility
- Accessibility features: None
Features
- Levels: Three
- Stories: 3
- Exterior features: Lighting
- Has private pool: Yes
- Pool features: Private
Lot
- Size: 0.71 Acres
- Features: Backs to Trees, Cul-De-Sac, Secluded, Wooded
Details
- Additional structures: Above Grade, Below Grade
- Parcel number: 54P 3 108
- Zoning: R1
- Special conditions: Standard
Construction
Type & style
- Home type: SingleFamily
- Architectural style: Georgian
- Property subtype: Single Family Residence
Materials
- Brick
- Foundation: Concrete Perimeter
Condition
- New construction: No
- Year built: 1982
Details
- Builder name: Ted Limbrick
Utilities & green energy
- Sewer: Public Sewer
- Water: Public
Community & HOA
Community
- Subdivision: Woodlawn
HOA
- Has HOA: No
Location
- Region: Fredericksburg
Financial & listing details
- Price per square foot: $255/sqft
- Tax assessed value: $484,700
- Annual tax amount: $4,540
- Date on market: 7/6/2026
- Listing agreement: Exclusive Right To Sell
- Ownership: Fee Simple
Estimated market value
$688,100
$654,000 - $723,000
$3,101/mo
Price history
| Date | Event | Price |
|---|---|---|
| 7/28/2026 | Price change | $694,900-2.7%$255/sqft |
Source:  Bright MLS #VAST2050868 Report a problem Bright MLS #VAST2050868 Report a problem | ||
| 7/17/2026 | Price change | $714,500-1.4%$262/sqft |
Source: Bright MLS #VAST2050868 Report a problem | ||
| 7/6/2026 | Listed for sale | $724,900+4969.2%$266/sqft |
Source: Bright MLS #VAST2050868 Report a problem | ||
| 1/1/1982 | Sold | $14,300$5/sqft |
Source: Agent Provided Report a problem | ||
Public tax history
| Year | Property taxes | Tax assessment |
|---|---|---|
| 2025 | $4,477 +3.4% | $484,700 |
| 2024 | $4,331 +18.3% | $484,700 +18.9% |
| 2023 | $3,660 +5.6% | $407,800 |
| 2022 | $3,466 -4.1% | $407,800 +9.4% |
| 2021 | $3,616 | $372,800 |
| 2020 | $3,616 -1.6% | $372,800 +2.4% |
| 2019 | $3,676 +2% | $364,000 |
| 2018 | $3,604 | $364,000 |
| 2017 | $3,604 | $364,000 |
| 2016 | $3,604 | $364,000 +0.2% |
| 2015 | -- | $363,400 |
| 2014 | -- | $363,400 +7.5% |
| 2013 | -- | $337,900 |
| 2012 | -- | $337,900 +7.6% |
| 2011 | -- | $314,000 |
| 2010 | -- | $314,000 -23.9% |
| 2009 | -- | $412,600 |
| 2008 | -- | $412,600 -23.9% |
| 2006 | -- | $541,900 |
| 2005 | -- | $541,900 +63.9% |
| 2004 | -- | $330,700 +33.7% |
| 2003 | -- | $247,300 |
| 2002 | -- | $247,300 +9% |
| 2001 | -- | $226,800 |
| 2000 | -- | $226,800 |
Find assessor info on the county website
Monthly payment
Est. payment
Payment breakdown
Explore the cost of this home by adjusting the details. Changes won't be saved.Climate risks
Neighborhood: 22405
Nearby schools
GreatSchools rating
- 6/10Conway Elementary SchoolGrades: K-5Distance: 1.5 mi
- 6/10Donald B. Dixon-Lyle R. Smith Middle SchoolGrades: 6-8Distance: 1.5 mi
- 4/10Stafford Sr. High SchoolGrades: 9-12Distance: 3.2 mi
Schools provided by the listing agent
- District: Stafford County Public Schools
Source: Bright MLS. This data may not be complete. We recommend contacting the local school district to confirm school assignments for this home.
- $559,6004 bd4 ba2.1k sqft27 Tally Ho Dr, Fredericksburg, VA 22405Off Market
- $635,2004 bd2 ba2.7k sqft30 Tally Ho Dr, Fredericksburg, VA 22405Off Market
- $704,4004 bd2 ba3.3k sqft140 Cleremont Dr, Fredericksburg, VA 22405Off Market
- $579,2004 bd3 ba2.7k sqft25 Tally Ho Dr, Fredericksburg, VA 22405Off Market
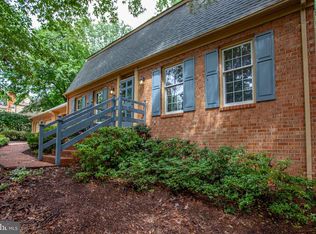
- $687,0004 bd4 ba4.2k sqft28 Tally Ho Dr, Fredericksburg, VA 22405Off Market
- $624,0004 bd4 ba3.4k sqft26 Tally Ho Dr, Fredericksburg, VA 22405Off Market
- $492,6004 bd2 ba2k sqft52 Hamlin Dr, Fredericksburg, VA 22405Off Market
- $683,7004 bd3 ba2.7k sqft139 Cleremont Dr, Fredericksburg, VA 22405Off Market
A local agent can set up tours, give advice and negotiate with sellers.
Similar homes
- $659,9005 bd4 ba2.5k sqft300 Sandy Ridge Rd, Fredericksburg, VA 22405For Sale
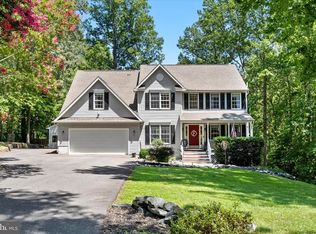
 MLS ID #VAST2052332, Jen Cook, Berkshire Hathaway HomeServices PenFed Realty. Bright MLS
 - $744,5005 bd3 ba4k sqft141 Revell Rd, Fredericksburg, VA 22405For Sale
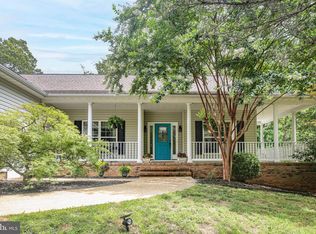 MLS ID #VAST2052198, Brooke Miller, Long & Foster Real Estate, Inc.. Bright MLS
 - $665,0004 bd3 ba2.4k sqft123 Hunton Dr, Fredericksburg, VA 22405For Sale
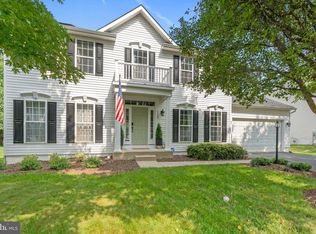 MLS ID #VAST2051868, Bruce Campbell, Real Broker, LLC. Bright MLS
 - $619,9004 bd3 ba2.7k sqft142 Greenway St, Fredericksburg, VA 22405For Sale
 MLS ID #VAST2049210, Dixie Washington, RE/MAX Supercenter. Bright MLS
 - $600,0004 bd4 ba3.3k sqft143 Greenway St, Fredericksburg, VA 22405For SaleMLS ID #VAST2050798, Laura Buttram, Belcher Real Estate, LLC.. Bright MLS
- $629,7004 bd3 ba2.4k sqft64 Walnut Farms Pkwy, Fredericksburg, VA 22405For SaleMLS ID #VAST2051618, Donna Wolford, Redfin Corporation. Bright MLS
- $625,0004 bd3 ba3.1k sqft71 Battery Ridge Dr, Fredericksburg, VA 22405For SaleMLS ID #VAST2051856, Daniell Boggs, First Priority Realty. Bright MLS
- $630,0004 bd2 ba1.8k sqft82 Kings Hill Rd, Fredericksburg, VA 22405For SaleMLS ID #VAST2050664, RoxAnn Grimes, RE/MAX Roots. Bright MLS
- $579,9994 bd3 ba2.1k sqft59 Briarwood Dr, Fredericksburg, VA 22405For SaleMLS ID #VAST2051990, Coy Nelson, Slate Realty. Bright MLS
- $484,9003 bd2 ba2.1k sqft607 Culpeper St, Fredericksburg, VA 22405For SaleMLS ID #VAST2051606, Tracey Farmer, Century 21 Redwood Realty. Bright MLS
- $475,0005 bd4 ba2.6k sqft2 Lord Fairfax Dr, Fredericksburg, VA 22405For SaleMLS ID #VAST2049308, Tyler Williams, Berkshire Hathaway HomeServices PenFed Realty. Bright MLS
- $560,0004 bd4 ba3.7k sqft11 Feldspar Way, Fredericksburg, VA 22405For SaleMLS ID #VAST2050192, Liz Lau, Long & Foster Real Estate, Inc.. Bright MLS
- $674,9004 bd3 ba3k sqft6800 Weedon Dr, Fredericksburg, VA 22407For SaleMLS ID #VASP2041186, Brooke Miller, Long & Foster Real Estate, Inc.. Bright MLS
- $585,0004 bd5 ba2.9k sqft54 Richards Ferry Rd, Fredericksburg, VA 22406For SaleMLS ID #VAST2052238, Sarah Reynolds, Keller Williams Realty. Bright MLS
- $699,9004 bd4 ba3.7k sqft8610 Laroque Run Dr, Fredericksburg, VA 22407For SaleMLS ID #VASP2043936, Mercy Lugo-Struthers, Casals, Realtors. Bright MLS
- $825,0004 bd4 ba3.4k sqft7621 River Rd, Fredericksburg, VA 22407For SaleMLS ID #VASP2044732, Victoria Balitcaia, Samson Properties. Bright MLS
- $729,0004 bd4 ba3.1k sqft13600 S General Slocum Ct, Fredericksburg, VA 22407For SaleMLS ID #VASP2042402, Myandi Peterson, Your Home Sold Guaranteed Realty - At Your Service. Bright MLS
- $749,9004 bd4 ba2.6k sqft109 Goodloe Dr, Fredericksburg, VA 22401For SaleMLS ID #VAFB2009958, Kevin Breen, Coldwell Banker Elite. Bright MLS
- $499,9994 bd4 ba2.8k sqft57 Briarwood Dr, Fredericksburg, VA 22405For SaleMLS ID #VAST2047904, Jamie Walsh, Samson Properties. Bright MLS
- $480,0003 bd3 ba3.2k sqft1213 Forbes St, Fredericksburg, VA 22405For SaleMLS ID #VAST2050960, Patti Murphy, Long & Foster Real Estate, Inc.. Bright MLS
