Welcome to 7621 River Rd, Fredericksburg, VA 22407—a truly unique property offering an exceptional combination of acreage, privacy, versatility, residential comfort, agricultural possibilities, and business potential on approximately 5.38 acres. This impressive custom-built ranch-style home offers approximately 3,446 sq. ft. on the main level, plus a massive unfinished lower level, for approximately 6,892 total sq. ft. The main level features 4 bedrooms and 3.5 bathrooms, generous living areas, and a spacious layout designed for comfortable everyday living and entertaining. The home has been beautifully renovated with modern finishes throughout. The updated kitchen features custom cabinetry, quartz countertops, stainless steel appliances, luxury flooring, and abundant workspace, while the remodeled bathrooms offer stylish, contemporary finishes. The home's distinctive real-stone exterior adds character and timeless appeal. A standout feature is the wood-burning convector system connected directly to the home's ductwork, capable of heating the entire house and providing an efficient alternative heat source. Outside, the property becomes your own private retreat. Enjoy the approximately 20' x 38' heated in-ground pool reaching 8 feet deep, perfect for summer entertaining and relaxation. The pool pump and liner are approximately 4 years old, adding value to this impressive outdoor amenity. For buyers needing serious workspace, storage, or room for their hobbies, the property includes an impressive 30' x 60' detached steel workshop. This durable metal building is already connected to electricity, water, and gas and includes rough-in plumbing for a future bathroom. With oversized access doors and approximately 1,800 sq. ft. of space, it offers exceptional flexibility for equipment, vehicles, storage, projects, hobbies, or other uses permitted by the county. The acreage is also well equipped for buyers interested in gardening, homesteading, animals, or agricultural use. The existing chicken coop has both water and electricity, while pre-installed water and electrical hookups for a greenhouse provide excellent potential for gardening and agricultural projects. The property's RU (Rural) zoning adds another layer of versatility. Depending on the specific use and applicable county requirements, RU zoning can accommodate or provide pathways for uses such as single-family residential living, farming and agricultural activities, livestock, equestrian uses, bed-and-breakfast operations, places of worship, schools, parks, open space, and certain recreational uses. Buyers interested in any non-residential, institutional, or business use should verify zoning requirements, special-use permits, and other approvals directly with the county. Major property features and improvements include a roof approximately 3 years old, pool pump and liner approximately 4 years old, HVAC approximately 8 years old, water treatment system, whole-house wood-burning convector heating system, heated pool, agricultural utility connections, and the oversized steel workshop with multiple utilities already in place.
Pending
$825,000
7621 River Rd, Fredericksburg, VA 22407
4beds
3,446sqft
Single Family Residence
Built in 1995
5.38 Acres Lot
$809,600 Zestimate®
$239/sqft
$-- HOA
What's special
Custom-built ranch-style homeLuxury flooringOversized access doorsCustom cabinetryQuartz countertopsAbundant workspaceUpdated kitchen
- 45 days
- 742
- 32
Zillow last checked:
Listing updated:
Listed by:
Victoria Balitcaia 540-779-4190,
Samson Properties 5402996001
Source: Bright MLS,MLS#: VASP2044732
Facts & features
Interior
Bedrooms & bathrooms
- Bedrooms: 4
- Bathrooms: 4
- Full bathrooms: 3
- 1/2 bathrooms: 1
- Main level bathrooms: 4
- Main level bedrooms: 4
Basement
- Area: 3446
Heating
- Forced Air, Propane, Wood
Cooling
- Central Air, Electric
Appliances
- Included: Microwave, Built-In Range, Dishwasher, Disposal, Dryer, Refrigerator, Stainless Steel Appliance(s), Water Treat System, Electric Water Heater
- Laundry: Main Level, Lower Level, Washer In Unit, Dryer In Unit
Features
- Breakfast Area, Ceiling Fan(s), Combination Kitchen/Dining, Dining Area, Entry Level Bedroom, Open Floorplan, Kitchen - Gourmet, Kitchen Island, Kitchen - Table Space, Walk-In Closet(s), 9'+ Ceilings, Dry Wall, High Ceilings, Cathedral Ceiling(s)
- Flooring: Luxury Vinyl
- Doors: Double Entry
- Windows: Energy Efficient, Skylight(s)
- Basement: Full,Exterior Entry,Rear Entrance,Walk-Out Access
- Number of fireplaces: 3
- Fireplace features: Stone
Interior area
- Total structure area: 6,892
- Total interior livable area: 3,446 sqft
- Finished area above ground: 3,446
- Finished area below ground: 0
Property
Parking
- Total spaces: 37
- Parking features: Garage Faces Front, Gravel, Attached, Driveway, Detached
- Attached garage spaces: 12
- Uncovered spaces: 25
Accessibility
- Accessibility features: Entry Slope <1', No Stairs, Vehicle Transfer Area
Features
- Levels: Two
- Stories: 2
- Exterior features: Lighting, Rain Gutters, Sidewalks, Water Fountains
- Has private pool: Yes
- Pool features: Private
- Has view: Yes
- View description: Trees/Woods
Lot
- Size: 5.38 Acres
- Features: Wooded
Details
- Additional structures: Above Grade, Below Grade, Outbuilding
- Parcel number: 11111
- Zoning: RU
- Special conditions: Standard
- Horses can be raised: Yes
Construction
Type & style
- Home type: SingleFamily
- Architectural style: Ranch/Rambler
- Property subtype: Single Family Residence
Materials
- Stone, Vinyl Siding
- Foundation: Permanent
- Roof: Shingle
Condition
- Excellent
- New construction: No
- Year built: 1995
- Major remodel year: 2026
Utilities & green energy
- Sewer: Septic < # of BR
- Water: Well
Community & HOA
Community
- Subdivision: Rockshire Bluff
HOA
- Has HOA: No
Location
- Region: Fredericksburg
Financial & listing details
- Price per square foot: $239/sqft
- Tax assessed value: $800,600
- Annual tax amount: $5,903
- Date on market: 7/31/2026
- Listing agreement: Exclusive Right To Sell
- Listing terms: Cash,Conventional,FHA,VA Loan,VHDA
- Ownership: Fee Simple
Estimated market value
$809,600
$769,000 - $850,000
$3,244/mo
Price history
| Date | Event | Price |
|---|---|---|
| 8/29/2026 | Pending sale | $825,000$239/sqft |
Source:  Bright MLS #VASP2044732 Report a problem Bright MLS #VASP2044732 Report a problem | ||
| 8/25/2026 | Listing removed | $825,000$239/sqft |
Source: Bright MLS #VASP2044732 Report a problem | ||
| 7/31/2026 | Listed for sale | $825,000-2.9%$239/sqft |
Source: Bright MLS #VASP2044732 Report a problem | ||
| 7/31/2026 | Listing removed | $849,999$247/sqft |
Source: Bright MLS #VASP2043408 Report a problem | ||
| 7/29/2026 | Price change | $4,995-16.7%$1/sqft |
Source: Bright MLS #VASP2043444 Report a problem | ||
| 7/2/2026 | Listed for rent | $5,995$2/sqft |
Source: Bright MLS #VASP2043444 Report a problem | ||
| 7/1/2026 | Listed for sale | $849,999-1.7%$247/sqft |
Source: Bright MLS #VASP2043408 Report a problem | ||
| 6/30/2026 | Listing removed | $865,000$251/sqft |
Source: Bright MLS #VASP2042372 Report a problem | ||
| 6/15/2026 | Price change | $865,000-1.7%$251/sqft |
Source: Bright MLS #VASP2042372 Report a problem | ||
| 5/28/2026 | Listed for sale | $880,000-2.2%$255/sqft |
Source: Bright MLS #VASP2042372 Report a problem | ||
| 5/28/2026 | Listing removed | $899,999$261/sqft |
Source: Bright MLS #VASP2041394 Report a problem | ||
| 4/23/2026 | Price change | $899,999-2.7%$261/sqft |
Source: Bright MLS #VASP2040782 Report a problem | ||
| 4/9/2026 | Listed for sale | $925,000-2.5%$268/sqft |
Source: Bright MLS #VASP2040782 Report a problem | ||
| 4/9/2026 | Listing removed | $949,000$275/sqft |
Source: Bright MLS #VASP2040322 Report a problem | ||
| 3/30/2026 | Price change | $949,000-1.7%$275/sqft |
Source: Bright MLS #VASP2040322 Report a problem | ||
| 3/24/2026 | Listed for sale | $965,000+55.4%$280/sqft |
Source: Bright MLS #VASP2040322 Report a problem | ||
| 2/19/2026 | Sold | $621,000+155%$180/sqft |
Source: Public Record Report a problem | ||
| 3/29/1999 | Sold | $243,500$71/sqft |
Source: Public Record Report a problem | ||
Public tax history
| Year | Property taxes | Tax assessment |
|---|---|---|
| 2025 | $5,619 | $765,200 |
| 2024 | $5,619 +13.6% | $765,200 +19.3% |
| 2023 | $4,948 +4.6% | $641,200 |
| 2022 | $4,730 +0.6% | $641,200 +10.4% |
| 2021 | $4,703 | $581,000 |
| 2020 | $4,703 -0.5% | $581,000 +4.1% |
| 2019 | $4,728 +1.7% | $557,900 |
| 2018 | $4,647 +2.8% | $557,900 +4.9% |
| 2017 | $4,519 | $531,700 |
| 2016 | -- | $531,700 +6.5% |
| 2015 | -- | $499,400 |
| 2014 | -- | $499,400 +5.8% |
| 2013 | -- | $472,100 |
| 2012 | -- | $472,100 -5.7% |
| 2011 | -- | $500,500 |
| 2010 | -- | $500,500 -24.9% |
| 2009 | -- | $666,800 +9% |
| 2007 | $3,791 | $611,500 |
| 2006 | $3,791 +3.1% | $611,500 +48% |
| 2005 | $3,677 +6.6% | $413,100 +3% |
| 2004 | $3,448 +5.1% | $400,900 +23.5% |
| 2003 | $3,279 | $324,700 |
| 2002 | $3,279 +4.1% | $324,700 +10.3% |
| 2001 | $3,151 | $294,500 |
Find assessor info on the county website
Monthly payment
Est. payment
Payment breakdown
Explore the cost of this home by adjusting the details. Changes won't be saved.Climate risks
Neighborhood: 22407
Nearby schools
Schools provided by the listing agent
- High: Riverbend
- District: Spotsylvania County Public Schools
Source: Bright MLS. This data may not be complete. We recommend contacting the local school district to confirm school assignments for this home.
Similar homes
- $949,9005 bd5 ba4.9k sqft7022 Barclay Dr, Fredericksburg, VA 22407For Sale

 MLS ID #VASP2045888, Stefan Scholz, Redfin Corporation. Bright MLS
 - $825,0004 bd3 ba3.5k sqft80 Hopewell Dr, Fredericksburg, VA 22406For Sale
 MLS ID #VAST2052876, Gary Gardiner, Coldwell Banker Elite. Bright MLS
 - $850,0005 bd4 ba4.4k sqft39 River Ridge Ln, Fredericksburg, VA 22406For Sale
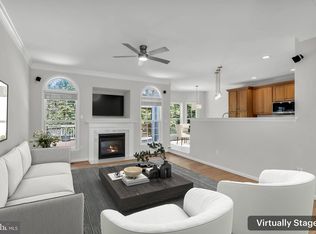 MLS ID #VAST2049494, Vanessa Rodriguez, RE/MAX Executives. Bright MLS
 - $744,9005 bd3 ba3.8k sqft12509 Bainswood Ct, Fredericksburg, VA 22407For Sale
 MLS ID #VASP2045554, Alex Belcher, Belcher Real Estate, LLC.. Bright MLS
 - $750,0004 bd3 ba2k sqft320 Timber Mill Ln, Fredericksburg, VA 22406For SaleMLS ID #VAST2053612, Michelle Doherty, RLAH @properties. Bright MLS
- $725,0004 bd3 ba3.2k sqft2 English Hills Dr, Fredericksburg, VA 22406For SaleMLS ID #VAST2052312, Wes Stearns, M.O. Wilson Properties. Bright MLS
- $625,0003 bd4 ba2.8k sqft14513 Spotswood Furnace Rd, Fredericksburg, VA 22407For SaleMLS ID #VASP2045218, Zach Gregor, Samson Properties. Bright MLS
- $894,9004 bd4 ba3.6k sqft12537 Josephine Ln, Fredericksburg, VA 22407New ConstructionMLS ID #VASP2043592, Alex Belcher, Belcher Real Estate, LLC.. Bright MLS
- $765,0005 bd3 ba4.1k sqft7001 Pebble Ln E, Spotsylvania, VA 22553For SaleMLS ID #VASP2045728, Jen Cook, Berkshire Hathaway HomeServices PenFed Realty. Bright MLS
- $875,0005 bd4 ba3.7k sqft60 River Falls Rd, Fredericksburg, VA 22406For SaleMLS ID #VAST2051584, Amy Cherry Taylor, Porch & Stable Realty, LLC. Bright MLS
- $799,9004 bd4 ba4.3k sqft48 Old Creekside Rd, Fredericksburg, VA 22405For SaleMLS ID #VAST2053696, Laura Monaghan, Nest Realty Fredericksburg. Bright MLS
- $900,0004 bd5 ba4.4k sqft6 Arden Ln, Stafford, VA 22556For SaleMLS ID #VAST2053668, Laura Holt, Berkshire Hathaway HomeServices PenFed Realty. Bright MLS
- $765,0004 bd4 ba4.1k sqft12500 U S Grant Ct, Spotsylvania, VA 22553For SaleMLS ID #VASP2043532, Wade Caple, Long & Foster Real Estate, Inc.. Bright MLS
- $984,0005 bd4 ba4.8k sqft11001 S Abbie Moore Ct, Fredericksburg, VA 22407For SaleMLS ID #VASP2043976, Jen Cook, Berkshire Hathaway HomeServices PenFed Realty. Bright MLS
- $825,0004 bd5 ba4.3k sqft43 Adrian Way, Fredericksburg, VA 22405For SaleMLS ID #VAST2048404, Cat Dobson, Coldwell Banker Elite. Bright MLS
- $799,0004 bd5 ba4.8k sqft8405 Broadmore Ln, Spotsylvania, VA 22553For SaleMLS ID #VASP2044752, Juli Hawkins, Redfin Corporation. Bright MLS
- $860,0005 bd4 ba4.4k sqft68 Bronco Ln, Fredericksburg, VA 22406For SaleMLS ID #VAST2050554, LaRene Olbeter, Century 21 Redwood Realty. Bright MLS
- $795,0005 bd4 ba4.2k sqft950 Grouse Pointe Dr, Stafford, VA 22556For SaleMLS ID #VAST2052366, Wes Stearns, M.O. Wilson Properties. Bright MLS
- $999,9995 bd5 ba4.6k sqft345 Long Meadow Dr, Fredericksburg, VA 22406For SaleMLS ID #VAST2051016, Amy Cherry Taylor, Porch & Stable Realty, LLC. Bright MLS
- $865,0004 bd5 ba3.2k sqft35 Park Rd, Stafford, VA 22556For SaleMLS ID #VAST2052334, Teanna Harrigan, Real Broker, LLC. Bright MLS
