Welcome to a property that truly stands apart. Built in 2017 and thoughtfully designed with flexibility, privacy, and long-term value in mind, this custom home on 6 picturesque acres, 2 acres fenced, offers the rare opportunity to enjoy essentially two homes under one roof.*** The main level features nearly 1,700 square feet of comfortable living space with a spacious living room, dining area, full kitchen, 3 bedrooms, 2 full baths, and direct access to a large mostly covered deck overlooking the peaceful surroundings. Wired for surround sound, it's an ideal space for everyday living and entertaining.*** The fully finished lower level offers more than 1,000 square feet with its own private entrance, separate driveway, living room, dining area, kitchen space, 2 bedrooms, and 1.5 baths. Whether you're seeking rental income, multigenerational living, a private guest suite, space for adult children, an au pair, or a home-based business, the possibilities are endless. The current owner has successfully utilized the lower level as an income-producing space.*** Outside, the opportunities continue. With 6 acres and no HOA restrictions, you have room to create the lifestyle you've always wanted. Add a barn, workshop, gardens, recreational amenities, or even explore the potential for an additional dwelling. Enjoy the freedom of country living without sacrificing convenience.*** Additional features include a 2-car garage, separate laundry areas on both levels, over 600 square feet of unfinished storage space, exterior security cameras, exterior lighting, and a low annual road maintenance fee of only $100.*** Located just minutes from shopping, restaurants, grocery stores, commuter routes, and everyday conveniences, including nearby Tractor Supply, this property offers the perfect balance of privacy and accessibility. Enjoy easy access to Fredericksburg, Stafford, I-95, commuter lots, schools, parks, and local dining while coming home to your own private retreat.*** Whether you're searching for an income-producing property, a multigenerational home, a private family compound, or simply room to grow, 250 Lerose Drive delivers a lifestyle and versatility that is increasingly difficult to find. Come explore the possibilities and imagine how this unique property can work for you.
Pending
$725,000
250 Lerose Dr, Fredericksburg, VA 22406
5beds
2,801sqft
Single Family Residence
Built in 2017
5.94 Acres Lot
$727,900 Zestimate®
$259/sqft
$-- HOA
What's special
Separate drivewayExterior lightingExterior security camerasWired for surround soundFull kitchenDining area
- 24 days |
- 306 |
- 11 |
Zillow last checked:
Listing updated:
Listed by:
Ryan Rice 571-212-8339,
Keller Williams Capital Properties 703-964-1290
Source: Bright MLS,MLS#: VAST2050936
Facts & features
Interior
Bedrooms & bathrooms
- Bedrooms: 5
- Bathrooms: 4
- Full bathrooms: 3
- 1/2 bathrooms: 1
- Main level bathrooms: 2
- Main level bedrooms: 3
Basement
- Area: 1750
Heating
- Heat Pump, Electric
Cooling
- Ceiling Fan(s), Central Air, Electric
Appliances
- Included: Microwave, Dishwasher, Disposal, Dryer, Washer, Refrigerator, Ice Maker, Water Dispenser, Oven/Range - Electric, Stainless Steel Appliance(s), Water Heater, Electric Water Heater
- Laundry: Main Level, In Basement
Features
- 2nd Kitchen, Combination Kitchen/Dining, Entry Level Bedroom, Family Room Off Kitchen, Open Floorplan, Kitchen - Gourmet, Walk-In Closet(s)
- Basement: Finished,Improved,Heated,Interior Entry,Exterior Entry,Rear Entrance,Side Entrance,Walk-Out Access
- Has fireplace: No
Interior area
- Total structure area: 3,401
- Total interior livable area: 2,801 sqft
- Finished area above ground: 1,651
- Finished area below ground: 1,150
Video & virtual tour
Property
Parking
- Total spaces: 2
- Parking features: Built In, Garage Faces Side, Garage Door Opener, Inside Entrance, Asphalt, Attached, Driveway
- Attached garage spaces: 2
- Has uncovered spaces: Yes
Accessibility
- Accessibility features: None
Features
- Levels: Two
- Stories: 2
- Patio & porch: Deck, Porch
- Exterior features: Lighting, Rain Gutters
- Pool features: None
- Has view: Yes
- View description: Garden, Scenic Vista, Trees/Woods
Lot
- Size: 5.94 Acres
Details
- Additional structures: Above Grade, Below Grade
- Parcel number: 44 64K
- Zoning: A1
- Zoning description: Agricultural
- Special conditions: Standard
Construction
Type & style
- Home type: SingleFamily
- Architectural style: Ranch/Rambler
- Property subtype: Single Family Residence
Materials
- Vinyl Siding
- Foundation: Concrete Perimeter
Condition
- Excellent
- New construction: No
- Year built: 2017
Utilities & green energy
- Sewer: Public Sewer
- Water: Public
- Utilities for property: Electricity Available, Propane, Water Available
Community & HOA
Community
- Security: Exterior Cameras, Main Entrance Lock, Smoke Detector(s)
- Subdivision: Peach Lawn
HOA
- Has HOA: No
Location
- Region: Fredericksburg
Financial & listing details
- Price per square foot: $259/sqft
- Tax assessed value: $565,100
- Annual tax amount: $5,293
- Date on market: 7/23/2026
- Listing agreement: Exclusive Agency
- Listing terms: Cash,Contract,Conventional
- Exclusions: Shed, Exterior Lights And Cameras
- Ownership: Fee Simple
- Total actual rent: 1800
Estimated market value
$727,900
$692,000 - $764,000
$3,729/mo
Price history
| Date | Event | Price |
|---|---|---|
| 7/26/2026 | Pending sale | $725,000$259/sqft |
Source:  Bright MLS #VAST2050936 Report a problem Bright MLS #VAST2050936 Report a problem | ||
| 7/23/2026 | Listed for sale | $725,000+6.6%$259/sqft |
Source: Bright MLS #VAST2050936 Report a problem | ||
| 5/19/2023 | Listing removed | -- |
Source: Zillow Rentals Report a problem | ||
| 5/8/2023 | Price change | $1,750+6.1%$1/sqft |
Source: Zillow Rentals Report a problem | ||
| 5/4/2023 | Listed for rent | $1,650$1/sqft |
Source: Zillow Rentals Report a problem | ||
| 3/29/2022 | Listing removed | -- |
Source: Zillow Rental Manager Report a problem | ||
| 3/21/2022 | Listed for rent | $1,650$1/sqft |
Source: Zillow Rental Manager Report a problem | ||
| 1/1/2022 | Listing removed | $679,900$243/sqft |
Source: Bright MLS #VAST2003270 Report a problem | ||
| 9/13/2021 | Price change | $679,900-2.9%$243/sqft |
Source: Bright MLS #VAST2003270 Report a problem | ||
| 9/8/2021 | Listed for sale | $699,999+536.4%$250/sqft |
Source: Bright MLS #VAST2003270 Report a problem | ||
| 6/7/2016 | Sold | $110,000+29.4%$39/sqft |
Source: Public Record Report a problem | ||
| 1/14/2016 | Sold | $85,000$30/sqft |
Source: Public Record Report a problem | ||
Public tax history
| Year | Property taxes | Tax assessment |
|---|---|---|
| 2025 | $5,219 +3.4% | $565,100 |
| 2024 | $5,050 +5.9% | $565,100 +6.3% |
| 2023 | $4,770 +5.6% | $531,500 |
| 2022 | $4,518 +5.9% | $531,500 +20.9% |
| 2021 | $4,265 | $439,700 |
| 2020 | $4,265 | $439,700 +3.3% |
| 2019 | -- | $425,800 |
| 2018 | $4,215 | $425,800 +14.8% |
| 2017 | $4,215 +118.4% | $370,900 +290.4% |
| 2016 | $1,931 | $95,000 |
| 2015 | -- | $95,000 |
| 2014 | -- | $95,000 |
Find assessor info on the county website
Monthly payment
Est. payment
Payment breakdown
Explore the cost of this home by adjusting the details. Changes won't be saved.Climate risks
Neighborhood: 22406
Nearby schools
GreatSchools rating
- 4/10Rocky Run Elementary SchoolGrades: K-5Distance: 1.2 mi
- 6/10T. Benton Gayle Middle SchoolGrades: 6-8Distance: 1.3 mi
- 5/10Colonial Forge High SchoolGrades: 9-12Distance: 5.7 mi
Schools provided by the listing agent
- Elementary: Rocky Run
- Middle: T. Benton Gayle
- High: Colonial Forge
- District: Stafford County Public Schools
Source: Bright MLS. This data may not be complete. We recommend contacting the local school district to confirm school assignments for this home.
- $928,6004 bd3 ba4k sqft249 Lerose Dr, Fredericksburg, VA 22406Off Market
- $569,9004 bd3 ba1.8k sqft255 Lerose Dr, Fredericksburg, VA 22406Off Market
- $681,3003 bd2 ba2.3k sqft290 Lerose Dr, Fredericksburg, VA 22406Off Market
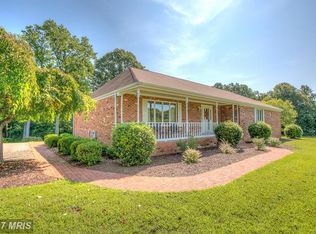
- $508,4001 bd1 ba1k sqft291 Lerose Dr, Fredericksburg, VA 22406Off Market
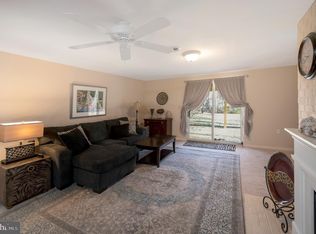
- $--1 bd1 ba950 sqft291 Lerose Dr #291A, Fredericksburg, VA 22406Off Market
- $578,2004 bd2 ba2.6k sqft20 Pennsbury Ct, Fredericksburg, VA 22406Off Market
- $798,6003 bd2 ba3.1k sqft261 Lerose Dr, Fredericksburg, VA 22406Off Market
- $452,3004 bd3 ba2k sqft14 Bellamy Ln, Fredericksburg, VA 22406Off Market
A local agent can set up tours, give advice and negotiate with sellers.
Similar homes
- $765,0004 bd3 ba2k sqft320 Timber Mill Ln, Fredericksburg, VA 22406For Sale

 MLS ID #VAST2050228, Michelle Doherty, RLAH @properties. Bright MLS
 - $849,9004 bd5 ba3.7k sqft20 Gibson Dr, Fredericksburg, VA 22406For Sale
 MLS ID #VAST2051718, Michael Gillies, EXP Realty, LLC. Bright MLS
 - $554,9004 bd3 ba3.1k sqft5 Oliver Ct, Fredericksburg, VA 22406For Sale
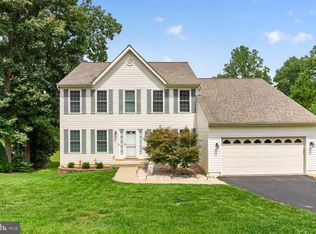 MLS ID #VAST2051222, Jay Portlance, TTR Sotheby's International Realty. Bright MLS
 - $640,0004 bd3 ba3.4k sqft7 Gabriels Ln, Fredericksburg, VA 22406For Sale
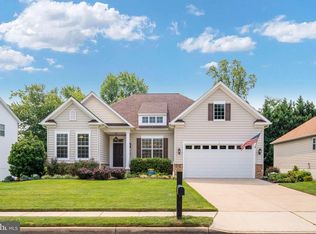 MLS ID #VAST2052320, Amy Cherry Taylor, Porch & Stable Realty, LLC. Bright MLS
 - $820,0005 bd3 ba3.9k sqft717 Long Meadow Dr, Fredericksburg, VA 22406For SaleMLS ID #VAST2052160, Yvonne Reed-Carlock, EXP Realty, LLC. Bright MLS
- $574,9004 bd3 ba2k sqft4 Cannon Knolls Dr, Fredericksburg, VA 22406For SaleMLS ID #VAST2051716, Cindy Locke, Samson Properties. Bright MLS
- $734,9005 bd4 ba3.8k sqft124 Brittany Manor Way, Stafford, VA 22554For SaleMLS ID #VAST2051300, Mike Unruh, Keller Williams Capital Properties. Bright MLS
- $649,0005 bd4 ba3.3k sqft9007 McAlister Ct, Fredericksburg, VA 22408For SaleMLS ID #VASP2042312, Jenn Williams- Shaffer Burton, Nest Realty Fredericksburg. Bright MLS
- $714,9905 bd4 ba3.6k sqft56 Iron Master Dr, Stafford, VA 22554For SaleMLS ID #VAST2052404, Julio Cruz, Keller Williams Capital Properties. Bright MLS
- $615,0004 bd3 ba3.1k sqft71 Battery Ridge Dr, Fredericksburg, VA 22405For SaleMLS ID #VAST2051856, Daniell Boggs, First Priority Realty. Bright MLS
- $635,0005 bd3 ba2.7k sqft1015 Julian Dr, Fredericksburg, VA 22405For SaleMLS ID #VAST2050512, Sergio Torres Camacho, Realty One Group Key Properties. Bright MLS
- $534,9003 bd3 ba2k sqft138 Denison St, Fredericksburg, VA 22406For SaleMLS ID #VAST2052504, Scott Cleveland, RE/MAX Supercenter. Bright MLS
- $659,0004 bd4 ba3.2k sqft209 Courthouse Manor Dr, Stafford, VA 22554For SaleMLS ID #VAST2052788, Abby Fitzsimmons, Berkshire Hathaway HomeServices PenFed Realty. Bright MLS
- $659,9005 bd4 ba3.7k sqft6538 Broad Creek Overlook, Fredericksburg, VA 22407For SaleMLS ID #VASP2043590, Juan Soto, Samson Properties. Bright MLS
- $625,0005 bd4 ba3.8k sqft6929 Elon Dr, Fredericksburg, VA 22407For SaleMLS ID #VASP2044506, Christy Darrah Margoupis, Berkshire Hathaway HomeServices PenFed Realty. Bright MLS
- $575,0005 bd4 ba3k sqft121 Forbes St, Fredericksburg, VA 22405For SaleMLS ID #VAST2050392, Ron Chronister, Real Broker, LLC. Bright MLS
- $639,9905 bd4 ba4.1k sqft1004 Black Oak Ct, Fredericksburg, VA 22401For SaleMLS ID #VAFB2010350, Haben Woldemichael, Nest Realty Fredericksburg. Bright MLS
- $729,9005 bd5 ba4.1k sqft64 Macgregor Ridge Rd, Stafford, VA 22554For SaleMLS ID #VAST2049934, Dawna Lambrecht, Century 21 Redwood Realty. Bright MLS
- $835,0004 bd5 ba3.3k sqft2267 Camp Geary Ln, Stafford, VA 22554For SaleMLS ID #VAST2050970, Christian Price, Keller Williams Realty Dulles. Bright MLS
- $675,0004 bd4 ba3.7k sqft1002 W Kensington Cir, Fredericksburg, VA 22401For SaleMLS ID #VAFB2010336, Charlotte Rouse, Coldwell Banker Elite. Bright MLS
