Price Reduction. This home is being offered as an unfinished residence. This custom home was designed and built by the owner to become his personal residence. Kitchen and bathroom cabinets, plumbing and lighting fixtures, stone water table materials, trim work, laundry room cabinets and countertops, and other miscellaneous materials are onsite ready for installation. The drain field is installed and inspected to support 4 bedrooms. There is room to expand the capacity of this home to support 5 bedrooms. Check the document section for county approvals. This home has 2/200 AMP electrical panels. A recent appraisal places the value of this home at $825,000 as a finished residence. Items that need to be completed with price estimates. Trim work $5,000, cabinet installation $5,000, balance of well installation $10,000, siding and gutters including labor $20,000, HVAC exterior units $12,552, plumbing final $6,000, electrical final $5,000, wood laminate flooring $9,000, carpet in the main bedroom and closet $3,500, tile in bathrooms $7,000, stone water table (labor) $2,000, appliances $5,000, sidewalk $3,500, final grade with seed and straw $3,200, well $15,000 ($5,000 deposit made) to Northern Virginia Drilling, Inc. Depth estimate 315 feet. The contract includes well pump, pressure tank and all connections. All cabinets are soft close. The kitchen cabinets are white and the laundry cabinets are green with walnut butcher block counters. Documents attached to this listing include: OSE construction permit, septic system construction drawing and specifications, site and soil evaluation reports, septic design plans and specifications, site sketch, basement wall technical drawings, engineering reports, HVAC load calculations, well construction specifications and drawings. There is no propane gas supply agreement. Therefore the propane tank has not been installed yet. Financing will require a construction loan type such as a FHA 203K Loan.
New construction
Price cut: $40K (8/14)
$560,000
38 Dahlia Ln, Fredericksburg, VA 22406
5beds
2,691sqft
Single Family Residence
Built in 2026
3.35 Acres Lot
$559,800 Zestimate®
$208/sqft
$25/mo HOA
What's special
Kitchen cabinets are white
- 53 days |
- 1,732 |
- 107 |
Zillow last checked:
Listing updated:
Listed by:
Dwayne Moyers 540-446-6284,
Serhant 8777374268
Source: Bright MLS,MLS#: VAST2051024
Facts & features
Interior
Bedrooms & bathrooms
- Bedrooms: 5
- Bathrooms: 4
- Full bathrooms: 4
- Main level bathrooms: 2
- Main level bedrooms: 3
Basement
- Description: Percent Finished: 0.0
- Area: 2034
Heating
- Forced Air, Heat Pump, Electric
Cooling
- None, Electric
Appliances
- Included: Microwave, Cooktop, Dishwasher, Oven, Oven/Range - Electric, Refrigerator, Electric Water Heater
- Laundry: Has Laundry, Main Level
Features
- Attic, Bathroom - Tub Shower, Bathroom - Walk-In Shower, Butlers Pantry, Breakfast Area, Built-in Features, Ceiling Fan(s), Chair Railings, Family Room Off Kitchen, Open Floorplan, Formal/Separate Dining Room, Kitchen Island, Kitchen - Table Space, Primary Bath(s), Recessed Lighting, 9'+ Ceilings, Dry Wall, Vaulted Ceiling(s)
- Flooring: Other
- Doors: Insulated
- Windows: Double Hung, Double Pane Windows, Energy Efficient
- Basement: Partial,Full,Unfinished,Sump Pump,Side Entrance,Concrete
- Number of fireplaces: 1
- Fireplace features: Electric, Glass Doors
Interior area
- Total structure area: 4,725
- Total interior livable area: 2,691 sqft
- Finished area above ground: 2,691
- Finished area below ground: 0
Video & virtual tour
Property
Parking
- Total spaces: 6
- Parking features: Garage Faces Side, Inside Entrance, Private, Driveway, Attached, On Street
- Attached garage spaces: 2
- Uncovered spaces: 4
- Details: Garage Sqft: 624
Accessibility
- Accessibility features: Accessible Hallway(s), Accessible Doors
Features
- Levels: Three
- Stories: 3
- Patio & porch: Porch
- Exterior features: Lighting, Rain Gutters
- Pool features: None
- Has view: Yes
- View description: Street, Trees/Woods
Lot
- Size: 3.35 Acres
- Features: Cleared, Front Yard, No Thru Street, Rear Yard, Rural, Mixed Soil Type
Details
- Additional structures: Above Grade, Below Grade
- Parcel number: 35H 11
- Zoning: A1
- Zoning description: A1
- Special conditions: Standard
- Other equipment: See Remarks
Construction
Type & style
- Home type: SingleFamily
- Architectural style: Ranch/Rambler
- Property subtype: Single Family Residence
Materials
- Rough-In Plumbing, Stick Built
- Foundation: Concrete Perimeter
- Roof: Architectural Shingle,Asphalt
Condition
- Excellent
- New construction: Yes
- Year built: 2026
Details
- Builder model: Custom build.
- Builder name: Holliday Contracting, LLC
Utilities & green energy
- Electric: Circuit Breakers, Other
- Sewer: Gravity Sept Fld
- Water: Well
- Utilities for property: Water Available, Propane, Electricity Available, Cable
Community & HOA
Community
- Security: Main Entrance Lock
- Subdivision: Bridlewood Estates
HOA
- Has HOA: Yes
- Amenities included: None
- Services included: Trash, Insurance
- HOA fee: $300 annually
- HOA name: BRIDLEWOOD ESTATES
Location
- Region: Fredericksburg
Financial & listing details
- Price per square foot: $208/sqft
- Tax assessed value: $110,000
- Annual tax amount: $1,030
- Date on market: 6/25/2026
- Listing agreement: Exclusive Right To Sell
- Listing terms: Cash,FHA 203(k)
- Inclusions: Kitchen And Bathroom Cabinets, Lighting And Plumbing Fixtures, And Several Items Listed In The Agent To Agent Comments.
- Ownership: Fee Simple
- Road surface type: Paved
Estimated market value
$559,800
$532,000 - $588,000
$3,898/mo
Price history
| Date | Event | Price |
|---|---|---|
| 8/14/2026 | Price change | $560,000-6.7%$208/sqft |
Source:  Bright MLS #VAST2051024 Report a problem Bright MLS #VAST2051024 Report a problem | ||
| 8/7/2026 | Price change | $600,000-3.2%$223/sqft |
Source: Bright MLS #VAST2051024 Report a problem | ||
| 8/4/2026 | Price change | $620,000-4.6%$230/sqft |
Source: Bright MLS #VAST2051024 Report a problem | ||
| 6/25/2026 | Listed for sale | $650,000+364.3%$242/sqft |
Source: Bright MLS #VAST2051024 Report a problem | ||
| 9/12/2023 | Sold | $140,000$52/sqft |
Source: Public Record Report a problem | ||
Public tax history
| Year | Property taxes | Tax assessment |
|---|---|---|
| 2025 | $1,016 +3.4% | $110,000 |
| 2024 | $983 -0.4% | $110,000 |
| 2023 | $987 +5.6% | $110,000 |
| 2022 | $935 -12.4% | $110,000 |
| 2021 | $1,067 | $110,000 |
| 2020 | $1,067 -12% | $110,000 -8.3% |
| 2019 | $1,212 +2% | $120,000 |
| 2018 | $1,188 | $120,000 |
| 2017 | $1,188 | $120,000 |
| 2016 | $1,188 | $120,000 |
| 2015 | -- | $120,000 |
| 2014 | -- | $120,000 +500% |
| 2013 | -- | $20,000 |
| 2012 | -- | $20,000 -50% |
| 2011 | -- | $40,000 |
| 2010 | -- | $40,000 |
Find assessor info on the county website
Monthly payment
Est. payment
Payment breakdown
Explore the cost of this home by adjusting the details. Changes won't be saved.Climate risks
Neighborhood: 22406
Nearby schools
GreatSchools rating
- 8/10Hartwood Elementary SchoolGrades: K-5Distance: 0.5 mi
- 6/10T. Benton Gayle Middle SchoolGrades: 6-8Distance: 5 mi
- 8/10Mountain View High SchoolGrades: 9-12Distance: 5.4 mi
Schools provided by the listing agent
- District: Stafford County Public Schools
Source: Bright MLS. This data may not be complete. We recommend contacting the local school district to confirm school assignments for this home.
- $900,0005 bd3 ba3.6k sqft56 Dahlia Ln, Fredericksburg, VA 22406Off Market
- $1,099,7004 bd4 ba5.4k sqft10 Yasmine Ct, Fredericksburg, VA 22406Off Market
- $858,1004 bd3 ba3.3k sqft59 Dahlia Ln, Fredericksburg, VA 22406Off Market
- $1,178,3004 bd4 ba3.9k sqft11 Yasmine Ct, Fredericksburg, VA 22406Off Market
- $1,021,0004 bd4 ba3.6k sqft62 Dahlia Ln, Fredericksburg, VA 22406Off Market
- $864,0003 bd2 ba3k sqft81 Bridlewood Ln, Fredericksburg, VA 22406Off Market
- $850,0004 bd4 ba3.2k sqft17 Dahlia Ln, Fredericksburg, VA 22406Sold
- $917,4005 bd4 ba3.2k sqft20 Yasmine Ct, Fredericksburg, VA 22406Off Market
A local agent can set up tours, give advice and negotiate with sellers.
Similar homes
- $574,9004 bd3 ba2k sqft4 Cannon Knolls Dr, Fredericksburg, VA 22406For Sale

 MLS ID #VAST2051716, Cindy Locke, Samson Properties. Bright MLS
 - $739,0004 bd3 ba3.2k sqft2 English Hills Dr, Fredericksburg, VA 22406For Sale
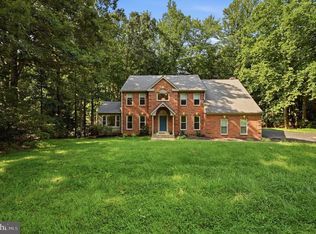 MLS ID #VAST2052312, Wes Stearns, M.O. Wilson Properties. Bright MLS
 - $539,9004 bd4 ba3k sqft114 Limestone Way, Fredericksburg, VA 22406For Sale
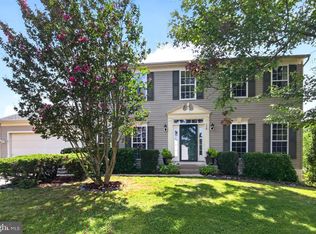 MLS ID #VAST2052772, Heather Fry, Capital Center. Bright MLS
 - $840,0004 bd3 ba3.5k sqft80 Hopewell Dr, Fredericksburg, VA 22406For Sale
 MLS ID #VAST2052876, Gary Gardiner, Coldwell Banker Elite. Bright MLS
 - $765,0004 bd3 ba2k sqft320 Timber Mill Ln, Fredericksburg, VA 22406For SaleMLS ID #VAST2050228, Michelle Doherty, RLAH @properties. Bright MLS
- $589,9004 bd4 ba2.8k sqft10806 Old Brook Rd, Spotsylvania, VA 22553For SaleMLS ID #VASP2044952, Bishal Karki, DMV Realty, INC.. Bright MLS
- $599,9004 bd3 ba2.5k sqft229 Colebrook Rd, Fredericksburg, VA 22405For SaleMLS ID #VAST2051298, Daniel Hughes, Samson Properties. Bright MLS
- $499,9004 bd3 ba1.8k sqft498 Brooke Rd, Fredericksburg, VA 22405For SaleMLS ID #VAST2052696, Peter Tucker, Belcher Real Estate, LLC.. Bright MLS
- $524,9004 bd4 ba3k sqft10511 Holleybrooke Dr, Spotsylvania, VA 22553For SaleMLS ID #VASP2044948, Angela Allison, Houwzer, LLC. Bright MLS
- $735,0004 bd3 ba4k sqft49 Dog Patch Ln, Stafford, VA 22554For SaleMLS ID #VAST2052834, Linda Light, Coldwell Banker Elite. Bright MLS
- $749,9004 bd3 ba3k sqftLOT 2 Spotswood Furnace Rd, Fredericksburg, VA 22407New ConstructionMLS ID #VASP2041378, Stephanie Vivanco, Coldwell Banker Elite. Bright MLS
- $825,0004 bd4 ba3.4k sqft7621 River Rd, Fredericksburg, VA 22407For SaleMLS ID #VASP2044732, Victoria Balitcaia, Samson Properties. Bright MLS
- $514,9994 bd3 ba2.1k sqft7631 Chancellor Rd, Fredericksburg, VA 22407For SaleMLS ID #VASP2042810, Jamie Garcia, Berkshire Hathaway HomeServices PenFed Realty. Bright MLS
- $495,0004 bd2 ba2.1k sqft7730 Stockwell Dr, Fredericksburg, VA 22407For SaleMLS ID #VASP2043450, Jenny Farnsworth, Berkshire Hathaway HomeServices PenFed Realty. Bright MLS
- $574,9003 bd4 ba3.2k sqft9903 Woodburn Ct, Fredericksburg, VA 22407For SaleMLS ID #VASP2044626, Trevor Spear, Coldwell Banker Elite. Bright MLS
- $565,9003 bd3 ba2.3k sqft63 Dent Rd, Stafford, VA 22554For SaleMLS ID #VAST2043512, Mimi Nguyen, eXp Realty LLC. Bright MLS
- $659,9004 bd3 ba2.9k sqftLOT 12 Lederers Trce, Richardsville, VA 22736New ConstructionMLS ID #VACU2014106, Stephanie Vivanco, Coldwell Banker Elite. Bright MLS
- $499,9905 bd4 ba2.6k sqftBreezewood, Fredericksburg, VA 22407For SaleMLS ID #VASP2043846, Trisha McFadden, Samson Properties. Bright MLS
- $599,9005 bd4 ba3.3k sqft10631 Plank Rd, Spotsylvania, VA 22553New ConstructionMLS ID #VASP2043114, Alberta Huwar, Huwar & Associates, Inc. Bright MLS
- $579,9994 bd3 ba2.1k sqft59 Briarwood Dr, Fredericksburg, VA 22405For SaleMLS ID #VAST2051990, Coy Nelson, Slate Realty. Bright MLS
