Model/Sales office is located at 112 Forest Flower Dr. Stafford, VA 22554. Sales Office/Model Closed on Mondays & Tuesdays. ALL HOMES ARE TO BE BUILT! This new main level design offers 3 bedrooms, 2 baths, and plenty of living space for your family. The kitchen opens to the family room and casual dining area and is connected via a butler's pantry to the formal dining/den space. The master suite features two walk-in closets, elevated-height vanity, and a step-in seated shower. Bedrooms 2 and 3 are spacious and share a full bath. With options including front porch, screened-in deck, or finished basement, this home can accommodate families of all sizes and any living situation. This home starts at 2,419 sq. ft.
New construction
$789,900
LOT 38 Forest Flower Dr, Stafford, VA 22554
3beds
2,419sqft
:
Get pre-qualified$4,970/mo
Single Family Residence
Built in ----
1.5 Acres Lot
$781,100 Zestimate®
$327/sqft
$71/mo HOA
What's special
Finished basementPlenty of living spaceFront porchScreened-in deck
- 152 days |
- 50 |
- 1 |
Zillow last checked:
Listing updated:
Listed by:
Leslie Mytrysak 540-850-9946,
Coldwell Banker Elite 5403730100,
Co-Listing Agent: Stephanie Vivanco 703-398-9437,
Coldwell Banker Elite
Source: Bright MLS,MLS#: VAST2046536
Facts & features
Interior
Bedrooms & bathrooms
- Bedrooms: 3
- Bathrooms: 3
- Full bathrooms: 2
- 1/2 bathrooms: 1
- Main level bathrooms: 3
- Main level bedrooms: 3
Rooms
- Room types: Bedroom 2, Bedroom 3, Bedroom 1, Bathroom 1, Bathroom 2, Half Bath
Bedroom 1
- Level: Main
Bedroom 2
- Level: Main
Bedroom 3
- Level: Main
Bathroom 1
- Level: Main
Bathroom 2
- Level: Main
Half bath
- Level: Main
Heating
- Programmable Thermostat, Electric
Cooling
- Central Air, Programmable Thermostat, Electric
Appliances
- Included: Tankless Water Heater
Features
- Basement: Partial,Concrete,Windows,Unfinished
- Has fireplace: No
Interior area
- Total structure area: 2,419
- Total interior livable area: 2,419 sqft
- Finished area above ground: 2,419
Property
Parking
- Total spaces: 2
- Parking features: Garage Faces Front, Attached
- Attached garage spaces: 2
Accessibility
- Accessibility features: None
Features
- Levels: Two
- Stories: 2
- Pool features: None
Lot
- Size: 1.5 Acres
Details
- Additional structures: Above Grade
- Parcel number: NO TAX RECORD
- Zoning: A-1
- Special conditions: Standard
Construction
Type & style
- Home type: SingleFamily
- Architectural style: Craftsman,Farmhouse/National Folk
- Property subtype: Single Family Residence
Materials
- Vinyl Siding
- Foundation: Concrete Perimeter
Condition
- Excellent
- New construction: Yes
Details
- Builder model: WINGATE
- Builder name: ATLANTIC BUILDERS
Utilities & green energy
- Sewer: Private Septic Tank
- Water: Private
Community & HOA
Community
- Subdivision: None Available
HOA
- Has HOA: Yes
- Services included: Common Area Maintenance, Management, Trash
- HOA fee: $852 annually
Location
- Region: Stafford
Financial & listing details
- Price per square foot: $327/sqft
- Date on market: 3/8/2026
- Listing agreement: Exclusive Right To Sell
- Listing terms: Cash,Conventional,FHA,VA Loan
- Ownership: Fee Simple
Estimated market value
$781,100
$742,000 - $820,000
$3,003/mo
Price history
| Date | Event | Price |
|---|---|---|
| 3/8/2026 | Listed for sale | $789,900$327/sqft |
Source:  Bright MLS #VAST2046536 Report a problem Bright MLS #VAST2046536 Report a problem | ||
Public tax history
Tax history is unavailable.
Monthly payment
Est. payment
Payment breakdown
Explore the cost of this home by adjusting the details. Changes won't be saved.Climate risks
Neighborhood: 22554
Getting around
0 / 100
Car-DependentNearby schools
GreatSchools rating
- 6/10Stafford Elementary SchoolGrades: K-5Distance: 2 mi
- 4/10Stafford Middle SchoolGrades: 6-8Distance: 1.4 mi
- 5/10Brooke Point High SchoolGrades: 9-12Distance: 1.4 mi
Schools provided by the listing agent
- Elementary: Stafford
- Middle: Stafford
- High: Brooke Point
- District: Stafford County Public Schools
Source: Bright MLS. This data may not be complete. We recommend contacting the local school district to confirm school assignments for this home.
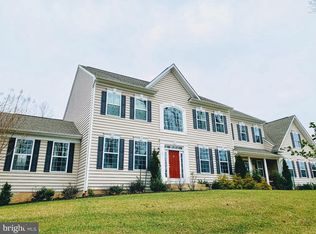
- $1,035,2005 bd5 ba4.3k sqft37 Dons Way, Stafford, VA 22554Off Market
- $929,9004 bd4 ba3.4k sqftLOT 36 Forest Flower Dr, Stafford, VA 22554New Construction

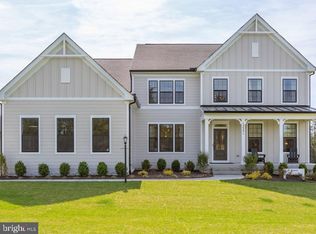
- $829,9004 bd4 ba3.7k sqftLOT 39 Forest Flower Dr, Stafford, VA 22554New Construction
- $218,9003 bd1 ba550 sqft112 Hamn Ln, Stafford, VA 22554Off Market
- $779,9003 bd3 ba2.5k sqftLOT 37 Forest Flower Dr, Stafford, VA 22554New Construction
- $800,0004 bd2 ba3.3k sqft41 Dons Way, Stafford, VA 22554Off Market
- $916,9006 bd4 ba5.4k sqft40 Dons Way, Stafford, VA 22554Off Market
- $769,9004 bd3 ba2.9k sqftLOT 5 Forest Flower Dr, Stafford, VA 22554New Construction
A local agent can set up tours, give advice and negotiate with sellers.
Similar homes
- $779,9004 bd3 ba3k sqftLOT 4 Forest Flower Dr, Stafford, VA 22554New Construction

 MLS ID #VAST2046284, Leslie Mytrysak, Coldwell Banker Elite. Bright MLS

 - $799,9004 bd3 ba3.3k sqftLOT 2 Forest Flower, Stafford, VA 22554New Construction
 MLS ID #VAST2045978, Leslie Mytrysak, Coldwell Banker Elite. Bright MLS
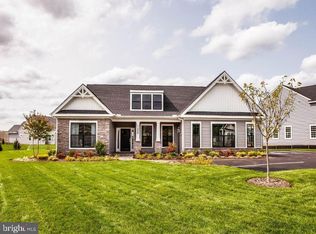
 - $729,9003 bd3 ba1.9k sqftLOT 3 Forest Flower, Stafford, VA 22554New Construction
 MLS ID #VAST2046190, Leslie Mytrysak, Coldwell Banker Elite. Bright MLS
 - $929,9004 bd4 ba3.4k sqftLOT 36 Forest Flower Dr, Stafford, VA 22554New ConstructionMLS ID #VAST2046498, Leslie Mytrysak, Coldwell Banker Elite. Bright MLS
- $799,9005 bd4 ba3.2k sqft3413 Aquia Dr, Stafford, VA 22554New ConstructionMLS ID #VAST2052454, Emily Schroeder, MacDoc Property Mangement LLC. Bright MLS
- $709,9004 bd3 ba3.3k sqft163 Norman Rd, Stafford, VA 22554New ConstructionBright MLS
- $765,0005 bd4 ba3.4k sqft1055 Aspen Rd, Stafford, VA 22554For SaleMLS ID #VAST2052420, Dilara Wentz, Keller Williams Capital Properties. Bright MLS
- $814,9004 bd3 ba3k sqftLOT 45 Hampstead Farm Ln, Stafford, VA 22556New ConstructionMLS ID #VAST2043818, Leslie Mytrysak, Coldwell Banker Elite. Bright MLS
- $685,0004 bd4 ba3.3k sqft148 Gardenia Dr, Stafford, VA 22554For SaleMLS ID #VAST2051950, Brittney Hunt, Pearson Smith Realty LLC. Bright MLS
- $752,9003 bd3 ba2.5k sqft10325 Litchfield Dr, Spotsylvania, VA 22553New ConstructionMLS ID #VASP2044736, Stephanie Vivanco, Coldwell Banker Elite. Bright MLS
- $779,9904 bd3 ba2.5k sqftLiberty Hall Drive Hemingway, Fredericksburg, VA 22406New ConstructionMLS ID #VAST2047948, Jay Day, LPT Realty, LLC. Bright MLS
- $779,9902 bd2 ba2k sqftLiberty Hall Drive Decker, Fredericksburg, VA 22406New ConstructionMLS ID #VAST2052280, Jay Day, LPT Realty, LLC. Bright MLS
- $755,9003 bd3 ba2.6k sqftLOT 1 Spotswood Furnace Rd, Fredericksburg, VA 22407New ConstructionMLS ID #VASP2041370, Stephanie Vivanco, Coldwell Banker Elite. Bright MLS
- $699,9004 bd4 ba3.4k sqft627 Rock Hill Church Rd, Stafford, VA 22556New ConstructionMLS ID #VAST2052706, Emily Schroeder, MacDoc Property Mangement LLC. Bright MLS
- $749,9003 bd3 ba2.4k sqft0 Whitehall Blvd, Spotsylvania, VA 22551New ConstructionMLS ID #VASP2029246, Leslie Mytrysak, Coldwell Banker Elite. Bright MLS
- $695,0004 bd4 ba3.5k sqft223 Smokebush Dr, Stafford, VA 22554For SaleMLS ID #VAST2052452, Stephanie Hiner, Berkshire Hathaway HomeServices PenFed Realty. Bright MLS
- $784,9004 bd4 ba3.3k sqft17929 Woods View Dr, Dumfries, VA 22026For SaleMLS ID #VAPW2127232, Candace Noel, Samson Properties. Bright MLS
- $690,0005 bd4 ba3.2k sqft324 McKittrick Dr, Stafford, VA 22554For SaleMLS ID #VAST2049928, Eunice Rancy, Samson Properties. Bright MLS
- $749,9004 bd3 ba3k sqftLOT 2 Spotswood Furnace Rd, Fredericksburg, VA 22407New ConstructionMLS ID #VASP2041378, Stephanie Vivanco, Coldwell Banker Elite. Bright MLS
- $665,0004 bd3 ba2.4k sqft123 Hunton Dr, Fredericksburg, VA 22405For SaleMLS ID #VAST2051868, Bruce Campbell, Real Broker, LLC. Bright MLS
