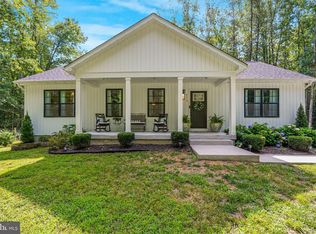
A rare opportunity awaits on one of the final available homesites in the desirable Breckenridge area of Spotsylvania Courthouse. Nestled on a spacious 0.92-acre lot, 10325 Litchfield Drive, offers the ideal combination of privacy, generous outdoor space, and everyday convenience. While access to the property is through the established Breckinridge community, the homesite is not subject to the community HOA, offering the unique advantage of no HOA dues and no HOA restrictions while still enjoying the appeal and convenience of the surrounding neighborhood. Build with Atlantic Builders and choose from an impressive selection of home designs ranging from 2,522 to 4,845 square feet, offering 3 to 4 bedrooms options and 2.5 to 3.5 baths. Ideally located near shopping, restaurants, Route 1, and I-95, this property combines peaceful living with easy access to modern conveniences. **The Bridgewater is one of several thoughtfully designed floorplans available to be built on this Lot. It is a spacious 3-bedroom 2.5-bath home that offers main level living. The light-filled kitchen and breakfast area join the great room in creating an open floor plan designed for family living or entertaining. The kitchen has ample countertop space with an option for up to a 12' long island! For more space it has an included butler's pantry crossing through to the dining room. The master suite features a spacious walk-in closet and a luxury bath with an oversized walk-in shower. There is a generous space for an optional garden tub as well. Bedrooms 2 and 3 are separated by a shared bath. On the main level, the Study is perfectly located as a home office or can be changed to an optional 4th Bedroom and Full Bath. There are options for a Cathedral Ceiling, Morning Room, Covered or Screened Porch and Fireplace in the Great Room. Basement finishing options include a finished lower-level recreation room, full bath, den or hobby room. **PLEASE NOTE: The list price reflects the base price only. Final pricing will be determined by the buyer’s personalized interior selections and upgrades chosen at the design studio. Home designs, features, and prices are subject to change without notice. Renderings and photos shown may feature optional features that are not included in the base house. One of several thoughtfully designed floorplans available to be built on this Lot. This listing is for the available homesite, and photos shown represent sample floor plan options that can be built. For details on available floor plans, included features, and upgrades, please schedule an appointment with our Community Sales Manager. Please call the showing contact listed below to schedule an appointment! Appointment is required as sales office is located offsite.
New construction
$752,900
10325 Litchfield Dr, Spotsylvania, VA 22553
3beds
2,522sqft
Single Family Residence
Built in ----
0.92 Acres Lot
$737,600 Zestimate®
$299/sqft
$-- HOA
What's special
Main level livingMaster suiteBreakfast areaAmple countertop spaceGenerous outdoor spaceSpacious walk-in closetLight-filled kitchen
- 23 days |
- 300 |
- 13 |
Zillow last checked:
Listing updated:
Listed by:
Stephanie Vivanco 703-398-9437,
Coldwell Banker Elite 5403730100,
Co-Listing Agent: Leslie Mytrysak 540-850-9946,
Coldwell Banker Elite
Source: Bright MLS,MLS#: VASP2044736
Facts & features
Interior
Bedrooms & bathrooms
- Bedrooms: 3
- Bathrooms: 3
- Full bathrooms: 2
- 1/2 bathrooms: 1
- Main level bathrooms: 3
- Main level bedrooms: 3
Heating
- Heat Pump, Programmable Thermostat, Electric
Cooling
- Central Air, Programmable Thermostat, Electric
Appliances
- Included: Microwave, Cooktop, Dishwasher, Disposal, Oven/Range - Electric, Refrigerator, Stainless Steel Appliance(s), Water Heater, Electric Water Heater
Features
- Bathroom - Walk-In Shower, Butlers Pantry, Combination Kitchen/Living, Dining Area, Entry Level Bedroom, Family Room Off Kitchen, Open Floorplan, Formal/Separate Dining Room, Kitchen Island, Pantry, Walk-In Closet(s)
- Basement: Combination,Partial,Interior Entry,Exterior Entry,Partially Finished,Rear Entrance,Walk-Out Access,Windows
- Has fireplace: No
Interior area
- Total structure area: 2,522
- Total interior livable area: 2,522 sqft
- Finished area above ground: 2,522
Property
Parking
- Total spaces: 4
- Parking features: Garage Faces Side, Driveway, Attached, Detached
- Attached garage spaces: 4
- Has uncovered spaces: Yes
Accessibility
- Accessibility features: None
Features
- Levels: Two
- Stories: 2
- Pool features: None
Lot
- Size: 0.92 Acres
Details
- Additional structures: Above Grade
- Parcel number: 35A10
- Zoning: R-1
- Special conditions: Standard
Construction
Type & style
- Home type: SingleFamily
- Architectural style: Craftsman
- Property subtype: Single Family Residence
Materials
- Vinyl Siding
- Foundation: Concrete Perimeter
Condition
- Excellent
- New construction: Yes
Details
- Builder model: BRIDGEWATER
- Builder name: ATLANTIC BUILDERS
Utilities & green energy
- Sewer: Public Sewer
- Water: Public
- Utilities for property: Cable Available, Electricity Available, Propane, Sewer Available, Underground Utilities
Community & HOA
Community
- Subdivision: None Available
HOA
- Has HOA: No
Location
- Region: Spotsylvania
Financial & listing details
- Price per square foot: $299/sqft
- Tax assessed value: $93,000
- Annual tax amount: $683
- Date on market: 7/31/2026
- Listing agreement: Exclusive Right To Sell
- Listing terms: Cash,Conventional,FHA,VA Loan
- Ownership: Fee Simple
Estimated market value
$737,600
$701,000 - $774,000
$2,576/mo
Price history
| Date | Event | Price |
|---|---|---|
| 7/31/2026 | Listed for sale | $752,900+332.7%$299/sqft |
Source:  Bright MLS #VASP2044736 Report a problem Bright MLS #VASP2044736 Report a problem | ||
| 1/23/2026 | Sold | $174,000-3.3%$69/sqft |
Source: Bright MLS #VASP2037014 Report a problem | ||
| 11/25/2025 | Contingent | $179,900$71/sqft |
Source: Bright MLS #VASP2037014 Report a problem | ||
| 10/17/2025 | Listed for sale | $179,900+0.5%$71/sqft |
Source: Bright MLS #VASP2037014 Report a problem | ||
| 9/30/2025 | Listing removed | $179,000$71/sqft |
Source: Bright MLS #VASP2028314 Report a problem | ||
| 7/2/2025 | Price change | $179,000-5.3%$71/sqft |
Source: Bright MLS #VASP2028314 Report a problem | ||
| 3/3/2025 | Listed for sale | $189,000$75/sqft |
Source: Bright MLS #VASP2028314 Report a problem | ||
| 2/22/2025 | Pending sale | $189,000$75/sqft |
Source: Bright MLS #VASP2028314 Report a problem | ||
| 2/12/2025 | Listed for sale | $189,000$75/sqft |
Source: Bright MLS #VASP2028314 Report a problem | ||
| 1/12/2025 | Pending sale | $189,000$75/sqft |
Source: Bright MLS #VASP2028314 Report a problem | ||
| 9/30/2024 | Listed for sale | $189,000+16.3%$75/sqft |
Source: Bright MLS #VASP2028314 Report a problem | ||
| 6/3/2021 | Sold | $162,500-7.1%$64/sqft |
Source: eXp Realty #60768651 Report a problem | ||
| 4/22/2021 | Pending sale | $175,000$69/sqft |
Source: Bright MLS #VASP230556 Report a problem | ||
| 4/15/2021 | Listed for sale | $175,000-59.5%$69/sqft |
Source: Bright MLS #VASP230556 Report a problem | ||
| 9/17/2004 | Sold | $432,000$171/sqft |
Source: Public Record Report a problem | ||
Public tax history
| Year | Property taxes | Tax assessment |
|---|---|---|
| 2025 | $683 | $93,000 |
| 2024 | $683 +0.1% | $93,000 +5.2% |
| 2023 | $682 +4.6% | $88,400 |
| 2022 | $652 +1.9% | $88,400 +11.8% |
| 2021 | $640 | $79,100 |
| 2020 | $640 +8.2% | $79,100 +13.3% |
| 2019 | $591 +1.7% | $69,800 |
| 2018 | $581 +22.6% | $69,800 +25.1% |
| 2017 | $474 | $55,800 |
| 2016 | -- | $55,800 +11.2% |
| 2015 | -- | $50,200 |
| 2014 | -- | $50,200 |
| 2013 | -- | $50,200 -58.7% |
| 2002 | $1,227 | $121,500 |
Find assessor info on the county website
Monthly payment
Est. payment
Payment breakdown
Explore the cost of this home by adjusting the details. Changes won't be saved.Climate risks
Neighborhood: 22553
Nearby schools
GreatSchools rating
- 5/10Courthouse Rd Elementary SchoolGrades: PK-5Distance: 0.9 mi
- 4/10Spotsylvania Middle SchoolGrades: 6-8Distance: 4.3 mi
- 4/10Courtland High SchoolGrades: 9-12Distance: 2.7 mi
Schools provided by the listing agent
- Elementary: Courthouse Road
- Middle: Spotsylvania
- High: Courtland
- District: Spotsylvania County Public Schools
Source: Bright MLS. This data may not be complete. We recommend contacting the local school district to confirm school assignments for this home.
- $723,5005 bd4 ba3.8k sqft10322 Litchfield Dr, Spotsylvania, VA 22553Off Market

- $617,2004 bd5 ba3k sqft10321 Litchfield Dr, Spotsylvania, VA 22553Off Market
- $756,3006 bd5 ba5.6k sqft10320 Litchfield Dr, Spotsylvania, VA 22553Off Market
- $79,000-- bd-- ba-- sqft10217 Courthouse Rd, Spotsylvania, VA 22553Off Market
- $4,700-- bd-- ba-- sqft10221 Courthouse Rd, Spotsylvania, VA 22553Off Market
- $675,8004 bd5 ba3.5k sqft10319 Litchfield Dr, Spotsylvania, VA 22553Off Market
- $703,8005 bd4 ba5.9k sqft5703 E Copper Mountain Dr, Spotsylvania, VA 22553Off Market
- $76,000-- bd-- ba-- sqft10213 Courthouse Rd, Spotsylvania, VA 22553Off Market
A local agent can set up tours, give advice and negotiate with sellers.
Similar homes
- $675,0004 bd3 ba2.6k sqft9605 Peppertree Rd, Spotsylvania, VA 22553For Sale
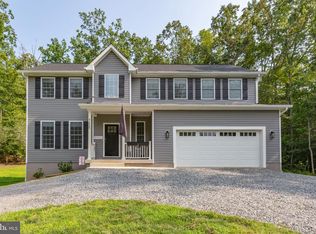
 MLS ID #VASP2043992, Tracey Farmer, Century 21 Redwood Realty. Bright MLS
 - $789,9004 bd4 ba3.7k sqft8626 White Fox Cir, Spotsylvania, VA 22553For Sale
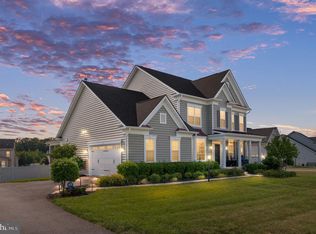 MLS ID #VASP2042912, Sheila Lanier, Samson Properties. Bright MLS
 - $749,9003 bd3 ba2.4k sqft0 Whitehall Blvd, Spotsylvania, VA 22551New Construction
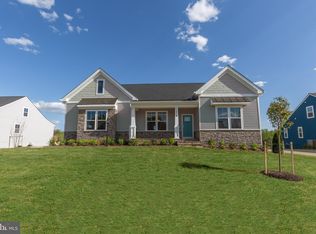 MLS ID #VASP2029246, Leslie Mytrysak, Coldwell Banker Elite. Bright MLS
 - $615,0004 bd3 ba2.5k sqft6517 Newell Ln, Spotsylvania, VA 22553For Sale
 MLS ID #VASP2044558, Curtis Hartless, Ascendancy Realty LLC. Bright MLS
 - $715,0005 bd4 ba3.5k sqft7117 Pullen Dr, Fredericksburg, VA 22407For SaleMLS ID #VASP2045280, Jennifer Layton, Long & Foster Real Estate, Inc.. Bright MLS
- $755,9003 bd3 ba2.6k sqftLOT 1 Spotswood Furnace Rd, Fredericksburg, VA 22407New ConstructionMLS ID #VASP2041370, Stephanie Vivanco, Coldwell Banker Elite. Bright MLS
- $775,0004 bd4 ba3.6k sqft207 Southern View Dr, Fredericksburg, VA 22405For SaleMLS ID #VAST2052740, David Brewer, Berkshire Hathaway HomeServices PenFed Realty. Bright MLS
- $749,9004 bd3 ba3k sqftLOT 2 Spotswood Furnace Rd, Fredericksburg, VA 22407New ConstructionMLS ID #VASP2041378, Stephanie Vivanco, Coldwell Banker Elite. Bright MLS
- $459,9903 bd2 ba1.9k sqft10708 Big Oaks Ct, Spotsylvania, VA 22553For SaleMLS ID #VASP2042488, Penny Traber, 1st Choice Better Homes & Land, LC. Bright MLS
- $780,0004 bd3 ba3.4k sqft11311 Oakville Ln, Spotsylvania, VA 22551For SaleMLS ID #VASP2045122, Maribel Barker, Fawn Lake Real Estate Company. Bright MLS
- $679,9006 bd4 ba3.5k sqft11508 Duchess Dr, Fredericksburg, VA 22408For SaleMLS ID #VASP2043092, Lisa Perry, Berkshire Hathaway HomeServices PenFed Realty. Bright MLS
- $709,0004 bd3 ba3k sqft9312 Spring Hill Ln, Fredericksburg, VA 22408For SaleMLS ID #VASP2044416, Sheila Lanier, Samson Properties. Bright MLS
- $779,9004 bd3 ba3k sqftLOT 4 Forest Flower Dr, Stafford, VA 22554New ConstructionMLS ID #VAST2046284, Leslie Mytrysak, Coldwell Banker Elite. Bright MLS
- $699,0004 bd3 ba3.2k sqft9304 Spring Hill Ln, Fredericksburg, VA 22408For SaleMLS ID #VASP2044610, Sheila Lanier, Samson Properties. Bright MLS
- $789,9003 bd3 ba2.4k sqftLOT 38 Forest Flower Dr, Stafford, VA 22554New ConstructionMLS ID #VAST2046536, Leslie Mytrysak, Coldwell Banker Elite. Bright MLS
- $729,9003 bd3 ba1.9k sqftLOT 3 Forest Flower, Stafford, VA 22554New ConstructionMLS ID #VAST2046190, Leslie Mytrysak, Coldwell Banker Elite. Bright MLS
- $589,9754 bd3 ba2.5k sqft229 Colebrook Rd, Fredericksburg, VA 22405For SaleMLS ID #VAST2051298, Daniel Hughes, Samson Properties. Bright MLS
- $840,0004 bd3 ba3.5k sqft80 Hopewell Dr, Fredericksburg, VA 22406For SaleMLS ID #VAST2052876, Gary Gardiner, Coldwell Banker Elite. Bright MLS
- $799,9004 bd3 ba3.3k sqftLOT 2 Forest Flower, Stafford, VA 22554New ConstructionMLS ID #VAST2045978, Leslie Mytrysak, Coldwell Banker Elite. Bright MLS
- $814,9004 bd3 ba3k sqftLOT 45 Hampstead Farm Ln, Stafford, VA 22556New ConstructionMLS ID #VAST2043818, Leslie Mytrysak, Coldwell Banker Elite. Bright MLS
