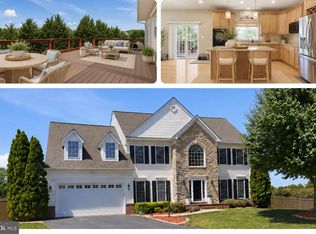
Welcome home to this spacious and beautifully designed **Windsor model** formally the community model home which offers 6 oversized bedrooms and 4 bathrooms on a premium corner lot! Enjoy relaxing on the charming front porch or entertaining on the rear deck. Ideally located within walking distance to the community clubhouse and pool, with the school bus conveniently stopping right by the home. The inviting open floor plan features 9-foot ceilings, abundant natural light, and numerous new upgrades throughout. The main level boasts a grand foyer with hardwood floors, a formal dining room, private library/home office, and a bright sunken family room with a cozy stone gas fireplace. The spacious updated kitchen offers a breakfast bar, eat-in breakfast nook, and plenty of cabinet and counter space with new backsplash perfect for everyday living and entertaining. Upstairs, the luxurious primary suite includes a large walk-in closet and an ensuite bath with a soaking tub and separate shower. Three additional generously sized bedrooms and a convenient upper-level laundry room complete the second floor. The fully finished walk-out basement offers exceptional flexibility with a second full kitchen, two additional bedrooms, a full bathroom, and a spacious living area, making it ideal for multigenerational living, extended family, guests, or potential rental opportunities. Additional features include a 2-car garage, a charming front porch, rear deck, and an unbeatable location in a sought-after Kingswood community subdivision close to schools, shopping, dining, hospitals and commuter routes. This exceptional home offers the space, comfort, and versatility today's buyers are looking for! Home has been virtually staged.
For sale
Price cut: $20K (7/28)
$679,900
11508 Duchess Dr, Fredericksburg, VA 22408
6beds
3,594sqft
Single Family Residence
Built in 1998
0.36 Acres Lot
$671,700 Zestimate®
$189/sqft
$60/mo HOA
What's special
Cozy stone gas fireplaceFully finished walk-out basementInviting open floor planPremium corner lotBright sunken family roomCharming front porchBreakfast bar
- 57 days |
- 422 |
- 24 |
Zillow last checked:
Listing updated:
Listed by:
Lisa Perry 540-847-6460,
Berkshire Hathaway HomeServices PenFed Realty 5403717653
Source: Bright MLS,MLS#: VASP2043092
Facts & features
Interior
Bedrooms & bathrooms
- Bedrooms: 6
- Bathrooms: 4
- Full bathrooms: 3
- 1/2 bathrooms: 1
- Main level bathrooms: 1
Rooms
- Room types: Dining Room, Primary Bedroom, Bedroom 2, Bedroom 3, Bedroom 4, Kitchen, Family Room, Den, Foyer, Bedroom 1, Laundry, Bathroom 1
Primary bedroom
- Features: Flooring - Carpet
- Level: Upper
Bedroom 1
- Features: Flooring - Carpet
- Level: Upper
Bedroom 1
- Level: Lower
Bedroom 2
- Features: Flooring - Carpet
- Level: Upper
Bedroom 2
- Level: Lower
Bedroom 3
- Features: Flooring - Carpet
- Level: Upper
Bedroom 4
- Features: Flooring - Carpet
- Level: Upper
Bathroom 1
- Level: Lower
Den
- Features: Flooring - HardWood
- Level: Main
Dining room
- Features: Flooring - HardWood
- Level: Main
Family room
- Features: Flooring - Carpet, Fireplace - Gas
- Level: Main
Foyer
- Features: Flooring - HardWood
- Level: Main
Kitchen
- Level: Main
Laundry
- Features: Flooring - Laminated
- Level: Upper
Heating
- Central, Heat Pump, Natural Gas
Cooling
- Central Air, Electric
Appliances
- Included: Microwave, Disposal, ENERGY STAR Qualified Washer, Extra Refrigerator/Freezer, Ice Maker, Oven/Range - Gas, Refrigerator, Water Heater, Dryer, Gas Water Heater
- Laundry: Upper Level, Washer In Unit, Dryer In Unit, Laundry Room
Features
- 2nd Kitchen, Attic, Soaking Tub, Bathroom - Stall Shower, Bathroom - Tub Shower, Breakfast Area, Ceiling Fan(s), Crown Molding, Dining Area, Entry Level Bedroom, Open Floorplan, Kitchen - Table Space, Pantry, Primary Bath(s), Recessed Lighting, Store/Office, Upgraded Countertops, Walk-In Closet(s), Dry Wall, High Ceilings
- Flooring: Hardwood, Carpet, Laminate, Stone, Wood
- Windows: Bay/Bow
- Basement: Finished,Exterior Entry,Interior Entry,Rear Entrance,Windows
- Number of fireplaces: 1
- Fireplace features: Stone, Mantel(s)
Interior area
- Total structure area: 3,594
- Total interior livable area: 3,594 sqft
- Finished area above ground: 2,530
- Finished area below ground: 1,064
Video & virtual tour
Property
Parking
- Total spaces: 2
- Parking features: Garage Faces Front, Garage Door Opener, Inside Entrance, Garage Faces Side, Attached, Driveway
- Attached garage spaces: 2
- Has uncovered spaces: Yes
Accessibility
- Accessibility features: None
Features
- Levels: Three
- Stories: 3
- Patio & porch: Deck, Porch
- Pool features: Community
Lot
- Size: 0.36 Acres
- Features: Corner Lot, Cul-De-Sac
Details
- Additional structures: Above Grade, Below Grade
- Parcel number: 23P8447
- Zoning: R1
- Special conditions: Standard
Construction
Type & style
- Home type: SingleFamily
- Architectural style: Colonial
- Property subtype: Single Family Residence
Materials
- Vinyl Siding
- Foundation: Concrete Perimeter
- Roof: Architectural Shingle
Condition
- Excellent
- New construction: No
- Year built: 1998
- Major remodel year: 2026
Utilities & green energy
- Sewer: Public Sewer
- Water: Public
- Utilities for property: Cable, Fiber Optic, LTE Internet Service
Community & HOA
Community
- Features: Pool
- Subdivision: Kingswood
HOA
- Has HOA: Yes
- Amenities included: Tennis Court(s), Tot Lots/Playground, Pool, Community Center, Common Grounds, Basketball Court
- Services included: Health Club, Snow Removal, Common Area Maintenance, Recreation Facility
- HOA fee: $181 quarterly
- HOA name: KINGSWOOD HOA
Location
- Region: Fredericksburg
Financial & listing details
- Price per square foot: $189/sqft
- Tax assessed value: $510,700
- Annual tax amount: $3,765
- Date on market: 6/27/2026
- Listing agreement: Exclusive Right To Sell
- Listing terms: Cash,Contract,Conventional,FHA,VA Loan
- Ownership: Fee Simple
Estimated market value
$671,700
$638,000 - $705,000
$3,361/mo
Price history
| Date | Event | Price |
|---|---|---|
| 7/28/2026 | Price change | $679,900-2.9%$189/sqft |
Source:  Bright MLS #VASP2043092 Report a problem Bright MLS #VASP2043092 Report a problem | ||
| 6/27/2026 | Listed for sale | $699,900+266.4%$195/sqft |
Source: Bright MLS #VASP2043092 Report a problem | ||
| 4/12/2019 | Sold | $191,000+1.9%$53/sqft |
Source: Public Record Report a problem | ||
| 6/21/2017 | Listing removed | $1,850$1/sqft |
Source: Nest Realty #SP9963298 Report a problem | ||
| 6/1/2017 | Listed for rent | $1,850$1/sqft |
Source: Nest Realty #SP9963298 Report a problem | ||
| 12/14/2015 | Sold | $187,500-0.3%$52/sqft |
Source: Public Record Report a problem | ||
| 10/30/1998 | Sold | $188,000$52/sqft |
Source: Public Record Report a problem | ||
Public tax history
| Year | Property taxes | Tax assessment |
|---|---|---|
| 2025 | $3,506 | $477,400 |
| 2024 | $3,506 +13.2% | $477,400 +18.9% |
| 2023 | $3,098 +4.6% | $401,400 |
| 2022 | $2,961 +4.5% | $401,400 +14.6% |
| 2021 | $2,835 | $350,200 |
| 2020 | $2,835 +3% | $350,200 +7.9% |
| 2019 | $2,751 +12.7% | $324,600 +10.8% |
| 2018 | $2,440 +5.9% | $292,900 +8.1% |
| 2017 | $2,304 | $271,000 |
| 2016 | -- | $271,000 -0.7% |
| 2015 | -- | $273,000 |
| 2014 | -- | $273,000 +6.2% |
| 2013 | -- | $257,000 |
| 2012 | -- | $257,000 -2.4% |
| 2011 | -- | $263,400 |
| 2010 | -- | $263,400 -28.1% |
| 2009 | -- | $366,200 +5.8% |
| 2007 | $2,145 | $346,000 |
| 2006 | $2,145 -0.4% | $346,000 +42.9% |
| 2005 | $2,155 +3.5% | $242,100 |
| 2004 | $2,082 +6.4% | $242,100 +25% |
| 2003 | $1,956 | $193,700 |
| 2002 | $1,956 +6.6% | $193,700 +12.9% |
| 2001 | $1,835 | $171,500 |
Find assessor info on the county website
Monthly payment
Est. payment
Payment breakdown
Explore the cost of this home by adjusting the details. Changes won't be saved.Climate risks
Neighborhood: 22408
Nearby schools
GreatSchools rating
- 5/10Battlefield Elementary SchoolGrades: PK-5Distance: 1.7 mi
- 3/10Chancellor Middle SchoolGrades: 6-8Distance: 2.3 mi
- 3/10Chancellor High SchoolGrades: 9-12Distance: 2.4 mi
Schools provided by the listing agent
- District: Spotsylvania County Public Schools
Source: Bright MLS. This data may not be complete. We recommend contacting the local school district to confirm school assignments for this home.
- $465,1004 bd4 ba2.9k sqft11506 Duchess Dr, Fredericksburg, VA 22408Off Market
- $509,4004 bd3 ba2.1k sqft5100 W Commons Ct, Fredericksburg, VA 22408Off Market
- $612,4005 bd4 ba3k sqft5102 W Commons Ct, Fredericksburg, VA 22408Off Market

- $503,2004 bd2 ba2.4k sqft11507 Duchess Dr, Fredericksburg, VA 22408Off Market
- $575,0004 bd4 ba3.3k sqft11600 Duchess Dr, Fredericksburg, VA 22408Off Market
- $463,5004 bd2 ba1.5k sqft11505 Duchess Dr, Fredericksburg, VA 22408Off Market
- $567,6004 bd4 ba3.4k sqft11502 Duchess Dr, Fredericksburg, VA 22408Off Market
- $543,7004 bd3 ba2.4k sqft11601 Duchess Dr, Fredericksburg, VA 22408Off Market
A local agent can set up tours, give advice and negotiate with sellers.
Similar homes
- $715,0005 bd4 ba3.5k sqft7117 Pullen Dr, Fredericksburg, VA 22407For Sale

 MLS ID #VASP2045280, Jennifer Layton, Long & Foster Real Estate, Inc.. Bright MLS
 - $669,9904 bd5 ba4.2k sqft11612 River Meadows Way, Fredericksburg, VA 22408For Sale
 MLS ID #VASP2041210, Ryan C Frey, Keller Williams Capital Properties. Bright MLS
 - $690,9005 bd4 ba4.5k sqft7116 Crown Jewels Ct, Fredericksburg, VA 22407For Sale
 MLS ID #VASP2044194, Anne Hupka, Century 21 Redwood Realty. Bright MLS
 - $665,0004 bd4 ba4.2k sqft12660 Belleflower Ln, Fredericksburg, VA 22407For Sale
 MLS ID #VASP2044620, Ryan Rice, Keller Williams Capital Properties. Bright MLS
 - $630,0004 bd3 ba3.9k sqft1100 Wright Ct, Fredericksburg, VA 22401For SaleMLS ID #VAFB2010408, Sarah Gormley, Nest Realty Fredericksburg. Bright MLS
- $710,0005 bd4 ba4.1k sqft6315 Penn Cove Ct, Fredericksburg, VA 22407For SaleMLS ID #VASP2042774, Bryson Daniels, EXP Realty, LLC. Bright MLS
- $709,0004 bd3 ba3k sqft9312 Spring Hill Ln, Fredericksburg, VA 22408For SaleMLS ID #VASP2044416, Sheila Lanier, Samson Properties. Bright MLS
- $699,9004 bd4 ba3.7k sqft8610 Laroque Run Dr, Fredericksburg, VA 22407For SaleMLS ID #VASP2043936, Mercy Lugo-Struthers, Casals, Realtors. Bright MLS
- $744,5005 bd3 ba4k sqft141 Revell Rd, Fredericksburg, VA 22405For SaleMLS ID #VAST2052198, Brooke Miller, Long & Foster Real Estate, Inc.. Bright MLS
- $689,9905 bd4 ba3.5k sqft23 Westbrook Ln, Stafford, VA 22554For SaleMLS ID #VAST2053174, Jeff Osborne, KW Metro Center. Bright MLS
- $545,0004 bd3 ba2.3k sqft2527 Cornell Dr, Fredericksburg, VA 22408For SaleMLS ID #VASP2045292, Amy Adams, Innovate Real Estate Inc. Bright MLS
- $625,0004 bd3 ba4k sqft10006 Wofford Way, Fredericksburg, VA 22407For SaleMLS ID #VASP2044898, Denise Smith, Century 21 Redwood Realty. Bright MLS
- $729,0004 bd4 ba3.1k sqft13600 S General Slocum Ct, Fredericksburg, VA 22407For SaleMLS ID #VASP2042402, Myandi Peterson, Your Home Sold Guaranteed Realty - At Your Service. Bright MLS
- $675,0004 bd4 ba4k sqft7 Red Cedar Cir, Stafford, VA 22554For SaleMLS ID #VAST2052954, Billie Inoue, CENTURY 21 New Millennium. Bright MLS
- $499,9905 bd4 ba2.6k sqftBreezewood, Fredericksburg, VA 22407For SaleMLS ID #VASP2043846, Trisha McFadden, Samson Properties. Bright MLS
- $554,9004 bd4 ba2.5k sqft5820 Glen Eagles Dr, Fredericksburg, VA 22407For SaleMLS ID #VASP2042690, Ralph Monaco, RE/MAX Gateway. Bright MLS
- $749,9004 bd3 ba3k sqftLOT 2 Spotswood Furnace Rd, Fredericksburg, VA 22407New ConstructionMLS ID #VASP2041378, Stephanie Vivanco, Coldwell Banker Elite. Bright MLS
- $655,0004 bd3 ba2.4k sqft123 Hunton Dr, Fredericksburg, VA 22405For SaleMLS ID #VAST2051868, Bruce Campbell, Real Broker, LLC. Bright MLS
- $775,0004 bd4 ba3.6k sqft207 Southern View Dr, Fredericksburg, VA 22405For SaleMLS ID #VAST2052740, David Brewer, Berkshire Hathaway HomeServices PenFed Realty. Bright MLS
- $825,0005 bd5 ba4.7k sqft1001 Featherston Ct, Fredericksburg, VA 22401For SaleMLS ID #VAFB2009682, Brooke Miller, Long & Foster Real Estate, Inc.. Bright MLS
