Skip main navigation
Off market
  • $575,000

    11600 Duchess Dr, Fredericksburg, VA 22408

    4beds
    3,343sqft
    SingleFamily
    Built in 1997
    0.6 Acres Lot
    $575,000 Zestimate®
    $172/sqft
    $3,250 Estimated rent

    Home value

    $575,000

    $546,000 - $604,000

    $3,250/mo

    Zestimate® history
    Loading
    Loading...

    Owner options

    List your home for rent

    $3,250/mo

    Rent Zestimate®

    Find your next renter with Zillow Rental Manager. Plus, with online applications, you can quickly screen prospective tenants – for free.

    Learn more

    $3,250/mo

    Rent Zestimate®

    Refinance and save

    $3,535/mo

    Est. payment

    Refinancing to a lower rate could help reduce your monthly payments and save thousands over the life of the loan.

    See today's rates

    $3,535/mo

    Est. payment

    Explore your selling options

    Work with a Zillow partner agent

    Leverage their expertise and Zillow's premium Showcase listings to get your home seen by more buyers.

    Get started

    List with your own agent

    Get your home in front of millions of buyers by listing it on Zillow.

    Learn how to do it

    Sell it yourself

    Take full control of how buyers see your home on Zillow by listing For Sale by Owner (FSBO).

    List your home

    What's special

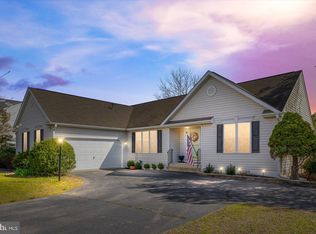
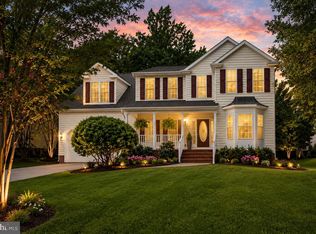
    Award-winning ** former Model home and Parade of Homes Winner** 4 Bedroom Colonial in Kingswood neighborhood. Strikingly beautiful front exterior with a wrap-around front porch, meticulously kept flower beds, and a well-manicured lawn. Entire home is very well maintained by original homeowners. Amazing corner lot with plenty of yard to enjoy - in front, on the sides and in the fully-fenced backyard. Convenient side entry 2 gar garage. Enjoy neighborhood amenities like community pool, basketball courts, soccer field, tennis courts, and clubhouse access. ** A warm welcome in your 2-story foyer with wood floors. Living room with French doors to enjoy the wrap-around porch. Separate dining room with chair rail and crown molding. Kitchen with stainless steel appliances, built-in microwave, and convection stove. Custom tile backsplash. From the kitchen, enjoy a full view of the family room and stone fireplace. Kitchen with solid surface countertops, and room for seating at the breakfast counter. Extra-large bump out for table space in kitchen. Updated light fixtures. Family room gas fireplace is a showplace as it is adorned with stone and spotlights, and equipped with a blower. Half bathroom updated with granite countertop and ceramic tile floor. ** Upstairs features 4 bedrooms and 2 full bathrooms. The master suite has vaulted ceilings and attached full bathroom with dual vanities, walk in closet (with attic access), shower shall, soaking tub, separate linen closet, updated light fixtures, granite, and ceramic tile floors. Full bathroom in the upper hallway. Enjoy the convenience of an upstairs laundry room. Full hook-ups and room for multiple laundry baskets. ** The lower level is well-suited for a variety of activities. Spend all-day in the expansive rec room. Enjoy the luscious new carpeting with substantial padding for extra comfort. Two separate areas perfect for crafting, playing, office work or a possible guest room outside the full bathroom. Large storage closet. Utility area with HVAC and Hot Water Heater. Exit to the backyard through the side door that features a full length side-light window pane. The backyard features a large deck with steps down to the fully-fenced backyard. Keep organized with a side-entry garage and built in cabinets. Basement sqft estimated. 6~ gutters. Verizon fios available. Ring Doorbell conveys. Central vacuum. ADT security. Check out the virtual tour!

    This property is not currently displayed as for sale or rent on Zillow. This may be different from what's on other websites or public sources.
    Facts & features

    Interior

    Bedrooms & bathrooms
    • Bedrooms: 4
    • Bathrooms: 4
    • Full bathrooms: 3
    • 1/2 bathrooms: 1
    Heating
    • Forced air, Heat pump
    Cooling
    • Central
    Appliances
    • Included: Dishwasher, Microwave, Refrigerator
    • Laundry: Washer/Dryer Hookups Only
    Features
    • Window Treatments, Pantry, Central Vacuum, Walk-In Closet(s), Dining Area, Crown Molding, Carpet, Open Floorplan, Wood Floors, Master Bath(s), Upgraded Countertops, Kitchen - Table Space, Family Room Off Kitchen, Chair Railings, Combination Kitchen/Living
    • Flooring: Hardwood
    • Basement: Partially finished
    • Has fireplace: Yes
    Interior area
    • Total interior livable area: 3,343 sqft
    • Finished area below ground: 800

    Property

    Parking
    • Total spaces: 2
    • Parking features: Garage - Attached
    Features
    • Exterior features: Other
    • Pool features: Community
    Lot
    • Size: 0.6 Acres
    Details
    • Parcel number: 23P8467
    • Special conditions: Standard

    Construction

    Type & style
    • Home type: SingleFamily
    • Architectural style: Conventional
    Materials
    • Frame
    • Roof: Composition
    Condition
    • Year built: 1997

    Community & HOA

    HOA
    • Has HOA: Yes
    • HOA fee: $140 monthly
    Location
    • Region: Fredericksburg

    Financial & listing details

    • Price per square foot: $172/sqft
    • Tax assessed value: $447,500
    • Annual tax amount: $3,286

    Price history

    DateEventPrice
    6/30/2020Sold$390,000+0%$117/sqft
    Source: Public Record Report a problem
    5/14/2020Pending sale$389,900$117/sqft
    Source: Long & Foster #VASP221650 Report a problem
    5/13/2020Listed for sale$389,900$117/sqft
    Source: Long & Foster Real Estate, Inc. #VASP221650 Report a problem

    Public tax history

    YearProperty taxesTax assessment
    2025$3,286 $447,500
    2024$3,286 +13.2%$447,500 +19%
    2023$2,902 +4.6%$376,000
    2022$2,774 +4.6%$376,000 +14.8%
    2021$2,651 $327,500
    2020$2,651 +3.1%$327,500 +7.9%
    2019$2,571 +1.7%$303,400
    2018$2,527 -2.6%$303,400 -0.7%
    2017$2,596 $305,400
    2016-- $305,400 -2%
    2015-- $311,600
    2014-- $311,600 +6.6%
    2013-- $292,400
    2012-- $292,400 -2.3%
    2011-- $299,400
    2010-- $299,400 -22.3%
    2009-- $385,400 +5.3%
    2007$2,269 $366,000
    2006$2,269 -1%$366,000 +42.1%
    2005$2,293 +3.5%$257,600
    2004$2,215 +4%$257,600 +22.1%
    2003$2,131 $211,000
    2002$2,131 +4%$211,000 +10.1%
    2001$2,050 $191,600
    Find assessor info on the county website

    Neighborhood: 22408

    Nearby schools

    GreatSchools rating
    Schools provided by the listing agent
    • Elementary: BATTLEFIELD
    • Middle: CHANCELLOR
    • High: CHANCELLOR
    • District: SPOTSYLVANIA COUNTY PUBLIC SCHOOLS

    Source: The MLS. This data may not be complete. We recommend contacting the local school district to confirm school assignments for this home.

    Get a cash offer in 3 minutes
    Find out how much your home could sell for in as little as 3 minutes with a no-obligation cash offer.
    Estimated market value
    $575,000
    Get a cash offer in 3 minutes
    Find out how much your home could sell for in as little as 3 minutes with a no-obligation cash offer.
    Estimated market value
    $575,000