Welcome home to 11507 Kingswood Boulevard in the inviting, charming, and sought-after neighborhood of Kingswood. One of the very few one level homes in this great neighborhood, this beauty has so much to offer. You will love the hardwood floors throughout main living space and into primary bedroom with its stylish and updated attached bathroom, complete with heated tile floors and a walk in closet with a window! The spacious and inviting living room has gorgeous vaulted ceilings and an open concept with room for dining and living complete with a stone fireplace with gas insert. The kitchen is beautiful and well appointed with the bay window breakfast nook, slate backsplash, and warm granite countertops complimenting the blonde wood cabinets as well as stainless steel appliances. The other wing of the home features the spacious bedrooms and full updated bathroom- with automatic lighting. Separate laundry/mudroom to your generously sized-garage complete the inside of this fantastic home. Don’t miss the attached easy-maintenance composite and vinyl deck, situated in the middle of the lush and level fully fenced yard at the front of this loved neighborhood- near all the amenities! In Kingswood, you can enjoy the daily walkers who all wave hello, the green recreation field, the newer playground, freshly re-paved and painted tennis/pickleball courts and basketball courts, and the community pool with lifeguards on duty (opening in just 2 short months!). Welcome home!
Sold for $440,000
$440,000
11507 Kingswood Blvd, Fredericksburg, VA 22408
3beds
1,618sqft
Single Family Residence
Built in 1998
0.33 Acres Lot
$470,800 Zestimate®
$272/sqft
$2,534 Estimated rent
Home value
$470,800
$447,000 - $494,000
$2,534/mo
Zestimate® history
Owner options
List your home for rent
$2,534/mo
Rent Zestimate®
Find your next renter with Zillow Rental Manager. Plus, with online applications, you can quickly screen prospective tenants – for free.
$2,534/mo
Rent Zestimate®
Refinance and save
$2,755/mo
Est. payment
Refinancing to a lower rate could help reduce your monthly payments and save thousands over the life of the loan.
$2,755/mo
Est. payment
Explore your selling options
Work with a Zillow partner agent
Leverage their expertise and Zillow's premium Showcase listings to get your home seen by more buyers.
Get startedList with your own agent
Get your home in front of millions of buyers by listing it on Zillow.
Learn how to do itSell it yourself
Take full control of how buyers see your home on Zillow by listing For Sale by Owner (FSBO).
List your homeWhat's special
Stone fireplaceEasy - maintenance compositeGreat neighborhoodGorgeous vaulted ceilingsFull updated bathroomGreen recreation fieldGas insert
Zillow last checked:
Listing updated:
Listed by:
Elizabeth Jones 610-451-2396,
Nest Realty Fredericksburg,
Co-Listing Agent: Erin G Lewis 540-621-1700,
Nest Realty Fredericksburg
Bought with:
Dixie Rapuano, 0225188352
RE/MAX Distinctive Real Estate, Inc.
Source: Bright MLS,MLS#: VASP2023648
Facts & features
Interior
Bedrooms & bathrooms
- Bedrooms: 3
- Bathrooms: 2
- Full bathrooms: 2
- Main level bathrooms: 2
- Main level bedrooms: 3
Rooms
- Room types: Dining Room, Primary Bedroom, Bedroom 2, Bedroom 3, Kitchen, Family Room, Foyer, Laundry, Primary Bathroom
Basement
- Area: 0
Heating
- Central, Natural Gas
Cooling
- Attic Fan, Ceiling Fan(s), Central Air, Electric
Appliances
- Included: Dishwasher, Disposal, Exhaust Fan, Microwave, Gas Water Heater
- Laundry: Main Level, Washer/Dryer Hookups Only, Laundry Room
Features
- Family Room Off Kitchen, Kitchen - Table Space, Dining Area, Breakfast Area, Upgraded Countertops, Primary Bath(s), Open Floorplan, Attic/House Fan, Combination Dining/Living, Entry Level Bedroom, Eat-in Kitchen, Recessed Lighting, Bathroom - Tub Shower, Walk-In Closet(s), Cathedral Ceiling(s)
- Flooring: Hardwood, Ceramic Tile, Carpet, Wood
- Doors: Storm Door(s)
- Windows: Bay/Bow, Window Treatments
- Has basement: No
- Number of fireplaces: 1
- Fireplace features: Gas/Propane, Mantel(s), Stone
Interior area
- Total structure area: 1,618
- Total interior livable area: 1,618 sqft
- Finished area above ground: 1,618
- Finished area below ground: 0
Property
Parking
- Total spaces: 2
- Parking features: Garage Faces Side, Asphalt, Off Street, Driveway, Attached
- Attached garage spaces: 2
- Has uncovered spaces: Yes
Accessibility
- Accessibility features: None
Features
- Levels: One
- Stories: 1
- Patio & porch: Deck
- Pool features: Community
- Fencing: Full,Picket,Back Yard,Wood
Lot
- Size: 0.33 Acres
- Features: Front Yard, Level, Private, Rear Yard
Details
- Additional structures: Above Grade, Below Grade
- Parcel number: 23P8466
- Zoning: R1
- Special conditions: Standard
Construction
Type & style
- Home type: SingleFamily
- Architectural style: Ranch/Rambler
- Property subtype: Single Family Residence
Materials
- Vinyl Siding
- Foundation: Crawl Space
Condition
- Excellent
- New construction: No
- Year built: 1998
Utilities & green energy
- Sewer: Public Sewer
- Water: Public
Community & HOA
Community
- Subdivision: Kingswood
HOA
- Has HOA: Yes
- Amenities included: Basketball Court, Clubhouse, Common Grounds, Picnic Area, Soccer Field, Pool, Tennis Court(s), Tot Lots/Playground
- HOA fee: $156 quarterly
Location
- Region: Fredericksburg
Financial & listing details
- Price per square foot: $272/sqft
- Tax assessed value: $313,100
- Annual tax amount: $2,309
- Date on market: 4/2/2024
- Listing agreement: Exclusive Right To Sell
- Ownership: Fee Simple
Price history
| Date | Event | Price |
|---|---|---|
| 4/30/2024 | Sold | $440,000+0.2%$272/sqft |
Source:  Bright MLS #VASP2023648 Report a problem Bright MLS #VASP2023648 Report a problem | ||
| 4/22/2024 | Pending sale | $439,000$271/sqft |
Source: Bright MLS #VASP2023648 Report a problem | ||
| 4/10/2024 | Contingent | $439,000$271/sqft |
Source: Bright MLS #VASP2023648 Report a problem | ||
| 4/2/2024 | Listed for sale | $439,000+51.4%$271/sqft |
Source: Bright MLS #VASP2023648 Report a problem | ||
| 6/15/2018 | Sold | $290,000-3.3%$179/sqft |
Source: Public Record Report a problem | ||
| 5/21/2018 | Pending sale | $299,999$185/sqft |
Source: Banks Property Management & Sales #1000238028 Report a problem | ||
| 4/27/2018 | Price change | $299,999-4.8%$185/sqft |
Source: Banks Property Management & Sales #1000238028 Report a problem | ||
| 3/26/2018 | Listed for sale | $315,000+26%$195/sqft |
Source: Banks Property Management & Sales #1000238028 Report a problem | ||
| 2/27/2016 | Listing removed | $1,600$1/sqft |
Source: BANKS Property Management & Sales Report a problem | ||
| 2/12/2016 | Listed for rent | $1,600$1/sqft |
Source: BANKS Property Management & Sales Report a problem | ||
| 5/8/2013 | Sold | $250,000+2%$155/sqft |
Source: Public Record Report a problem | ||
| 3/27/2013 | Listed for sale | $245,000-29.9%$151/sqft |
Source: Coldwell Banker Elite #SP8039212 Report a problem | ||
| 5/15/2006 | Sold | $349,500+139.4%$216/sqft |
Source: Public Record Report a problem | ||
| 12/2/1998 | Sold | $145,971$90/sqft |
Source: Public Record Report a problem | ||
Public tax history
| Year | Property taxes | Tax assessment |
|---|---|---|
| 2025 | $2,765 +0.6% | $376,600 +0.6% |
| 2024 | $2,750 +13.8% | $374,500 +19.6% |
| 2023 | $2,416 +4.6% | $313,100 |
| 2022 | $2,310 +5.3% | $313,100 +15.5% |
| 2021 | $2,193 | $271,000 |
| 2020 | $2,193 +10.8% | $271,000 +16% |
| 2019 | $1,980 +1.7% | $233,700 |
| 2018 | $1,947 +7% | $233,700 +9.2% |
| 2017 | $1,819 | $214,000 |
| 2016 | -- | $214,000 +0.1% |
| 2015 | -- | $213,700 |
| 2014 | -- | $213,700 +5.4% |
| 2013 | -- | $202,700 |
| 2012 | -- | $202,700 -2.9% |
| 2011 | -- | $208,700 |
| 2010 | -- | $208,700 -26.9% |
| 2009 | -- | $285,400 +8.9% |
| 2007 | $1,624 | $262,000 |
| 2006 | $1,624 +2.8% | $262,000 +47.6% |
| 2005 | $1,580 +3.5% | $177,500 |
| 2004 | $1,527 -1% | $177,500 +16.3% |
| 2003 | $1,541 | $152,600 |
| 2002 | $1,541 +11.7% | $152,600 +18.3% |
| 2001 | $1,380 | $129,000 |
Find assessor info on the county website
Neighborhood: 22408
Nearby homes
- $477,7003 bd4 ba2.3k sqft11509 Kingswood Blvd, Fredericksburg, VA 22408Off Market
- $544,3004 bd4 ba2.8k sqft11608 Duchess Dr, Fredericksburg, VA 22408Off Market
- $575,0004 bd4 ba3.3k sqft11600 Duchess Dr, Fredericksburg, VA 22408Off Market
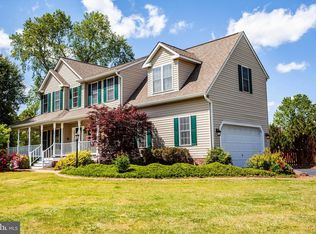
- $510,9003 bd3 ba2.4k sqft11610 Duchess Dr, Fredericksburg, VA 22408Off Market
- $437,7003 bd3 ba1.6k sqft11511 Kingswood Blvd, Fredericksburg, VA 22408Off Market
- $509,4004 bd3 ba2.1k sqft5100 W Commons Ct, Fredericksburg, VA 22408Off Market
- $496,4004 bd3 ba2.1k sqft5101 W Commons Ct, Fredericksburg, VA 22408Off Market
- $532,9004 bd3 ba2.4k sqft11612 Duchess Dr, Fredericksburg, VA 22408Off Market
Nearby schools
GreatSchools rating
- 5/10Battlefield Elementary SchoolGrades: PK-5Distance: 1.8 mi
- 3/10Chancellor Middle SchoolGrades: 6-8Distance: 2.4 mi
- 3/10Chancellor High SchoolGrades: 9-12Distance: 2.4 mi
Schools provided by the listing agent
- Elementary: Battlefield
- Middle: Chancellor
- High: Chancellor
- District: Spotsylvania County Public Schools
Source: Bright MLS. This data may not be complete. We recommend contacting the local school district to confirm school assignments for this home.
Get a cash offer in 3 minutes
Find out how much your home could sell for in as little as 3 minutes with a no-obligation cash offer.
Estimated market value
$470,800
Get a cash offer in 3 minutes
Find out how much your home could sell for in as little as 3 minutes with a no-obligation cash offer.
Estimated market value
$470,800
- Virginia
- Spotsylvania County
- Fredericksburg
- 22408
- 11507 Kingswood Blvd
Nearby cities
Nearby neighborhoods
Nearby zip codes
Other Fredericksburg Topics
