Welcome home to Hampton Oaks! Tucked away in a private, wooded setting, this beautifully updated 3-level colonial sits on a cul-de-sac adjacent lot in one of the area's most sought-after communities. From the moment you arrive, the thoughtful finishes and generous spaces make a lasting impression. Gleaming red oak hardwood floors (2018) and crown molding flow throughout the main level, where a welcoming foyer with wainscoting sets an elegant tone. In the heart of the home, you'll find a fully remodeled kitchen featuring stainless steel appliances, Cambria quartz countertops, a classic tile backsplash, and a peninsula bar that opens into a sunny breakfast nook surrounded by a bay window - perfect for morning coffee and casual meals. Just beyond, the family room impresses with a stunning vaulted ceiling and an abundance of natural light that pours through large windows flanking the cozy fireplace, creating a welcoming space for relaxing and gathering alike. The formal dining room and living room offer beautifully appointed spaces adorned with elegant wainscoting, ideal for entertaining and special occasions. A bright, sophisticated home office rounds out the main level - a perfect dedicated space for focused work and seamless video calls. Upstairs, the primary suite is a true retreat, with a spa-inspired bathroom showcasing a newer tile floor, dual vanities, an oversized glass door shower with a granite bench and two shower heads, and a freestanding soaking tub (2017). Three additional generously sized bedrooms and an updated hall bathroom with granite countertops and modern finishes (2017) complete the upper level. Downstairs, the finished lower level offers amazing flexibility with a spacious recreation room, fifth bedroom, and a third updated full bathroom (2019) - a perfect private space for guests, in-laws, or extended stays. An expansive storage room and gym space round out the lower level. On the front of the home, the two-car garage includes two EV charger outlets, with a long four-car driveway offering ample additional parking for guests. Outside, enjoy a Trex deck (2019) and stamped concrete patio (2020) backing to serene woods for exceptional privacy, all supported by a newer 6-zone sprinkler system (2025) and a brand new storage shed (2026). Major mechanicals include a roof (2022), windows (2025), and water heater (2020). Residents of popular Hampton Oaks enjoy resort-style amenities including indoor and outdoor pools, tennis courts, a playground, community center, and jog/walk paths - and Hampton Oaks Elementary School is right in the neighborhood. Just minutes to Safeway, Publix, Stafford Marketplace, Embrey Mill Town Center, Government Island, Potomac Point Winery, Aquia Harbour, and Quantico. Quick access to I-95, Route 1, Garrisonville Road, and the VRE makes for an easy commute in every direction. Schedule a private tour of your gorgeous new home today!
Under contract
$699,990
23 Westbrook Ln, Stafford, VA 22554
5beds
3,598sqft
:
Get pre-qualified$4,397/mo
Single Family Residence
Built in 1993
0.34 Acres Lot
$-- Zestimate®
$195/sqft
$55/mo HOA
What's special
Cozy fireplaceBright sophisticated home officeThoughtful finishesBrand new storage shedStunning vaulted ceilingAbundance of natural lightTrex deck
- 35 days |
- 483 |
- 25 |
Zillow last checked:
Listing updated:
Listed by:
Jeff Osborne 703-402-7753,
KW Metro Center (703) 535-3610,
Listing Team: One Residential
Source: Bright MLS,MLS#: VAST2051302
Facts & features
Interior
Bedrooms & bathrooms
- Bedrooms: 5
- Bathrooms: 4
- Full bathrooms: 3
- 1/2 bathrooms: 1
- Main level bathrooms: 1
Rooms
- Room types: Living Room, Dining Room, Primary Bedroom, Bedroom 2, Bedroom 3, Bedroom 4, Bedroom 5, Kitchen, Family Room, Foyer, Breakfast Room, Laundry, Office, Recreation Room, Storage Room, Primary Bathroom, Full Bath, Half Bath
Primary bedroom
- Level: Upper
Bedroom 2
- Level: Upper
Bedroom 3
- Level: Upper
Bedroom 4
- Level: Upper
Bedroom 5
- Level: Lower
Primary bathroom
- Level: Upper
Breakfast room
- Level: Main
Dining room
- Level: Main
Family room
- Level: Main
Foyer
- Level: Main
Other
- Level: Upper
Other
- Level: Lower
Half bath
- Level: Main
Kitchen
- Level: Main
Laundry
- Level: Lower
Living room
- Level: Main
Office
- Level: Main
Recreation room
- Level: Lower
Storage room
- Level: Lower
Heating
- Forced Air, Natural Gas
Cooling
- Central Air, Electric
Appliances
- Included: Microwave, Dishwasher, Disposal, Refrigerator, Cooktop, Washer, Dryer, Gas Water Heater
- Laundry: Has Laundry, Washer In Unit, Dryer In Unit, Laundry Room
Features
- Ceiling Fan(s), Soaking Tub, Bathroom - Tub Shower, Bathroom - Walk-In Shower, Breakfast Area, Crown Molding, Dining Area, Family Room Off Kitchen, Floor Plan - Traditional, Formal/Separate Dining Room, Eat-in Kitchen, Kitchen - Table Space, Primary Bath(s), Upgraded Countertops, Wainscotting, Vaulted Ceiling(s)
- Flooring: Hardwood, Carpet, Wood
- Windows: Double Pane Windows
- Basement: Exterior Entry,Connecting Stairway,Full,Finished,Heated,Improved,Interior Entry,Rear Entrance,Walk-Out Access,Windows
- Number of fireplaces: 1
Interior area
- Total structure area: 4,168
- Total interior livable area: 3,598 sqft
- Finished area above ground: 2,718
- Finished area below ground: 880
Property
Parking
- Total spaces: 4
- Parking features: Garage Faces Front, Attached, Driveway
- Attached garage spaces: 2
- Uncovered spaces: 2
Accessibility
- Accessibility features: None
Features
- Levels: Three
- Stories: 3
- Patio & porch: Patio, Deck
- Pool features: Community
- Has view: Yes
- View description: Trees/Woods
Lot
- Size: 0.34 Acres
Details
- Additional structures: Above Grade, Below Grade
- Parcel number: 20P 5 143
- Zoning: R1
- Special conditions: Standard
Construction
Type & style
- Home type: SingleFamily
- Architectural style: Colonial
- Property subtype: Single Family Residence
Materials
- Vinyl Siding, Combination
- Foundation: Slab
- Roof: Other
Condition
- Excellent
- New construction: No
- Year built: 1993
Utilities & green energy
- Sewer: Public Sewer
- Water: Public
Community & HOA
Community
- Subdivision: Hampton Oaks
HOA
- Has HOA: Yes
- HOA fee: $55 monthly
- HOA name: HAMPTON OAKS HOMEOWNERS ASSOCIATES
Location
- Region: Stafford
Financial & listing details
- Price per square foot: $195/sqft
- Tax assessed value: $531,700
- Annual tax amount: $4,980
- Date on market: 6/25/2026
- Listing agreement: Exclusive Right To Sell
- Listing terms: Cash,Conventional,FHA,VA Loan
- Ownership: Fee Simple
Estimated market value
Not available
Estimated sales range
Not available
Not available
Price history
| Date | Event | Price |
|---|---|---|
| 7/15/2026 | Contingent | $699,990$195/sqft |
Source:  Bright MLS #VAST2051302 Report a problem Bright MLS #VAST2051302 Report a problem | ||
| 6/25/2026 | Listed for sale | $699,990+61%$195/sqft |
Source: Bright MLS #VAST2051302 Report a problem | ||
| 6/23/2008 | Sold | $434,900+27.9%$121/sqft |
Source: Public Record Report a problem | ||
| 9/2/2003 | Sold | $340,000$94/sqft |
Source: Public Record Report a problem | ||
Public tax history
| Year | Property taxes | Tax assessment |
|---|---|---|
| 2025 | $4,911 +3.4% | $531,700 |
| 2024 | $4,751 +10.1% | $531,700 +10.5% |
| 2023 | $4,317 +5.6% | $481,000 |
| 2022 | $4,089 +11.6% | $481,000 +27.4% |
| 2021 | $3,663 | $377,600 |
| 2020 | $3,663 -1.1% | $377,600 +2.9% |
| 2019 | $3,705 +2% | $366,800 |
| 2018 | $3,631 | $366,800 +1.2% |
| 2017 | $3,631 +1.2% | $362,400 |
| 2016 | $3,588 | $362,400 +3.5% |
| 2015 | -- | $350,100 |
| 2014 | -- | $350,100 +0.3% |
| 2013 | -- | $348,900 |
| 2012 | -- | $348,900 -2% |
| 2011 | -- | $355,900 |
| 2010 | -- | $355,900 -17.8% |
| 2009 | -- | $433,000 |
| 2008 | -- | $433,000 -15.5% |
| 2006 | -- | $512,600 +7.1% |
| 2005 | -- | $478,700 +52.9% |
| 2004 | -- | $313,000 +34.5% |
| 2003 | -- | $232,700 |
| 2002 | -- | $232,700 +18.5% |
| 2001 | -- | $196,300 |
| 2000 | -- | $196,300 |
Find assessor info on the county website
Monthly payment
Est. payment
Payment breakdown
Explore the cost of this home by adjusting the details. Changes won't be saved.Climate risks
Neighborhood: 22554
Nearby schools
GreatSchools rating
- 4/10Hampton Oaks Elementary SchoolGrades: K-5Distance: 0.3 mi
- 4/10H.H. Poole Middle SchoolGrades: 6-8Distance: 1.3 mi
- 5/10North Stafford High SchoolGrades: 9-12Distance: 2.3 mi
Schools provided by the listing agent
- Elementary: Hampton Oaks
- Middle: Hh Poole
- High: North Stafford
- District: Stafford County Public Schools
Source: Bright MLS. This data may not be complete. We recommend contacting the local school district to confirm school assignments for this home.
- $613,3004 bd2 ba2.8k sqft21 Westbrook Ln, Stafford, VA 22554Off Market
- $623,8005 bd4 ba2.7k sqft25 Westbrook Ln, Stafford, VA 22554Off Market
- $598,2004 bd3 ba2.2k sqft11 Brantford Dr, Stafford, VA 22554Off Market
- $645,8004 bd3 ba2.7k sqft27 Westbrook Ln, Stafford, VA 22554Off Market
- $554,4004 bd3 ba2.1k sqft19 Westbrook Ln, Stafford, VA 22554Off Market
- $670,2005 bd6 ba3.9k sqft18 Westbrook Ln, Stafford, VA 22554Off Market
- $534,9003 bd4 ba2.6k sqft16 Westbrook Ln, Stafford, VA 22554Off Market
- $582,3004 bd2 ba2.6k sqft9 Brantford Dr, Stafford, VA 22554Off Market
A local agent can set up tours, give advice and negotiate with sellers.
Similar homes
- $669,9005 bd4 ba3.2k sqft3 York Ct, Stafford, VA 22554For Sale
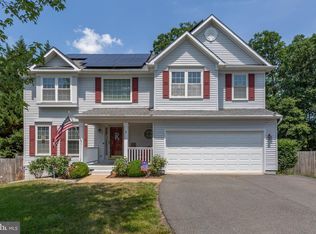
 MLS ID #VAST2047946, Amy Cherry Taylor, Porch & Stable Realty, LLC. Bright MLS
 - $649,9004 bd4 ba3.6k sqft6 Monarch Ct, Stafford, VA 22554For Sale
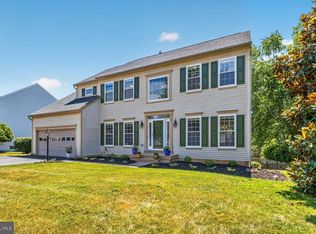 MLS ID #VAST2050838, Tony Smith, Smart Realty, LLC. Bright MLS
 - $764,9006 bd5 ba4.1k sqft38 Fife St, Stafford, VA 22554For Sale
 MLS ID #VAST2049742, Jim Abed, Berkshire Hathaway HomeServices PenFed Realty. Bright MLS
 - $734,9005 bd4 ba3.8k sqft124 Brittany Manor Way, Stafford, VA 22554For Sale
 MLS ID #VAST2051300, Mike Unruh, Keller Williams Capital Properties. Bright MLS
 - $615,0004 bd4 ba2.8k sqft102 Richmond Cv, Stafford, VA 22554For SaleMLS ID #VAST2046392, Jackie Eul, Samson Properties. Bright MLS
- $699,0005 bd5 ba3.4k sqft18 Farmview Dr, Stafford, VA 22554For SaleMLS ID #VAST2048946, Kim Scholz, Redfin Corporation. Bright MLS
- $665,0005 bd3 ba2.9k sqft11 Holly Brooke Ct, Stafford, VA 22554For SaleMLS ID #VAST2050200, Eric Carrington, eXp Realty LLC. Bright MLS
- $679,9005 bd4 ba4.8k sqft41 Club Dr, Stafford, VA 22554For SaleMLS ID #VAST2049720, Lauren Skinner, Redfin Corporation. Bright MLS
- $732,4005 bd4 ba3.4k sqft239 Toluca Rd, Stafford, VA 22556For SaleMLS ID #VAST2051876, Jessica Lewis, Iron Valley Real Estate Hampton Roads. Bright MLS
- $574,9004 bd3 ba2.5k sqft2014 Schooner Dr, Stafford, VA 22554For SaleMLS ID #VAST2051306, Mike Unruh, Keller Williams Capital Properties. Bright MLS
- $675,0004 bd3 ba2.6k sqft305 Onville Rd, Stafford, VA 22556For SaleMLS ID #VAST2051284, René Sessoms, Keller Williams Capital Properties. Bright MLS
- $525,0004 bd4 ba1.9k sqft6 Greenhaven Ct, Stafford, VA 22554For SaleMLS ID #VAST2052114, Lindsey Harrington, Berkshire Hathaway HomeServices PenFed Realty. Bright MLS
- $768,8005 bd5 ba4.2k sqft75 Brooke Crest Ln, Stafford, VA 22554For SaleMLS ID #VAST2046686, Lisa G Bartley, Keller Williams Capital Properties. Bright MLS
- $680,0004 bd4 ba3.4k sqft62 Chadwick Dr, Stafford, VA 22556For SaleMLS ID #VAST2045834, Angela Chadwell, Your Home Sold Guaranteed Realty - At Your Service. Bright MLS
- $800,0005 bd5 ba4.7k sqft22 Smelters Trace Rd, Stafford, VA 22554For SaleMLS ID #VAST2052116, Philip Bissoon, LPT Realty, LLC. Bright MLS
- $829,9005 bd5 ba5.3k sqft28 Millbrook Rd, Stafford, VA 22554For SaleMLS ID #VAST2051264, Michael Mack, RE/MAX Ideal. Bright MLS
- $875,0005 bd4 ba4.1k sqft6 Toliver Ln, Stafford, VA 22554For SaleMLS ID #VAST2049372, Will Montminy, Berkshire Hathaway HomeServices PenFed Realty. Bright MLS
- $665,0005 bd4 ba4.6k sqft9 Kinser Way, Stafford, VA 22556For SaleMLS ID #VAST2049156, Kamran Saleem, Redfin Corporation. Bright MLS
- $875,0006 bd5 ba5.2k sqft1 Rolling Brooke Ct, Stafford, VA 22554For SaleMLS ID #VAST2052132, Jon Byram, Redfin Corporation. Bright MLS
- $500,0004 bd3 ba2k sqft223 Andrew Chapel Rd, Stafford, VA 22554For SaleMLS ID #VAST2051656, Brandy Glauner, CENTURY 21 New Millennium. Bright MLS
