Beautifully maintained and bursting with exceptional features, this home truly offers something for everyone. Step inside to find stunning hardwood floors stretching across an elegant main level. The heart of the home is a bright, open-concept kitchen, dining area, and family room—where the family room boasts soaring vaulted ceilings and massive windows that flood the space with natural light. For formal hosting, enjoy a sophisticated living room and a beautiful formal dining room accented with classic wainscoting. Need to work from home? A dedicated main-level office provides the perfect quiet retreat from the daily hustle. Upstairs, the extra-large primary suite is a true sanctuary, offering ample space for a private sitting area or reading nook, a massive walk-in closet, and a spa-like bath complete with dual sinks, a dedicated vanity, and a deep soaking tub. Peace of mind comes easy with the upper-level A/C unit newly replaced in 2025. The walk-out basement represents ultimate versatility. Complete with a second full kitchen, laundry room, full bathroom, spacious family room, and an additional office space, this lower level is the perfect setup for a guest suite. For additional safely, the owner installed a sump pump and radon mitigation system in 2019. Enjoy exceptional outdoor living in the fenced backyard, complete with a spacious upper deck off the main level and a stamped concrete patio off the basement level — perfect for relaxing or entertaining. The garage was enhanced with an insulated garage door in 2020, and the paved driveway offers plenty of parking for multiple vehicles. Ideally located midway between Washington, D.C. and Richmond, VA, you’ll enjoy easy commuter access alongside rich history. Explore three nearby Civil War battlefields or spend weekends in Historic Downtown Fredericksburg, walking the same streets as George Washington. Riverbend High School is very close to the home. Don't miss this rare find—schedule your showing today!
For sale
Price cut: $9K (7/9)
$690,900
7116 Crown Jewels Ct, Fredericksburg, VA 22407
5beds
4,591sqft
:
Get pre-qualified$4,267/mo
Single Family Residence
Built in 2005
0.42 Acres Lot
$690,100 Zestimate®
$150/sqft
$73/mo HOA
What's special
Fenced backyardElegant main levelDedicated main-level officeBright open-concept kitchenDining areaStunning hardwood floorsExtra-large primary suite
- 17 days |
- 687 |
- 47 |
Zillow last checked:
Listing updated:
Listed by:
Anne Hupka 540-809-2134,
Century 21 Redwood Realty 540-659-2161
Source: Bright MLS,MLS#: VASP2044194
Facts & features
Interior
Bedrooms & bathrooms
- Bedrooms: 5
- Bathrooms: 4
- Full bathrooms: 3
- 1/2 bathrooms: 1
- Main level bathrooms: 1
Rooms
- Room types: Living Room, Dining Room, Primary Bedroom, Bedroom 2, Bedroom 3, Bedroom 4, Bedroom 5, Kitchen, Family Room, Laundry, Office, Bathroom 1, Bathroom 2, Primary Bathroom, Half Bath
Primary bedroom
- Features: Primary Bedroom - Sitting Area, Walk-In Closet(s), Ceiling Fan(s)
- Level: Upper
- Area: 247 Square Feet
- Dimensions: 19 X 13
Bedroom 2
- Features: Ceiling Fan(s)
- Level: Upper
- Area: 156 Square Feet
- Dimensions: 12 X 13
Bedroom 3
- Features: Ceiling Fan(s)
- Level: Upper
- Area: 143 Square Feet
- Dimensions: 11 X 13
Bedroom 4
- Features: Ceiling Fan(s)
- Level: Upper
- Area: 156 Square Feet
- Dimensions: 13 X 12
Bedroom 5
- Features: Ceiling Fan(s)
- Level: Lower
- Area: 132 Square Feet
- Dimensions: 11 X 12
Primary bathroom
- Features: Bathroom - Stall Shower, Soaking Tub, Double Sink
- Level: Upper
Bathroom 1
- Features: Bathroom - Tub Shower
- Level: Lower
- Area: 40 Square Feet
- Dimensions: 5 X 8
Bathroom 2
- Features: Bathroom - Tub Shower, Double Sink
- Level: Upper
Dining room
- Level: Main
- Area: 208 Square Feet
- Dimensions: 13 X 16
Family room
- Features: Cathedral/Vaulted Ceiling, Ceiling Fan(s), Fireplace - Gas
- Level: Main
- Area: 360 Square Feet
- Dimensions: 18 X 20
Half bath
- Level: Main
- Area: 20 Square Feet
- Dimensions: 4 X 5
Kitchen
- Features: Breakfast Bar, Lighting - Pendants, Kitchen - Gas Cooking, Kitchen Island, Dining Area
- Level: Main
- Area: 108 Square Feet
- Dimensions: 9 X 12
Kitchen
- Level: Lower
- Area: 120 Square Feet
- Dimensions: 12 X 10
Laundry
- Level: Main
- Area: 49 Square Feet
- Dimensions: 7 X 7
Living room
- Level: Main
- Area: 112 Square Feet
- Dimensions: 7 X 16
Living room
- Features: Ceiling Fan(s)
- Level: Lower
- Area: 372 Square Feet
- Dimensions: 12 X 31
Office
- Features: Ceiling Fan(s), Recessed Lighting
- Level: Main
- Area: 143 Square Feet
- Dimensions: 11 X 13
Office
- Level: Lower
Heating
- Central, Natural Gas
Cooling
- Ceiling Fan(s), Central Air, Electric
Appliances
- Included: Microwave, Cooktop, Dishwasher, Disposal, Dryer, Ice Maker, Extra Refrigerator/Freezer, Oven, Refrigerator, Washer, Gas Water Heater
- Laundry: In Basement, Main Level, Laundry Room
Features
- Soaking Tub, Bathroom - Tub Shower, Bathroom - Stall Shower, Ceiling Fan(s), Dining Area, Family Room Off Kitchen, Open Floorplan, Formal/Separate Dining Room, Kitchen - Gourmet, Kitchen Island, Kitchen - Table Space, Primary Bath(s), Recessed Lighting, Wainscotting, Walk-In Closet(s)
- Flooring: Ceramic Tile, Hardwood, Carpet
- Basement: Heated,Improved,Interior Entry,Exterior Entry,Rear Entrance,Walk-Out Access,Windows,Sump Pump
- Number of fireplaces: 1
- Fireplace features: Gas/Propane, Mantel(s)
Interior area
- Total structure area: 4,740
- Total interior livable area: 4,591 sqft
- Finished area above ground: 3,097
- Finished area below ground: 1,494
Property
Parking
- Total spaces: 4
- Parking features: Garage Faces Front, Driveway, Asphalt, Attached
- Attached garage spaces: 2
- Uncovered spaces: 2
Accessibility
- Accessibility features: None
Features
- Levels: Three
- Stories: 3
- Patio & porch: Deck, Patio
- Pool features: None
Lot
- Size: 0.42 Acres
Details
- Additional structures: Above Grade, Below Grade
- Parcel number: 21C1258
- Zoning: R1
- Special conditions: Standard
Construction
Type & style
- Home type: SingleFamily
- Architectural style: Colonial
- Property subtype: Single Family Residence
Materials
- Vinyl Siding
- Foundation: Permanent, Active Radon Mitigation
Condition
- Excellent
- New construction: No
- Year built: 2005
Utilities & green energy
- Sewer: Public Sewer
- Water: Public
- Utilities for property: Electricity Available, Natural Gas Available, Sewer Available, Water Available
Community & HOA
Community
- Security: Electric Alarm
- Subdivision: Royal Oaks
HOA
- Has HOA: Yes
- Services included: Trash
- HOA fee: $73 monthly
- HOA name: ROYAL OAKS HOA SECTION 3
Location
- Region: Fredericksburg
Financial & listing details
- Price per square foot: $150/sqft
- Tax assessed value: $570,200
- Annual tax amount: $4,204
- Date on market: 7/22/2026
- Listing agreement: Exclusive Right To Sell
- Listing terms: FHA,Conventional,VA Loan
- Ownership: Fee Simple
Estimated market value
$690,100
$656,000 - $725,000
$3,870/mo
Price history
| Date | Event | Price |
|---|---|---|
| 7/9/2026 | Price change | $690,900-1.3%$150/sqft |
Source:  Bright MLS #VASP2042062 Report a problem Bright MLS #VASP2042062 Report a problem | ||
| 5/18/2026 | Listed for sale | $699,900+81.8%$152/sqft |
Source: Bright MLS #VASP2042062 Report a problem | ||
| 10/23/2019 | Sold | $385,000-3.4%$84/sqft |
Source: Public Record Report a problem | ||
| 9/5/2019 | Listed for sale | $398,750-4.4%$87/sqft |
Source: Taylor Properties #VASP215990 Report a problem | ||
| 3/15/2019 | Listing removed | $417,000$91/sqft |
Source: 2020 Realty #1009918146 Report a problem | ||
| 12/8/2018 | Price change | $417,000-1.9%$91/sqft |
Source: 2020 Realty #1009918146 Report a problem | ||
| 10/16/2018 | Listed for sale | $425,000-6.7%$93/sqft |
Source: 2020 Realty #1009918146 Report a problem | ||
| 3/30/2005 | Sold | $455,579$99/sqft |
Source: Public Record Report a problem | ||
Public tax history
| Year | Property taxes | Tax assessment |
|---|---|---|
| 2025 | $3,952 | $538,200 |
| 2024 | $3,952 +10.8% | $538,200 +16.4% |
| 2023 | $3,568 +4.6% | $462,400 |
| 2022 | $3,411 +6% | $462,400 +16.3% |
| 2021 | $3,219 | $397,700 |
| 2020 | $3,219 -1.8% | $397,700 +2.8% |
| 2019 | $3,279 +1.7% | $386,900 |
| 2018 | $3,223 +3.1% | $386,900 +5.2% |
| 2017 | $3,126 | $367,800 |
| 2016 | -- | $367,800 +2% |
| 2015 | -- | $360,700 |
| 2014 | -- | $360,700 +7% |
| 2013 | -- | $337,100 |
| 2012 | -- | $337,100 |
Find assessor info on the county website
Monthly payment
Est. payment
Payment breakdown
Explore the cost of this home by adjusting the details. Changes won't be saved.Climate risks
Neighborhood: 22407
Nearby schools
GreatSchools rating
- 2/10Harrison Road Elementary SchoolGrades: PK-5Distance: 1.5 mi
- 5/10Freedom Middle SchoolGrades: PK-8Distance: 2.3 mi
- 6/10Riverbend High SchoolGrades: 9-12Distance: 0.6 mi
Schools provided by the listing agent
- Elementary: Harrison Road
- Middle: Freedom
- High: Riverbend
- District: Spotsylvania County Public Schools
Source: Bright MLS. This data may not be complete. We recommend contacting the local school district to confirm school assignments for this home.
- $672,8006 bd3 ba4.5k sqft7114 Crown Jewels Ct, Fredericksburg, VA 22407Off Market
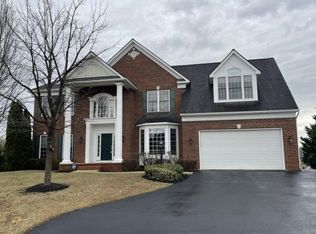
- $768,2005 bd4 ba5.1k sqft7115 Crown Jewels Ct, Fredericksburg, VA 22407Off Market
- $653,5004 bd3 ba3k sqft7112 Crown Jewels Ct, Fredericksburg, VA 22407Off Market
- $751,0004 bd2 ba2.5k sqft7113 Crown Jewels Ct, Fredericksburg, VA 22407Off Market
- $649,9004 bd4 ba3.3k sqft7111 Crown Jewels Ct, Fredericksburg, VA 22407Sold
- $694,6005 bd4 ba4.7k sqft7110 Crown Jewels Ct, Fredericksburg, VA 22407Off Market
- $618,7004 bd4 ba3.2k sqft7109 Crown Jewels Ct, Fredericksburg, VA 22407Off Market
- $669,1005 bd3 ba3.2k sqft11920 Big Ben Blvd, Fredericksburg, VA 22407Off Market
A local agent can set up tours, give advice and negotiate with sellers.
Similar homes
- $625,0005 bd4 ba3.8k sqft6929 Elon Dr, Fredericksburg, VA 22407For Sale

 MLS ID #VASP2044506, Christy Darrah Margoupis, Berkshire Hathaway HomeServices PenFed Realty. Bright MLS
 - $699,9004 bd4 ba3.7k sqft8610 Laroque Run Dr, Fredericksburg, VA 22407For Sale
 MLS ID #VASP2043936, Mercy Lugo-Struthers, Casals, Realtors. Bright MLS
 - $615,0004 bd4 ba3.2k sqft6001 Fox Point Rd, Fredericksburg, VA 22407For Sale
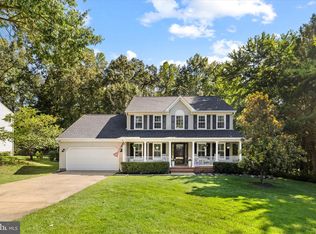 MLS ID #VASP2044648, Jen Cook, Berkshire Hathaway HomeServices PenFed Realty. Bright MLS
 - $710,0005 bd4 ba4.1k sqft6315 Penn Cove Ct, Fredericksburg, VA 22407For Sale
 MLS ID #VASP2042774, Bryson Daniels, EXP Realty, LLC. Bright MLS
 - $515,0004 bd3 ba2.4k sqft11728 Hoover Ln, Fredericksburg, VA 22407For SaleMLS ID #VASP2044068, Debbie Kindig, CENTURY 21 New Millennium. Bright MLS
- $729,0004 bd4 ba3.1k sqft13600 S General Slocum Ct, Fredericksburg, VA 22407For SaleMLS ID #VASP2042402, Myandi Peterson, Your Home Sold Guaranteed Realty - At Your Service. Bright MLS
- $625,0004 bd3 ba4k sqft10006 Wofford Way, Fredericksburg, VA 22407For SaleMLS ID #VASP2044898, Denise Smith, Century 21 Redwood Realty. Bright MLS
- $679,9006 bd4 ba3.5k sqft11508 Duchess Dr, Fredericksburg, VA 22408For SaleMLS ID #VASP2043092, Lisa Perry, Berkshire Hathaway HomeServices PenFed Realty. Bright MLS
- $719,9005 bd4 ba4.8k sqft6006 W Copper Mountain Dr, Spotsylvania, VA 22553For SaleMLS ID #VASP2044418, Mr. Benjamin Quann, Century 21 Redwood Realty. Bright MLS
- $675,0004 bd4 ba3.7k sqft1002 W Kensington Cir, Fredericksburg, VA 22401For SaleMLS ID #VAFB2010336, Charlotte Rouse, Coldwell Banker Elite. Bright MLS
- $684,9995 bd4 ba3.7k sqft8402 Chiswell Ct, Spotsylvania, VA 22551For SaleMLS ID #VASP2044740, Tiffany Prine, NEXTHOME BLUE HERON REALTY GROUP. Bright MLS
- $635,0005 bd3 ba2.7k sqft5000 York Ct, Fredericksburg, VA 22408For SaleMLS ID #VASP2044642, Areeb Fayyaz, Redfin Corporation. Bright MLS
- $744,5005 bd3 ba4k sqft141 Revell Rd, Fredericksburg, VA 22405For SaleMLS ID #VAST2052198, Brooke Miller, Long & Foster Real Estate, Inc.. Bright MLS
- $999,0005 bd4 ba4.8k sqft11001 S Abbie Moore Ct, Fredericksburg, VA 22407For SaleMLS ID #VASP2043976, Jen Cook, Berkshire Hathaway HomeServices PenFed Realty. Bright MLS
- $650,0004 bd4 ba3k sqft8008 Pembroke Cir, Spotsylvania, VA 22551For SaleMLS ID #VASP2043872, Sarah Reynolds, Keller Williams Realty. Bright MLS
- $630,0004 bd3 ba3.9k sqft1100 Wright Ct, Fredericksburg, VA 22401For SaleMLS ID #VAFB2010408, Sarah Gormley, Nest Realty Fredericksburg. Bright MLS
- $679,0005 bd4 ba3.5k sqft7931 Gold Leaf Cir, Spotsylvania, VA 22551For SaleMLS ID #VASP2043152, Linda Williams, CENTURY 21 New Millennium. Bright MLS
- $574,0004 bd4 ba2.6k sqft1504 Candlewood St, Fredericksburg, VA 22407For SaleMLS ID #VASP2042864, LeighAnn Moore, Keller Williams Capital Properties. Bright MLS
- $549,9004 bd3 ba2.7k sqft6317 Cranston Ln, Fredericksburg, VA 22407For SaleMLS ID #VASP2042794, Donna Wolford, Redfin Corporation. Bright MLS
- $894,9004 bd4 ba3.6k sqft12537 Josephine Ln, Fredericksburg, VA 22407New ConstructionMLS ID #VASP2043592, Alex Belcher, Belcher Real Estate, LLC.. Bright MLS
