Nestled within the prestigious Fawn Lake community, this exquisite Colonial-style residence offers a harmonious blend of luxury and comfort, perfect for those seeking an elevated lifestyle. Spanning over 4,286 square feet, this meticulously maintained home features four spacious bedrooms and three and a half elegantly appointed bathrooms, ensuring ample space for relaxation and entertainment. Step inside to discover an inviting open floor plan that seamlessly connects the gourmet kitchen to the family room, creating an ideal setting for gatherings. The kitchen is a chef's dream, equipped with stainless steel appliances, including a built-in microwave, wall oven, and a down-draft cooktop, complemented by abundant cabinetry and a convenient extra refrigerator/freezer. The dining area, adorned with crown moldings and chair railings, sets the stage for memorable meals. Retreat to the primary suite, where luxury meets tranquility. Enjoy the indulgence of a soaking tub and a separate stall shower in the primary bath, along with generous walk-in closets that provide ample storage. The fully finished daylight basement, complete with a walkout entrance, offers additional living space, perfect for a home theater or recreational area. Outside, the property boasts a beautifully landscaped lot of one acre, featuring mature trees and a serene rear yard that invites outdoor enjoyment. The expansive deck provides a perfect vantage point to soak in the stunning views of Fawn Lake, where water activities abound. With private access to the lake, indulge in boating, fishing, or simply basking in the sun by the water's edge. The Fawn Lake community enhances this luxurious lifestyle with an array of amenities, including a clubhouse, fitness center, and multiple recreational facilities such as tennis courts, swimming pools, and walking paths. Enjoy the peace of mind that comes with living in a gated community, complete with security features and well-maintained common areas. This home is not just a residence; it's a lifestyle choice that offers the perfect blend of elegance, comfort, and community. Experience the tranquility of lakeside living while being just moments away from vibrant local attractions. Embrace the opportunity to call this stunning property your own, where every day feels like a retreat.
For sale
$1,375,000
10712 Perrin Cir, Spotsylvania, VA 22551
4beds
4,561sqft
:
Get pre-qualified$8,415/mo
Single Family Residence
Built in 1994
1 Acres Lot
$1,322,100 Zestimate®
$301/sqft
$250/mo HOA
What's special
Inviting open floor planSerene rear yardFour spacious bedroomsMature treesWall ovenDown-draft cooktopGourmet kitchen
- 41 days |
- 531 |
- 5 |
Zillow last checked:
Listing updated:
Listed by:
John Foster 540-907-0297,
Rochon Realty, Inc. 5402888882
Source: Bright MLS,MLS#: VASP2042922
Facts & features
Interior
Bedrooms & bathrooms
- Bedrooms: 4
- Bathrooms: 4
- Full bathrooms: 3
- 1/2 bathrooms: 1
- Main level bathrooms: 1
Basement
- Area: 1265
Heating
- Heat Pump, Electric, Propane
Cooling
- Central Air, Heat Pump, Electric
Appliances
- Included: Microwave, Down Draft, Dishwasher, Disposal, Dryer, Extra Refrigerator/Freezer, Ice Maker, Oven, Refrigerator, Stainless Steel Appliance(s), Washer, Water Heater
Features
- Attic, Bar, Soaking Tub, Bathroom - Stall Shower, Bathroom - Tub Shower, Built-in Features, Ceiling Fan(s), Chair Railings, Crown Molding, Dining Area, Family Room Off Kitchen, Open Floorplan, Kitchen - Gourmet, Primary Bath(s), Recessed Lighting, Walk-In Closet(s)
- Flooring: Carpet
- Basement: Full,Finished,Exterior Entry,Rear Entrance,Walk-Out Access,Windows
- Number of fireplaces: 1
Interior area
- Total structure area: 4,561
- Total interior livable area: 4,561 sqft
- Finished area above ground: 3,296
- Finished area below ground: 1,265
Property
Parking
- Total spaces: 2
- Parking features: Storage, Garage Door Opener, Attached, Driveway
- Attached garage spaces: 2
- Has uncovered spaces: Yes
Accessibility
- Accessibility features: None
Features
- Levels: Three
- Stories: 3
- Patio & porch: Deck
- Pool features: Community
- Has view: Yes
- View description: Lake, Water
- Has water view: Yes
- Water view: Lake,Water
- Waterfront features: Lake, Boat - Length Limit, Boat - Powered, Canoe/Kayak, Fishing Allowed, No Personal Watercraft (PWC), Private Access, Sail, Swimming Allowed, Waterski/Wakeboard
- Body of water: Fawn Lake
- Frontage length: Water Frontage Ft: 10
Lot
- Size: 1 Acres
- Features: Front Yard, Landscaped, Premium, Rear Yard, SideYard(s), Wooded
Details
- Additional structures: Above Grade, Below Grade
- Parcel number: 18C6166
- Zoning: R1
- Special conditions: Standard
- Other equipment: See Remarks
Construction
Type & style
- Home type: SingleFamily
- Architectural style: Colonial
- Property subtype: Single Family Residence
Materials
- Stucco
- Foundation: Block
- Roof: Architectural Shingle
Condition
- New construction: No
- Year built: 1994
Utilities & green energy
- Sewer: Public Sewer
- Water: Public
- Utilities for property: Cable Available, Electricity Available, Phone Available, Propane, Sewer Available, Water Available
Community & HOA
Community
- Features: Pool
- Subdivision: Fawn Lake
HOA
- Has HOA: Yes
- Amenities included: Bar/Lounge, Baseball Field, Basketball Court, Beach Access, Boat Ramp, Clubhouse, Common Grounds, Community Center, Dining Rooms, Fitness Center, Gated, Golf Club, Golf Course, Golf Course Membership Available, Spa/Hot Tub, Jogging Path, Lake, Marina/Marina Club, Meeting Room, Non-Lake Recreational Area, Picnic Area, Pier/Dock, Pool, Security, Soccer Field, Tennis Court(s), Tot Lots/Playground, Water/Lake Privileges
- Services included: Common Area Maintenance, Health Club, Management, Pier/Dock Maintenance, Pool(s), Recreation Facility, Reserve Funds, Road Maintenance, Security
- HOA fee: $3,000 annually
- HOA name: FAWN LAKE COMMUNITY ASSOCIATION
Location
- Region: Spotsylvania
Financial & listing details
- Price per square foot: $301/sqft
- Tax assessed value: $1,025,800
- Annual tax amount: $7,563
- Date on market: 6/13/2026
- Listing agreement: Exclusive Right To Sell
- Ownership: Fee Simple
Estimated market value
$1,322,100
$1.26M - $1.39M
$4,112/mo
Price history
| Date | Event | Price |
|---|---|---|
| 6/13/2026 | Listed for sale | $1,375,000+62%$301/sqft |
Source:  Bright MLS #VASP2042922 Report a problem Bright MLS #VASP2042922 Report a problem | ||
| 12/18/2025 | Sold | $849,000+4.2%$186/sqft |
Source: Public Record Report a problem | ||
| 7/27/2021 | Sold | $815,000-4.1%$179/sqft |
Source: Bright MLS #VASP231754 Report a problem | ||
| 7/20/2021 | Pending sale | $850,000$186/sqft |
Source: Bright MLS #VASP231754 Report a problem | ||
| 6/15/2021 | Contingent | $850,000$186/sqft |
Source: Bright MLS #VASP231754 Report a problem | ||
| 5/21/2021 | Price change | $850,000-5.5%$186/sqft |
Source: Bright MLS #VASP231754 Report a problem | ||
| 5/7/2021 | Listed for sale | $899,000-2.8%$197/sqft |
Source: Bright MLS #VASP228908 Report a problem | ||
| 4/9/2021 | Listing removed | $925,000$203/sqft |
Source: Bright MLS #VASP228908 Report a problem | ||
| 3/9/2021 | Listed for sale | $925,000$203/sqft |
Source: Bright MLS #VASP228908 Report a problem | ||
Public tax history
| Year | Property taxes | Tax assessment |
|---|---|---|
| 2025 | $7,035 | $958,000 |
| 2024 | $7,035 +17.7% | $958,000 +23.7% |
| 2023 | $5,975 +4.6% | $774,200 |
| 2022 | $5,711 +23.4% | $774,200 +35.4% |
| 2021 | $4,628 +4.1% | $571,800 +4.1% |
| 2020 | $4,444 -2.7% | $549,100 +1.9% |
| 2019 | $4,567 +1.7% | $539,000 |
| 2018 | $4,490 -9.7% | $539,000 -7.8% |
| 2017 | $4,970 | $584,700 |
| 2016 | -- | $584,700 +5.7% |
| 2015 | -- | $553,200 |
| 2014 | -- | $553,200 +1.1% |
| 2013 | -- | $547,400 |
| 2012 | -- | $547,400 -4.6% |
| 2011 | -- | $574,000 |
| 2010 | -- | $574,000 -17.6% |
| 2009 | -- | $696,700 +7.7% |
| 2007 | $4,010 | $646,800 |
| 2006 | $4,010 -4.7% | $646,800 +36.8% |
| 2005 | $4,208 +3.5% | $472,800 |
| 2004 | $4,066 +14.1% | $472,800 +34% |
| 2003 | $3,564 | $352,900 |
| 2002 | $3,564 +2.8% | $352,900 +8.9% |
| 2001 | $3,468 | $324,100 |
Find assessor info on the county website
Monthly payment
Est. payment
Payment breakdown
Explore the cost of this home by adjusting the details. Changes won't be saved.Climate risks
Neighborhood: 22551
Nearby schools
GreatSchools rating
- 8/10Brock Road Elementary SchoolGrades: PK-5Distance: 1.9 mi
- 7/10Ni River Middle SchoolGrades: 6-8Distance: 4.4 mi
- 6/10Riverbend High SchoolGrades: 9-12Distance: 7.5 mi
Schools provided by the listing agent
- District: Spotsylvania County Public Schools
Source: Bright MLS. This data may not be complete. We recommend contacting the local school district to confirm school assignments for this home.
- $1,614,0005 bd5 ba3.7k sqft11229 Field Cir, Spotsylvania, VA 22551Off Market
- $1,383,7004 bd5 ba5.2k sqft10710 Perrin Cir, Spotsylvania, VA 22551Off Market
- $1,259,1004 bd5 ba3k sqft11227 Field Cir, Spotsylvania, VA 22551Off Market
- $1,098,2006 bd7 ba6.1k sqft10711 Perrin Cir, Spotsylvania, VA 22551Off Market
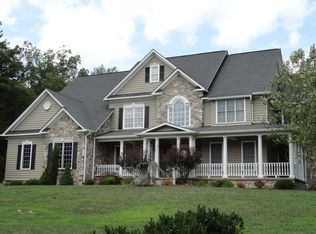
- $1,003,4005 bd4 ba5.5k sqft11301 Field Cir, Spotsylvania, VA 22551Off Market
- $934,8004 bd4 ba4.2k sqft11230 Field Cir, Spotsylvania, VA 22551Off Market
- $1,040,9004 bd4 ba4.8k sqft10708 Perrin Cir, Spotsylvania, VA 22551Off Market
- $736,6004 bd3 ba2.8k sqft11300 Field Cir, Spotsylvania, VA 22551Off Market
A local agent can set up tours, give advice and negotiate with sellers.
Similar homes
- $995,0005 bd4 ba3.7k sqft10713 Kirkland Dr, Spotsylvania, VA 22551For Sale

 MLS ID #VASP2040952, Maribel Barker, Fawn Lake Real Estate Company. Bright MLS
 - $1,049,0004 bd4 ba4.7k sqft10604 Chatham Ridge Way, Spotsylvania, VA 22551For Sale
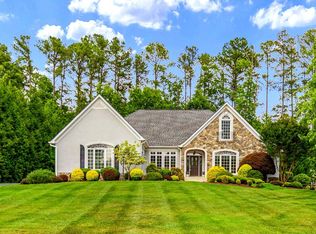 MLS ID #VASP2042814, Diana Baqaie, Berkshire Hathaway HomeServices PenFed Realty. Bright MLS
 - $1,575,0005 bd6 ba6.6k sqft11004 Sheridan Dr, Spotsylvania, VA 22551For Sale
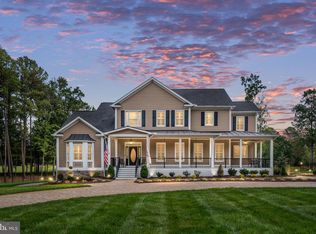 MLS ID #VASP2040266, Ann Wilson, KW United. Bright MLS
 - $994,9004 bd4 ba5.2k sqft11613 Pine Hollow Ln, Spotsylvania, VA 22551For Sale
 MLS ID #VASP2043646, Diana Baqaie, Berkshire Hathaway HomeServices PenFed Realty. Bright MLS
 - $1,250,0006 bd7 ba5.3k sqft10912 Downton Ave, Spotsylvania, VA 22553For SaleMLS ID #VASP2044088, ALISON LEMON, Berkshire Hathaway HomeServices PenFed Realty. Bright MLS
- $1,149,9007 bd5 ba5.7k sqft12001 Honor Bridge Farm Dr, Spotsylvania, VA 22551For SaleMLS ID #VASP2041126, Curtis Hartless, Ascendancy Realty LLC. Bright MLS
- $825,0004 bd6 ba4.4k sqft10702 Cedar Creek Dr, Spotsylvania, VA 22551For SaleMLS ID #VASP2042554, Maribel Barker, Fawn Lake Real Estate Company. Bright MLS
- $915,0004 bd4 ba5.7k sqft11913 Old Hickory Ct, Spotsylvania, VA 22551For SaleMLS ID #VASP2041948, Sergio Herrera, Samson Properties. Bright MLS
- $729,9005 bd3 ba3.5k sqft9825 Valley Po Rd, Spotsylvania, VA 22551For SaleMLS ID #VASP2043968, Ms. Alicia Angstadt, Angstadt Real Estate Group, LLC. Bright MLS
- $1,087,9554 bd4 ba4.2k sqft9528 Whitehall Blvd, Spotsylvania, VA 22551New ConstructionMLS ID #VASP2042420, Stephanie Vivanco, Coldwell Banker Elite. Bright MLS
- $1,099,0005 bd5 ba3.4k sqft11302 Radcliff Ter, Spotsylvania, VA 22551For SaleMLS ID #VASP2040110, Diana Baqaie, Berkshire Hathaway HomeServices PenFed Realty. Bright MLS
- $899,9005 bd4 ba3.1k sqft9631 Nottoway Ln, Spotsylvania, VA 22551For SaleMLS ID #VASP2043524, Don Seay, 1st Choice Better Homes & Land, LC. Bright MLS
- $815,0004 bd4 ba4.4k sqft11312 Oakville Ln, Spotsylvania, VA 22551For SaleMLS ID #VASP2042520, Maribel Barker, Fawn Lake Real Estate Company. Bright MLS
- $794,9004 bd4 ba4.1k sqft12500 U S Grant Ct, Spotsylvania, VA 22553For SaleMLS ID #VASP2043532, Wade Caple, Long & Foster Real Estate, Inc.. Bright MLS
- $859,0005 bd5 ba4.8k sqft12129 Sawhill Blvd, Spotsylvania, VA 22553For SaleMLS ID #VASP2042718, Sheila Lanier, Samson Properties. Bright MLS
- $809,0005 bd4 ba4.9k sqft11708 Eagle Ridge Dr, Spotsylvania, VA 22551For SaleMLS ID #VASP2032760, Maribel Barker, Fawn Lake Real Estate Company. Bright MLS
- $925,0005 bd4 ba4.5k sqft9020 Ellis Ln, Spotsylvania, VA 22553For SaleMLS ID #VASP2041640, Kat Brown, Century 21 Redwood Realty. Bright MLS
- $839,0005 bd5 ba5k sqft11710 Southview Ct, Spotsylvania, VA 22551For SaleMLS ID #VASP2041412, Adil Benyoussef, The Piedmont Realty Group of Northern Virginia. Bright MLS
- $849,9006 bd5 ba5k sqft7905 E Robert E Lee Ct, Spotsylvania, VA 22551For SaleMLS ID #VASP2041332, Jovanta Verdun, Samson Properties. Bright MLS
- $1,500,0005 bd5 ba4.6k sqft110 Lee Cir, Locust Grove, VA 22508For SaleMLS ID #VAOR2014346, John Licata, EXP Realty, LLC. Bright MLS
