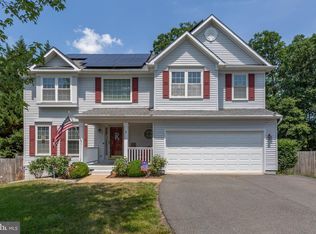
OPENN HOUSE SUNDAY 8-9-26 From 4pm to 6pm - STOP on In to See this Beautiful home ! Is there a 5-bed home in Stafford VA with a main level bedroom and finished basement near I-95? Welcome to 11 Braewood Drive, a spacious brick-front colonial in the West Hampton Village community offering over 3,600 square feet of finished living space, flexible multi-level living, and convenient access to commuter routes, shopping, and dining in Stafford County. Welcome home to this spacious colonial located in West Hampton Village neighborhood in Stafford VA. Offering generous space across multiple finished levels, this home provides the flexible layout today’s buyers are searching for. The main level features a bright and open floor plan with spacious living and dining areas, a comfortable family room, and a large kitchen designed for everyday living and entertaining. Natural light fills the home through oversized windows, creating a warm and inviting atmosphere throughout. A standout feature is the main level bedroom with a full bathroom, ideal for guests, multigenerational living, or a private home office. Upstairs you’ll find spacious bedrooms including a relaxing primary suite retreat with ample closet space and room to unwind. The thoughtful layout provides flexibility for a variety of lifestyle needs. The finished basement expands the living space even further, offering the perfect setup for a recreation room, media room, fitness area, or additional gathering space. One of the most unique features of this home is the rare sense of privacy. The property is positioned so there are no homes directly on either side, behind the property, or across the street, creating a peaceful setting that is hard to find in many Stafford neighborhoods. Step outside to enjoy the backyard space with room for outdoor entertaining, gardening, or simply relaxing in the quiet surroundings. The location offers exceptional convenience for commuters and everyday living. Residents enjoy quick access to Interstate 95, Route 1, and commuter routes to Northern Virginia and Washington DC. Nearby destinations include Quantico Marine Corps Base, Stafford Marketplace, Embrey Mill Town Center, Target, Publix, and a variety of restaurants and local shops. If you are searching for a 5-bed home in Stafford VA with a main level bedroom and finished basement, 11 Braewood Drive offers the space, privacy, and commuter convenience buyers are looking for in the Stafford 22556 real estate market. AGENTS THERE IS A CARPET ALLOWANCE OF $4900 dollars measured by Shaws Carpet for main bedroom and stairs and upper level also carpet in basement to be professionally stretched in good shape ! Schedule your private tour today and experience everything this Stafford home has to offer.
For sale
Price cut: $20K (7/6)
$659,000
11 Braewood Dr, Stafford, VA 22556
5beds
2,804sqft
:
Get pre-qualified$4,192/mo
Single Family Residence
Built in 2013
10,010 Square Feet Lot
$657,000 Zestimate®
$235/sqft
$104/mo HOA
What's special
Flexible multi-level livingSpacious brick-front colonialComfortable family roomSpacious bedrooms
- 53 days |
- 322 |
- 19 |
Zillow last checked:
Listing updated:
Listed by:
Barbara Jennings 540-840-1133,
EXP Realty, LLC 8668257169
Source: Bright MLS,MLS#: VAST2046644
Facts & features
Interior
Bedrooms & bathrooms
- Bedrooms: 5
- Bathrooms: 4
- Full bathrooms: 3
- 1/2 bathrooms: 1
- Main level bathrooms: 1
- Main level bedrooms: 1
Rooms
- Room types: Primary Bedroom, Bedroom 3, Bedroom 4, Bedroom 5, Recreation Room, Storage Room, Bathroom 2
Primary bedroom
- Features: Flooring - Carpet
- Level: Upper
Bedroom 3
- Features: Flooring - Carpet
- Level: Upper
Bedroom 4
- Features: Flooring - Carpet
- Level: Upper
Bedroom 5
- Features: Flooring - Carpet
- Level: Upper
Bathroom 2
- Features: Flooring - Carpet
- Level: Upper
Recreation room
- Features: Flooring - Carpet
- Level: Lower
Storage room
- Level: Lower
Heating
- Forced Air, Natural Gas
Cooling
- Ceiling Fan(s), Central Air, Electric
Appliances
- Included: Microwave, Built-In Range, Dishwasher, Disposal, Exhaust Fan, Ice Maker, Self Cleaning Oven, Oven/Range - Gas, Refrigerator, Stainless Steel Appliance(s), Gas Water Heater
- Laundry: Upper Level
Features
- Breakfast Area, Ceiling Fan(s), Crown Molding, Entry Level Bedroom, Family Room Off Kitchen, Floor Plan - Traditional, Formal/Separate Dining Room, Eat-in Kitchen, Kitchen - Gourmet, Kitchen Island, Upgraded Countertops, Walk-In Closet(s)
- Flooring: Carpet, Hardwood, Vinyl, Wood
- Windows: Double Hung, Insulated Windows
- Basement: Full,Exterior Entry,Rear Entrance,Space For Rooms,Sump Pump,Walk-Out Access
- Number of fireplaces: 1
- Fireplace features: Glass Doors, Gas/Propane
Interior area
- Total structure area: 3,531
- Total interior livable area: 2,804 sqft
- Finished area above ground: 2,804
- Finished area below ground: 0
Property
Parking
- Total spaces: 6
- Parking features: Garage Faces Front, Garage Door Opener, Asphalt, Attached, Driveway
- Attached garage spaces: 2
- Uncovered spaces: 4
Accessibility
- Accessibility features: None
Features
- Levels: Three
- Stories: 3
- Pool features: None
Lot
- Size: 10,010 Square Feet
- Features: Adjoins - Open Space, Backs to Trees, Corner Lot, Landscaped, Rear Yard, Wooded
Details
- Additional structures: Above Grade, Below Grade
- Parcel number: 20XX 25
- Zoning: R1
- Special conditions: Standard
Construction
Type & style
- Home type: SingleFamily
- Architectural style: Colonial
- Property subtype: Single Family Residence
Materials
- Brick, Brick Front, Frame, Vinyl Siding
- Foundation: Concrete Perimeter
- Roof: Asphalt
Condition
- New construction: No
- Year built: 2013
Utilities & green energy
- Sewer: Public Sewer
- Water: Public
Community & HOA
Community
- Subdivision: West Hampton Village
HOA
- Has HOA: Yes
- Amenities included: Common Grounds, Tot Lots/Playground
- Services included: Common Area Maintenance
- HOA fee: $312 quarterly
Location
- Region: Stafford
Financial & listing details
- Price per square foot: $235/sqft
- Tax assessed value: $547,600
- Annual tax amount: $5,129
- Date on market: 6/15/2026
- Listing agreement: Exclusive Right To Sell
- Listing terms: Cash,Conventional,FHA,VA Loan
- Ownership: Fee Simple
Estimated market value
$657,000
$624,000 - $690,000
$3,264/mo
Price history
| Date | Event | Price |
|---|---|---|
| 7/6/2026 | Price change | $659,000-2.9%$235/sqft |
Source:  Bright MLS #VAST2046644 Report a problem Bright MLS #VAST2046644 Report a problem | ||
| 6/15/2026 | Listed for sale | $679,000+50.4%$242/sqft |
Source: Bright MLS #VAST2046644 Report a problem | ||
| 10/15/2013 | Sold | $451,330$161/sqft |
Source: Public Record Report a problem | ||
Public tax history
| Year | Property taxes | Tax assessment |
|---|---|---|
| 2025 | $5,058 +3.4% | $547,600 |
| 2024 | $4,893 +4.1% | $547,600 +4.5% |
| 2023 | $4,701 +5.6% | $523,800 |
| 2022 | $4,452 +11.4% | $523,800 +27.1% |
| 2021 | $3,996 | $412,000 |
| 2020 | $3,996 -4.5% | $412,000 -0.6% |
| 2019 | $4,186 +2% | $414,500 |
| 2018 | $4,104 | $414,500 +1.2% |
| 2017 | $4,104 +1.2% | $409,500 |
| 2016 | $4,054 | $409,500 -2.3% |
| 2015 | -- | $419,200 |
| 2014 | -- | $419,200 +13.9% |
| 2013 | -- | $368,000 +820% |
| 2012 | -- | $40,000 |
| 2011 | -- | -- |
Find assessor info on the county website
Monthly payment
Est. payment
Payment breakdown
Explore the cost of this home by adjusting the details. Changes won't be saved.Climate risks
Neighborhood: 22556
Nearby schools
GreatSchools rating
- 4/10Kate Waller Barrett Elementary SchoolGrades: K-5Distance: 0.3 mi
- 4/10H.H. Poole Middle SchoolGrades: 6-8Distance: 1.9 mi
- 5/10North Stafford High SchoolGrades: 9-12Distance: 1.5 mi
Schools provided by the listing agent
- Elementary: Kate Waller Barrett
- Middle: H.h. Poole
- High: North Stafford
- District: Stafford County Public Schools
Source: Bright MLS. This data may not be complete. We recommend contacting the local school district to confirm school assignments for this home.
- $303,9003 bd1 ba816 sqft40 Fritters Ln, Stafford, VA 22556Off Market
- $---- bd-- ba-- sqft42 Fritters Ln, Stafford, VA 22556Off Market
- $696,9004 bd4 ba3k sqft8 Braewood Dr, Stafford, VA 22556Off Market
- $680,0004 bd4 ba3.5k sqft4 Kettlebrook Ct, Stafford, VA 22556Sold

- $748,1005 bd3 ba5k sqft6 Braewood Dr, Stafford, VA 22556Off Market
- $599,5004 bd3 ba2.9k sqft19 Braewood Dr, Stafford, VA 22556Off Market
- $663,0005 bd4 ba2.5k sqft6 Kettlebrook Ct, Stafford, VA 22556Off Market
- $723,5004 bd3 ba3.4k sqft18 Braewood Dr, Stafford, VA 22556Off Market
A local agent can set up tours, give advice and negotiate with sellers.
Similar homes
- $659,9005 bd4 ba3.2k sqft3 York Ct, Stafford, VA 22554For Sale
 MLS ID #VAST2047946, Amy Cherry Taylor, Porch & Stable Realty, LLC. Bright MLS
 - $644,9954 bd4 ba3.5k sqft2 Stoneridge Ct, Stafford, VA 22554For Sale
 MLS ID #VAST2052530, Vanessa Gregg, Pearson Smith Realty, LLC. Bright MLS
 - $645,0005 bd4 ba3.3k sqftCourthouse Manor, Stafford, VA 22554For Sale
 MLS ID #VAST2051930, Eric Lutz, Long & Foster Real Estate, Inc.. Bright MLS
 - $775,0006 bd5 ba4.1k sqft40 Fife St, Stafford, VA 22554For Sale
 MLS ID #VAST2052682, Jennifer Rivera, Blue and Gray Realty, LLC. Bright MLS
 - $615,0004 bd4 ba2.8k sqft102 Richmond Cv, Stafford, VA 22554For SaleMLS ID #VAST2046392, Jackie Eul, Samson Properties. Bright MLS
- $685,0004 bd4 ba3.3k sqft148 Gardenia Dr, Stafford, VA 22554For SaleMLS ID #VAST2051950, Brittney Hunt, Pearson Smith Realty LLC. Bright MLS
- $699,0005 bd5 ba3.4k sqft18 Farmview Dr, Stafford, VA 22554For SaleMLS ID #VAST2048946, Kim Scholz, Redfin Corporation. Bright MLS
- $879,9005 bd4 ba3.8k sqft52 Evanston Ct, Stafford, VA 22556For SaleMLS ID #VAST2052388, Kardin Lillis, Weichert, REALTORS. Bright MLS
- $729,9005 bd5 ba4.1k sqft64 Macgregor Ridge Rd, Stafford, VA 22554For SaleMLS ID #VAST2049934, Dawna Lambrecht, Century 21 Redwood Realty. Bright MLS
- $649,0004 bd4 ba2.8k sqft14176 Rockinghorse Dr, Woodbridge, VA 22193For SaleMLS ID #VAPW2126470, Nick Mullen, RLAH @properties. Bright MLS
- $695,0004 bd4 ba3.5k sqft223 Smokebush Dr, Stafford, VA 22554For SaleMLS ID #VAST2052452, Stephanie Hiner, Berkshire Hathaway HomeServices PenFed Realty. Bright MLS
- $765,0006 bd5 ba4k sqft24 Tavern Rd, Stafford, VA 22554For SaleMLS ID #VAST2051186, Linda Williams, CENTURY 21 New Millennium. Bright MLS
- $734,9005 bd4 ba3.8k sqft124 Brittany Manor Way, Stafford, VA 22554For SaleMLS ID #VAST2051300, Mike Unruh, Keller Williams Capital Properties. Bright MLS
- $685,0004 bd4 ba3.5k sqft409 Vandegrift Rd, Stafford, VA 22554For SaleMLS ID #VAST2050910, Haben Woldemichael, Nest Realty Fredericksburg. Bright MLS
- $764,9006 bd5 ba4.1k sqft38 Fife St, Stafford, VA 22554For SaleMLS ID #VAST2049742, Jim Abed, Berkshire Hathaway HomeServices PenFed Realty. Bright MLS
- $768,5004 bd4 ba3.4k sqft457 Gladiola Way, Stafford, VA 22554For SaleMLS ID #VAST2052126, Ms. Cynthia W Fleet, Elite Realty. Bright MLS
- $765,0005 bd4 ba4.2k sqft59 Twin Hill Ln, Stafford, VA 22554For SaleMLS ID #VAST2052538, Victoria Balitcaia, Samson Properties. Bright MLS
- $650,0004 bd3 ba2.3k sqft9401 Spice Glade Ct, Manassas, VA 20110For SaleMLS ID #VAMN2011652, Dinora Chacon, Real Broker, LLC. Bright MLS
- $665,0004 bd3 ba2.4k sqft123 Hunton Dr, Fredericksburg, VA 22405For SaleMLS ID #VAST2051868, Bruce Campbell, Real Broker, LLC. Bright MLS
- $625,0005 bd4 ba3.8k sqft6929 Elon Dr, Fredericksburg, VA 22407For SaleMLS ID #VASP2044506, Christy Darrah Margoupis, Berkshire Hathaway HomeServices PenFed Realty. Bright MLS
