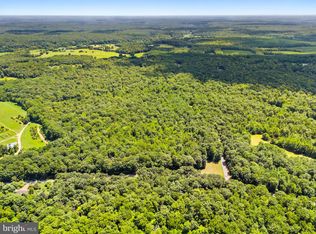
BEAUTIFUL 10 ACRE LOT LOCATED IN A COMMUNITY OF OTHER 10 ACRE AND 30 ACRE PARCELS. THIS LOT WILL HAS GREAT PASTORAL AND MOUNTIAN VIEWS. THE APPOTMATTOX PLAN IS A HANDSOME TWO STORY WITH TWO STORY GREAT ROOM, LARGE MUDROOM AND WALK IN PANTRY. FEATURES 4 BR'S AND 3.5 FULL BATHS. GOURMET KITCHEN WITH GRANITE AND HUGE ISLAND. FLEXIBLE BUILDER ALLOWS CHANGES SO COME AND ADD THE FEATURES YOU HAVE BEEN DREAMING ABOUT. BUILDER HAS OTHER MODELS TO CHOOSE FROM AND WILL PRICE UPON REQUEST. THIS STATELY HOME PROVIDES THE OPEN FLOOR CONCEPT WITH ALL THE MODERN FEATURES FOR FAMILY LIVING. FEATURES LIKE 9' CEILINGS ON ALL 3 FLOORS, TWO STORY GREAT ROOM A DRAMATIC FOCAL POINT ADD TO THE ELEGANCE AND CHARM TO THIS BEAUTIFUL HOME. THE FORMAL DR, AND OFFICE ON THE MAIN FLOOR. OTHER FEATURES; KITCHEN W/ISLAND, GRANITE COUNTER TOPS, 42" MAPLE CABINETS, FULL UNFINISHED BASEMENT WITH RI PLUMBING FOR FUTURE EXPANSION OR TONS OF STORAGE AND 2 CAR GARAGE. BUILDER OFFERS 5K TOWARDS BUYER'S CLOSING COSTS IF THEY USE ONE OF THE PREFERRED LENDERS AND TITLE COMPANY. PHOTOS MAY SHOW OPTIONS NOT INCLUDED IN THE BASE PRICE. HOMES AT OTHER LOCATIONS CAN BE TOURED.
New construction
$1,029,900
PARCEL 9 Finn Ln, Elkwood, VA 22718
4beds
3,311sqft
:
Get pre-qualified$6,024/mo
Single Family Residence
Built in 2026
10.01 Acres Lot
$-- Zestimate®
$311/sqft
$-- HOA
What's special
- 203 days |
- 57 |
- 1 |
Zillow last checked:
Listing updated:
Listed by:
Jim Cheatle 540-718-2950,
CENTURY 21 New Millennium (540) 825-1613,
Co-Listing Agent: R.Terry Cheatle 540-718-0695,
CENTURY 21 New Millennium
Source: Bright MLS,MLS#: VACU2012380
Facts & features
Interior
Bedrooms & bathrooms
- Bedrooms: 4
- Bathrooms: 4
- Full bathrooms: 3
- 1/2 bathrooms: 1
- Main level bathrooms: 1
Rooms
- Room types: Dining Room, Primary Bedroom, Bedroom 2, Bedroom 3, Bedroom 4, Kitchen, Foyer, Great Room, Laundry, Office
Primary bedroom
- Level: Upper
- Area: 306 Square Feet
- Dimensions: 17 X 18
Bedroom 2
- Level: Upper
- Area: 144 Square Feet
- Dimensions: 12 X 12
Bedroom 3
- Level: Upper
- Area: 156 Square Feet
- Dimensions: 12 X 13
Bedroom 4
- Level: Upper
- Area: 144 Square Feet
- Dimensions: 12 X 12
Dining room
- Level: Main
- Area: 204 Square Feet
- Dimensions: 12 X 17
Foyer
- Level: Main
- Area: 90 Square Feet
- Dimensions: 6 X 15
Great room
- Level: Main
- Dimensions: 0 X 19
Kitchen
- Level: Main
- Area: 285 Square Feet
- Dimensions: 15 X 19
Laundry
- Level: Upper
- Area: 78 Square Feet
- Dimensions: 6 X 13
Mud room
- Level: Main
- Area: 84 Square Feet
- Dimensions: 7 X 12
Office
- Level: Main
- Area: 180 Square Feet
- Dimensions: 12 X 15
Heating
- Heat Pump, Electric
Cooling
- Ceiling Fan(s), Central Air, Electric
Appliances
- Included: Cooktop, Dishwasher, Dryer, Energy Efficient Appliances, Exhaust Fan, Ice Maker, Oven, Refrigerator, Stainless Steel Appliance(s), Washer, Electric Water Heater
- Laundry: Dryer In Unit, Hookup, Has Laundry, Upper Level, Washer In Unit, Laundry Room, Mud Room
Features
- Bathroom - Stall Shower, Bathroom - Tub Shower, Bathroom - Walk-In Shower, Ceiling Fan(s), Crown Molding, Family Room Off Kitchen, Open Floorplan, Formal/Separate Dining Room, Kitchen Island, Kitchen - Gourmet, Pantry, Primary Bath(s), Recessed Lighting, Store/Office, Upgraded Countertops, Walk-In Closet(s), 9'+ Ceilings, Cathedral Ceiling(s)
- Flooring: Carpet, Luxury Vinyl
- Doors: Insulated, Six Panel
- Windows: Double Pane Windows, Energy Efficient, Insulated Windows, Low Emissivity Windows, Screens
- Basement: Exterior Entry,Connecting Stairway,Interior Entry,Concrete,Rough Bath Plumb,Space For Rooms,Unfinished,Walk-Out Access
- Has fireplace: No
Interior area
- Total structure area: 3,311
- Total interior livable area: 3,311 sqft
- Finished area above ground: 3,311
Video & virtual tour
Property
Parking
- Total spaces: 2
- Parking features: Garage Faces Front, Garage Door Opener, Attached
- Attached garage spaces: 2
Accessibility
- Accessibility features: Doors - Lever Handle(s), Other
Features
- Levels: Three
- Stories: 3
- Patio & porch: Porch
- Exterior features: Sidewalks
- Pool features: None
- Has view: Yes
- View description: Trees/Woods, Mountain(s)
Lot
- Size: 10.01 Acres
- Features: Wooded, Additional Lot(s), No Thru Street
Details
- Additional structures: Above Grade
- Has additional parcels: Yes
- Parcel number: 5596A2
- Zoning: A1
- Special conditions: Standard
Construction
Type & style
- Home type: SingleFamily
- Architectural style: Colonial
- Property subtype: Single Family Residence
Materials
- Asphalt, Batts Insulation, Blown-In Insulation, Concrete, CPVC/PVC, Glass, Rough-In Plumbing, Stick Built, Vinyl Siding
- Foundation: Concrete Perimeter
- Roof: Architectural Shingle
Condition
- Excellent
- New construction: Yes
- Year built: 2026
Details
- Builder model: APPOMATTOX
- Builder name: TRIGON HOMES, LLC
Utilities & green energy
- Sewer: Approved System, Septic = # of BR
- Water: Well
- Utilities for property: Underground Utilities
Community & HOA
Community
- Security: Carbon Monoxide Detector(s), Smoke Detector(s)
- Subdivision: None Available
HOA
- Has HOA: No
Location
- Region: Elkwood
Financial & listing details
- Price per square foot: $311/sqft
- Tax assessed value: $250,000
- Annual tax amount: $1,225
- Date on market: 1/13/2026
- Listing agreement: Exclusive Right To Sell
- Listing terms: Cash,Conventional,FHA,Rural Development,USDA Loan,VA Loan,VHDA
- Ownership: Fee Simple
Estimated market value
Not available
Estimated sales range
Not available
Not available
Price history
| Date | Event | Price |
|---|---|---|
| 1/14/2026 | Listed for sale | $1,029,900$311/sqft |
Source:  Bright MLS #VACU2012380 Report a problem Bright MLS #VACU2012380 Report a problem | ||
Public tax history
Tax history is unavailable.
Monthly payment
Est. payment
Payment breakdown
Explore the cost of this home by adjusting the details. Changes won't be saved.Climate risks
Neighborhood: 22718
Nearby schools
GreatSchools rating
- 6/10Pearl Sample Elementary SchoolGrades: PK-5Distance: 12.2 mi
- 5/10Floyd T Binns Middle SchoolGrades: 6-8Distance: 11.4 mi
- 3/10Eastern View High SchoolGrades: 9-12Distance: 8.9 mi
Schools provided by the listing agent
- Elementary: Pearl Sample
- Middle: Floyd T. Binns
- High: Eastern View
- District: Culpeper County Public Schools
Source: Bright MLS. This data may not be complete. We recommend contacting the local school district to confirm school assignments for this home.
- $426,00030.003 Acres6 Camden, Elkwood, VA 22718Lot/Land
- $310,4002 bd1 ba1.1k sqft19344 Edwards Shop Rd, Elkwood, VA 22718Off Market
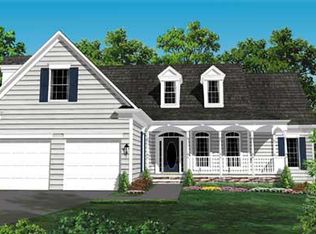
- $858,9003 bd2 ba1.9k sqftPARCEL 8 Finn Ln, Elkwood, VA 22718New Construction
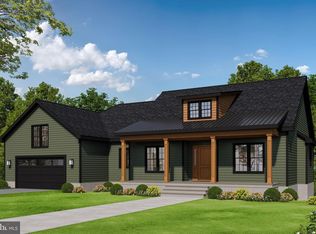
- $974,9003 bd3 ba2.3k sqftPARCEL 10 Finn Ln, Elkwood, VA 22718New Construction
- $523,5003 bd1 ba1.5k sqft19404 Edwards Shop Rd, Elkwood, VA 22718Off Market
- $411,00030 AcresPARCEL 18 Camden Ln, Elkwood, VA 22718Lot/Land
- $200,000-- bd-- ba1.4k sqft19344 Edwards Shop Rd, Elkwood, VA 22718Sold
- $507,0004 bd2 ba2.4k sqft26105 Shifflett Ln, Elkwood, VA 22718Off Market
A local agent can set up tours, give advice and negotiate with sellers.
Similar homes
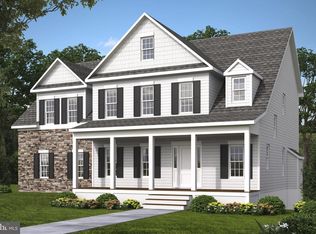
- $987,9004 bd4 ba3.3k sqftLOT 8B Camden Ln, Elkwood, VA 22718New Construction
 MLS ID #VACU2010628, Jim Cheatle, CENTURY 21 New Millennium. Bright MLS
 - $974,9003 bd3 ba2.3k sqftPARCEL 10 Finn Ln, Elkwood, VA 22718New ConstructionMLS ID #VACU2012382, R.Terry Cheatle, CENTURY 21 New Millennium. Bright MLS
- $858,9003 bd2 ba1.9k sqftPARCEL 8 Finn Ln, Elkwood, VA 22718New ConstructionMLS ID #VACU2012378, R.Terry Cheatle, CENTURY 21 New Millennium. Bright MLS
- $--4 bd3 ba2.7k sqft1010 Holly Corner Rd, Fredericksburg, VA 22406Auction
 ServiceLink Auction
 - $895,0004 bd5 ba4.9k sqft101 Snowy Egret Way, Fredericksburg, VA 22406For SaleMLS ID #VAST2052036, Amy Cherry Taylor, Porch & Stable Realty, LLC. Bright MLS
- $763,9004 bd3 ba2.1k sqft11 Acres Fields Ml, Richardsville, VA 22736New ConstructionMLS ID #VACU2013134, R.Terry Cheatle, CENTURY 21 New Millennium. Bright MLS
- $899,9004 bd5 ba4.1k sqft15220 Lost Horizon Ln, Fredericksburg, VA 22407New ConstructionMLS ID #VASP2044606, Emily Schroeder, MacDoc Property Mangement LLC. Bright MLS
- $924,9004 bd5 ba3.8k sqft10201 Elys Ford Rd, Fredericksburg, VA 22407For SaleMLS ID #VASP2041376, Chris Ognek, Q Real Estate, LLC. Bright MLS
- $879,9005 bd4 ba3.8k sqft52 Evanston Ct, Stafford, VA 22556For SaleMLS ID #VAST2052388, Kardin Lillis, Weichert, REALTORS. Bright MLS
- $865,0004 bd5 ba3.2k sqft35 Park Rd, Stafford, VA 22556For SaleMLS ID #VAST2052334, Teanna Harrigan, Real Broker, LLC. Bright MLS
- $803,9003 bd2 ba1.9k sqftHoopers Run Ln, Richardsville, VA 22736New ConstructionMLS ID #VACU2013132, R.Terry Cheatle, CENTURY 21 New Millennium. Bright MLS
- $995,0005 bd5 ba4.8k sqft10602 Springvale Ln, Spotsylvania, VA 22551For SaleMLS ID #VASP2044634, ALISON LEMON, Berkshire Hathaway HomeServices PenFed Realty. Bright MLS
- $800,0003 bd4 ba4k sqftNone Available, Bealeton, VA 22712For SaleMLS ID #VAFQ2022976, Mary Tunstall, CENTURY 21 New Millennium. Bright MLS
- $839,9003 bd2 ba2.6k sqft14254 Deertrack Trl, Culpeper, VA 22701For SaleMLS ID #VACU2014568, Philip L Thornton IV, Long & Foster Real Estate, Inc.. Bright MLS
- $849,9004 bd5 ba3.7k sqft20 Gibson Dr, Fredericksburg, VA 22406For SaleMLS ID #VAST2051718, Michael Gillies, EXP Realty, LLC. Bright MLS
- $885,0005 bd4 ba3.7k sqft60 River Falls Rd, Fredericksburg, VA 22406For SaleMLS ID #VAST2051584, Amy Cherry Taylor, Porch & Stable Realty, LLC. Bright MLS
- $990,0004 bd3 ba3.7k sqft109 Robeli Way, Fredericksburg, VA 22406For SaleMLS ID #VAST2049610, Sarah Anne Hurst, Coldwell Banker Elite. Bright MLS
- $899,9005 bd4 ba3.1k sqft9631 Nottoway Ln, Spotsylvania, VA 22551For SaleMLS ID #VASP2043524, Don Seay, 1st Choice Better Homes & Land, LC. Bright MLS
- $950,0005 bd5 ba4.4k sqft526 Fair Havens Ln, Fredericksburg, VA 22406For SaleMLS ID #VAST2051538, Kristina Thomas, Better Homes and Gardens Real Estate Reserve. Bright MLS
- $885,0005 bd4 ba4.4k sqft68 Bronco Ln, Fredericksburg, VA 22406For SaleMLS ID #VAST2050554, LaRene Olbeter, Century 21 Redwood Realty. Bright MLS
