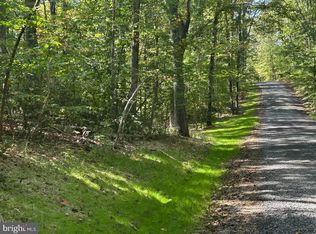
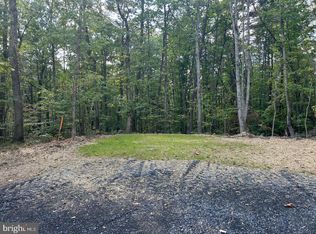
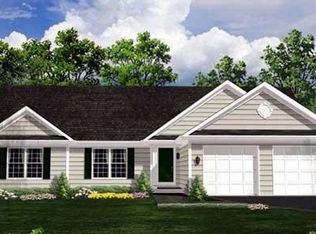
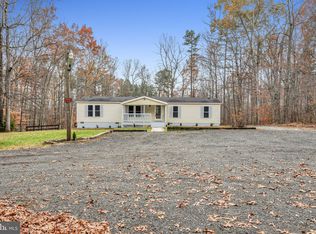
BEAUTIFUL WOODED 10 ACRE LOT OFFERS TONS OF PRIVACY BUT NOT FAR OFF THE MAIN ROAD. BUILD OUR APPOMATTOX PLAN ADVERTISED HERE OR CHOOSE ANOTHER MODEL - BUILDER ALLOWS CHANGES TO OUR PLANS. THIS HOME OFFERS A MODERN COLONIAL FOR TODAY'S LIFESTYLES OFFERING A WONDERFUL FLOW FOR FAMILY LIVING, ENTERTAINING AND HOLIDAY GATHERINGS. FEATURES 4 BR'S AND 3.5 BA'S, TWO STORY GREAT ROOM, 9' CEILINGS ON ALL 3 FLOORS, GOURMET KITCHEN WITH OVERSIZED ISLAND, FORMAL DR AND OFFICE ON THE MAIN FLOOR. FULL UNFINISHED BASEMENT WITH RI PLUMBING FOR FUTURE EXPANSION. A THIRD CAR BAY CAN BE ADDED TO ALMOST ANY OF OUR PLANS AS AN OPTION. SEE VIEW DOCS FOR ADDITIONAL MODELS WITH PRICING. PHOTOS MAY SHOW UPGRADES/OPTIONS NOT INCLUCED IN THE BASE PRICE. TRIGON ALLOWS CHANGES TO ANY OF THEIR FLOOR PLAN. SELLER CONCESSION OF 5K IF THE BUYER USES THE DESIGNATED TITLE COMPANY AND ONE OF THE PREFERRED LENDERS. NO HOA, LIGHT COVENANTS AND A ROAD MAINTENANCE AGREEMENT. WE HAVE HOMES UNDER CONSTRUCTION THAT YOU CAN VIEW.
Under contract
$866,900
LOT 8B Camden Ln, Elkwood, VA 22718
4beds
3,311sqft
Single Family Residence
Built in 2026
10 Acres Lot
$-- Zestimate®
$262/sqft
$-- HOA
What's special
Modern colonialTons of privacyTwo story great roomFormal drFull unfinished basementEntertaining and holiday gatherings
- 466 days
- 70
- 5
Zillow last checked:
Listing updated:
Listed by:
Jim Cheatle 540-718-2950,
CENTURY 21 New Millennium (540) 825-1613,
Co-Listing Agent: R.Terry Cheatle 540-718-0695,
CENTURY 21 New Millennium
Source: Bright MLS,MLS#: VACU2010628
Facts & features
Interior
Bedrooms & bathrooms
- Bedrooms: 4
- Bathrooms: 4
- Full bathrooms: 3
- 1/2 bathrooms: 1
- Main level bathrooms: 1
Rooms
- Room types: Dining Room, Primary Bedroom, Bedroom 2, Bedroom 3, Bedroom 4, Kitchen, Foyer, Great Room, Laundry, Office
Primary bedroom
- Level: Upper
- Area: 306 Square Feet
- Dimensions: 17 X 18
Bedroom 2
- Level: Upper
- Area: 144 Square Feet
- Dimensions: 12 X 12
Bedroom 3
- Level: Upper
- Area: 156 Square Feet
- Dimensions: 12 X 13
Bedroom 4
- Level: Upper
- Area: 144 Square Feet
- Dimensions: 12 X 12
Dining room
- Level: Main
- Area: 204 Square Feet
- Dimensions: 12 X 17
Foyer
- Level: Main
- Area: 90 Square Feet
- Dimensions: 6 X 15
Great room
- Level: Main
- Dimensions: 0 X 19
Kitchen
- Level: Main
- Area: 285 Square Feet
- Dimensions: 15 X 19
Laundry
- Level: Upper
- Area: 78 Square Feet
- Dimensions: 6 X 13
Mud room
- Level: Main
- Area: 84 Square Feet
- Dimensions: 7 X 12
Office
- Level: Main
- Area: 180 Square Feet
- Dimensions: 12 X 15
Heating
- Heat Pump, Zoned, Electric
Cooling
- Ceiling Fan(s), Central Air, Electric
Appliances
- Included: Cooktop, Dishwasher, Dryer, Energy Efficient Appliances, Exhaust Fan, Ice Maker, Oven, Refrigerator, Stainless Steel Appliance(s), Washer, Microwave, Electric Water Heater
- Laundry: Dryer In Unit, Hookup, Has Laundry, Upper Level, Washer In Unit, Laundry Room, Mud Room
Features
- Bathroom - Stall Shower, Bathroom - Tub Shower, Bathroom - Walk-In Shower, Ceiling Fan(s), Family Room Off Kitchen, Open Floorplan, Formal/Separate Dining Room, Kitchen Island, Kitchen - Gourmet, Pantry, Primary Bath(s), Recessed Lighting, Store/Office, Upgraded Countertops, Walk-In Closet(s), Crown Molding, 9'+ Ceilings, Cathedral Ceiling(s), Tray Ceiling(s)
- Flooring: Carpet, Luxury Vinyl
- Doors: Insulated, Six Panel
- Windows: Double Pane Windows, Energy Efficient, Insulated Windows, Low Emissivity Windows, Screens
- Basement: Exterior Entry,Connecting Stairway,Interior Entry,Concrete,Rough Bath Plumb,Space For Rooms,Unfinished,Walk-Out Access
- Has fireplace: No
Interior area
- Total structure area: 3,311
- Total interior livable area: 3,311 sqft
- Finished area above ground: 3,311
Video & virtual tour
Property
Parking
- Total spaces: 2
- Parking features: Garage Faces Front, Garage Door Opener, Crushed Stone, Gravel, Attached
- Attached garage spaces: 2
- Has uncovered spaces: Yes
Accessibility
- Accessibility features: Doors - Lever Handle(s), Other
Features
- Levels: Three
- Stories: 3
- Patio & porch: Porch
- Exterior features: Sidewalks
- Pool features: None
- Has view: Yes
- View description: Trees/Woods
Lot
- Size: 10 Acres
- Features: No Thru Street, Wooded
Details
- Additional structures: Above Grade
- Has additional parcels: Yes
- Parcel number: 568B
- Zoning: A1
- Special conditions: Standard
Construction
Type & style
- Home type: SingleFamily
- Architectural style: Colonial
- Property subtype: Single Family Residence
Materials
- Asphalt, Batts Insulation, Blown-In Insulation, Concrete, CPVC/PVC, Glass, Rough-In Plumbing, Stick Built, Vinyl Siding
- Foundation: Concrete Perimeter
- Roof: Architectural Shingle
Condition
- Excellent
- New construction: Yes
- Year built: 2026
Details
- Builder model: APPOMATTOX
- Builder name: TRIGON HOMES, LLC
Utilities & green energy
- Sewer: Approved System, Septic = # of BR
- Water: Well
- Utilities for property: Underground Utilities
Community & HOA
Community
- Security: Carbon Monoxide Detector(s), Smoke Detector(s)
- Subdivision: None Available
HOA
- Has HOA: No
Location
- Region: Elkwood
Financial & listing details
- Price per square foot: $262/sqft
- Tax assessed value: $250,000
- Annual tax amount: $975
- Date on market: 5/21/2025
- Listing agreement: Exclusive Right To Sell
- Listing terms: Cash,Conventional,FHA,Rural Development,USDA Loan,VA Loan,VHDA
- Ownership: Fee Simple
Estimated market value
Not available
Estimated sales range
Not available
Not available
Price history
| Date | Event | Price |
|---|---|---|
| 8/26/2026 | Contingent | $866,900-12.2%$262/sqft |
Source:  Bright MLS #VACU2010628 Report a problem Bright MLS #VACU2010628 Report a problem | ||
| 5/21/2025 | Listed for sale | $987,900$298/sqft |
Source: Bright MLS #VACU2010628 Report a problem | ||
Public tax history
Tax history is unavailable.
Monthly payment
Est. payment
Payment breakdown
Explore the cost of this home by adjusting the details. Changes won't be saved.Climate risks
Neighborhood: 22718
Nearby schools
Schools provided by the listing agent
- Elementary: A.g. Richardson
- Middle: Culpeper
- High: Culpeper County
- District: Culpeper County Public Schools
Source: Bright MLS. This data may not be complete. We recommend contacting the local school district to confirm school assignments for this home.
Similar homes
- $858,9003 bd2 ba1.9k sqftPARCEL 8 Finn Ln, Elkwood, VA 22718New Construction
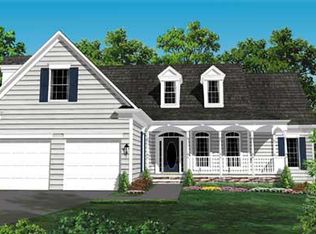
 MLS ID #VACU2012378, R.Terry Cheatle, CENTURY 21 New Millennium. Bright MLS
 - $974,9003 bd3 ba2.3k sqftPARCEL 10 Finn Ln, Elkwood, VA 22718New Construction
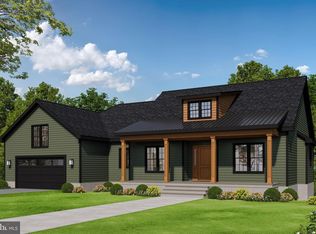 MLS ID #VACU2012382, R.Terry Cheatle, CENTURY 21 New Millennium. Bright MLS
 - $1,029,9004 bd4 ba3.3k sqftPARCEL 9 Finn Ln, Elkwood, VA 22718New Construction
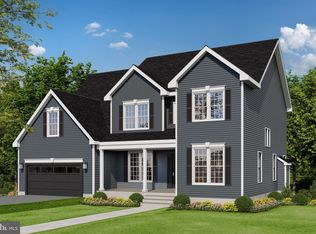 MLS ID #VACU2012380, Jim Cheatle, CENTURY 21 New Millennium. Bright MLS
 - $810,0004 bd4 ba3.9k sqft2 Janney Ln, Fredericksburg, VA 22406For Sale
 MLS ID #VAST2053144, Jen Cook, Berkshire Hathaway HomeServices PenFed Realty. Bright MLS
 - $835,0004 bd3 ba3.8k sqft501 Trainum Ln, Fredericksburg, VA 22406For SaleMLS ID #VAST2053294, LaRene Olbeter, Century 21 Redwood Realty. Bright MLS
- $849,9004 bd5 ba3.7k sqft20 Gibson Dr, Fredericksburg, VA 22406For SaleMLS ID #VAST2051718, Michael Gillies, EXP Realty, LLC. Bright MLS
- $803,9003 bd2 ba1.9k sqftHoopers Run Ln, Richardsville, VA 22736New ConstructionMLS ID #VACU2013132, R.Terry Cheatle, CENTURY 21 New Millennium. Bright MLS
- $884,9004 bd4 ba3.7k sqftLOT 54 Hampstead Farm Ln, Stafford, VA 22556New ConstructionMLS ID #VAST2043820, Leslie Mytrysak, Coldwell Banker Elite. Bright MLS
- $879,9005 bd4 ba3.8k sqft52 Evanston Ct, Stafford, VA 22556For SaleMLS ID #VAST2052388, Kardin Lillis, Weichert, REALTORS. Bright MLS
- $800,0003 bd4 ba4k sqftNone Available, Bealeton, VA 22712For SaleMLS ID #VAFQ2022976, Mary Tunstall, CENTURY 21 New Millennium. Bright MLS
- $895,0004 bd5 ba4.9k sqft101 Snowy Egret Way, Fredericksburg, VA 22406For SaleMLS ID #VAST2052036, Amy Cherry Taylor, Porch & Stable Realty, LLC. Bright MLS
- $865,0004 bd5 ba3.2k sqft35 Park Rd, Stafford, VA 22556For SaleMLS ID #VAST2052334, Teanna Harrigan, Real Broker, LLC. Bright MLS
- $840,0004 bd3 ba3.5k sqft80 Hopewell Dr, Fredericksburg, VA 22406For SaleMLS ID #VAST2052876, Gary Gardiner, Coldwell Banker Elite. Bright MLS
- $649,9994 bd4 ba3.5k sqft17065 Reid Hill Dr, Culpeper, VA 22701For SaleMLS ID #VACU2014724, Shadya Mufarreh, Samson Properties. Bright MLS
- $899,9004 bd5 ba4.1k sqft15220 Lost Horizon Ln, Fredericksburg, VA 22407New ConstructionMLS ID #VASP2044606, Emily Schroeder, MacDoc Property Mangement LLC. Bright MLS
- $814,9004 bd3 ba3k sqftLOT 45 Hampstead Farm Ln, Stafford, VA 22556New ConstructionMLS ID #VAST2043818, Leslie Mytrysak, Coldwell Banker Elite. Bright MLS
- $885,0005 bd4 ba4.4k sqft68 Bronco Ln, Fredericksburg, VA 22406For SaleMLS ID #VAST2050554, LaRene Olbeter, Century 21 Redwood Realty. Bright MLS
- $799,0005 bd4 ba3.3k sqft16219 Bellevue Dr, Culpeper, VA 22701For SaleMLS ID #VACU2014624, Kelly Thornton, Long & Foster Real Estate, Inc.. Bright MLS
- $875,0004 bd4 ba4.3k sqftNone Available, Fredericksburg, VA 22407For SaleMLS ID #VASP2042260, Anna Schwoerer, Twin Willows Group. Bright MLS
- $850,0005 bd4 ba3.9k sqft54 Stonewall Dr, Stafford, VA 22556For SaleMLS ID #VAST2052402, Jessica Sanati, Homestead Realty. Bright MLS
