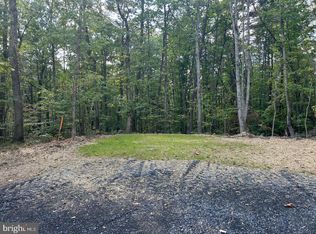
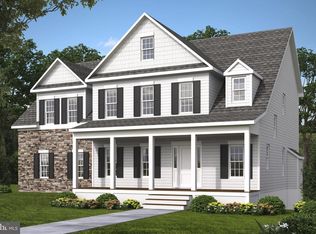
PRIVATE WOODED 5 AC LOT NOT FAR OFF RT3 AT LIGNUM. THE HOME FOR THIS LOT IS "TO BE BUILT".FLEXIBLE BUILDER ALLOWS CHANGES TO THE FLOOR PALN. MODEL IS THE CAROLINE, BUILDER'S MOST POPULAR ONE LEVEL HOME. WITH AN OPEN PLAN WITH ISLAND IN KIT,ICHEN, GRANITE COUNTER TOPS AND 42" MAPLE CABINETS, HUGE WALK IN PANTRY , FORMAL DINING RM, OFFERS 3 BR'S AND 2 BA'S, FULL UNFINISHED BASEMENT AND 2 CAR GARAGE. THIS HOME IS TO BE BUILT, PHOTOS MAY SHOW UPGRADES/OPTIONS NOT INCLUDED IN THE BASE PRICE. MANY OTHER MODELS PRICED IN VIEW DOCS. CHOOSE YOUR MODEL. BUILDER OFFERS 5K TO BUYER IF THEY USE ONE OF THE BUILDER'S APPROVED LENDERS AND TITLE COMPANY.
Sold for $746,622
$746,622
19105 Camden Ln, Elkwood, VA 22718
3beds
1,761sqft
Single Family Residence
Built in 2025
5.01 Acres Lot
$746,700 Zestimate®
$424/sqft
$2,958 Estimated rent
Home value
$746,700
$709,000 - $784,000
$2,958/mo
Zestimate® history
Owner options
List your home for rent
$2,958/mo
Rent Zestimate®
Find your next renter with Zillow Rental Manager. Plus, with online applications, you can quickly screen prospective tenants – for free.
$2,958/mo
Rent Zestimate®
Refinance and save
$4,368/mo
Est. payment
Refinancing to a lower rate could help reduce your monthly payments and save thousands over the life of the loan.
$4,368/mo
Est. payment
Explore your selling options
Work with a Zillow partner agent
Leverage their expertise and Zillow's premium Showcase listings to get your home seen by more buyers.
Get startedList with your own agent
Get your home in front of millions of buyers by listing it on Zillow.
Learn how to do itSell it yourself
Take full control of how buyers see your home on Zillow by listing For Sale by Owner (FSBO).
List your homeWhat's special
Zillow last checked:
Listing updated:
Listed by:
R.Terry Cheatle 540-718-0695,
CENTURY 21 New Millennium,
Co-Listing Agent: James M Cheatle 540-718-2950,
CENTURY 21 New Millennium
Bought with:
R.Terry Cheatle, 0225032067
CENTURY 21 New Millennium
Source: Bright MLS,MLS#: VACU2010680
Facts & features
Interior
Bedrooms & bathrooms
- Bedrooms: 3
- Bathrooms: 2
- Full bathrooms: 2
- Main level bathrooms: 2
- Main level bedrooms: 3
Rooms
- Room types: Dining Room, Primary Bedroom, Bedroom 2, Bedroom 3, Kitchen, Great Room
Primary bedroom
- Level: Main
- Area: 238 Square Feet
- Dimensions: 14 X 17
Bedroom 2
- Level: Main
- Area: 143 Square Feet
- Dimensions: 11 X 13
Bedroom 3
- Level: Main
- Area: 132 Square Feet
- Dimensions: 11 X 12
Dining room
- Level: Main
- Area: 154 Square Feet
- Dimensions: 11 X 14
Great room
- Level: Main
- Area: 357 Square Feet
- Dimensions: 17 X 21
Kitchen
- Level: Main
- Area: 168 Square Feet
- Dimensions: 12 X 14
Heating
- Heat Pump, Electric
Cooling
- Attic Fan, Ceiling Fan(s), Central Air, Electric
Appliances
- Included: Microwave, ENERGY STAR Qualified Dishwasher, ENERGY STAR Qualified Refrigerator, Exhaust Fan, Ice Maker, Oven/Range - Electric, Refrigerator, Stainless Steel Appliance(s), Cooktop, Dryer, Washer, Electric Water Heater
- Laundry: Hookup, Main Level, Has Laundry, Washer In Unit, Dryer In Unit
Features
- Breakfast Area, Ceiling Fan(s), Entry Level Bedroom, Family Room Off Kitchen, Open Floorplan, Eat-in Kitchen, Kitchen Island, Pantry, Recessed Lighting, Bathroom - Stall Shower, Bathroom - Tub Shower, Walk-In Closet(s), Upgraded Countertops, Bathroom - Walk-In Shower, Dining Area, Primary Bath(s), 9'+ Ceilings, Vaulted Ceiling(s)
- Flooring: Carpet, Luxury Vinyl
- Doors: Six Panel, Insulated
- Windows: Double Pane Windows, Low Emissivity Windows, Screens, Energy Efficient
- Basement: Connecting Stairway,Full,Exterior Entry,Concrete,Unfinished,Walk-Out Access,Windows
- Has fireplace: No
Interior area
- Total structure area: 5,283
- Total interior livable area: 1,761 sqft
- Finished area above ground: 1,761
Property
Parking
- Total spaces: 2
- Parking features: Garage Faces Front, Garage Door Opener, Gravel, Attached
- Attached garage spaces: 2
- Has uncovered spaces: Yes
Accessibility
- Accessibility features: Other, Doors - Lever Handle(s)
Features
- Levels: Two
- Stories: 2
- Exterior features: Sidewalks
- Pool features: None
- Has view: Yes
- View description: Trees/Woods
Lot
- Size: 5.01 Acres
- Features: Wooded, No Thru Street, Additional Lot(s)
Details
- Additional structures: Above Grade
- Parcel number: 56 9C
- Zoning: A1
- Special conditions: Standard
Construction
Type & style
- Home type: SingleFamily
- Architectural style: Ranch/Rambler
- Property subtype: Single Family Residence
Materials
- Vinyl Siding
- Foundation: Concrete Perimeter
- Roof: Architectural Shingle,Asphalt
Condition
- Excellent
- New construction: Yes
- Year built: 2025
Details
- Builder model: THE CAROLINE
- Builder name: TRIGON HOMES, LLC
Utilities & green energy
- Sewer: Septic = # of BR
- Water: Well
- Utilities for property: Cable
Community & HOA
Community
- Security: Carbon Monoxide Detector(s), Smoke Detector(s)
- Subdivision: None Available
HOA
- Has HOA: No
Location
- Region: Elkwood
Financial & listing details
- Price per square foot: $424/sqft
- Tax assessed value: $150,000
- Annual tax amount: $874
- Date on market: 5/23/2025
- Listing agreement: Exclusive Right To Sell
- Listing terms: Cash,Conventional,FHA,Rural Development,USDA Loan,VA Loan,VHDA
- Ownership: Fee Simple
Price history
| Date | Event | Price |
|---|---|---|
| 7/8/2026 | Sold | $746,622$424/sqft |
Source:  Bright MLS #VACU2010680 Report a problem Bright MLS #VACU2010680 Report a problem | ||
Public tax history
Tax history is unavailable.
Neighborhood: 22718
Nearby homes
- $175,0003 bd1 ba960 sqft26045 Bear Heaven Ln, Elkwood, VA 22718Sold
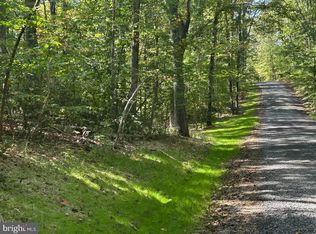
- $426,00030 AcresPARCEL Five Camden Ln, Elkwood, VA 22718Lot/Land
- $987,9004 bd4 ba3.3k sqftLOT 8B Camden Ln, Elkwood, VA 22718New Construction
- $469,00030 AcresPARCEL Seven Finn Ln, Elkwood, VA 22718Lot/Land
- $349,9003 bd1 ba1k sqft19215 Edwards Shop Rd, Elkwood, VA 22718Off Market
- $335,3002 bd1 ba1k sqft26065 Bear Heaven Ln, Elkwood, VA 22718Off Market
- $544,8004 bd3 ba1.9k sqft19157 Edwards Shop Rd, Elkwood, VA 22718Off Market
- $295,0003 bd2 ba1.3k sqft19233 Edwards Shop Rd, Elkwood, VA 22718Sold
Nearby schools
GreatSchools rating
- 6/10Pearl Sample Elementary SchoolGrades: PK-5Distance: 12.4 mi
- 5/10Floyd T Binns Middle SchoolGrades: 6-8Distance: 11.7 mi
- 3/10Eastern View High SchoolGrades: 9-12Distance: 9.2 mi
Schools provided by the listing agent
- Elementary: Emerald Hill
- Middle: Culpeper
- High: Culpeper County
- District: Culpeper County Public Schools
Source: Bright MLS. This data may not be complete. We recommend contacting the local school district to confirm school assignments for this home.
Get a cash offer in 3 minutes
Find out how much your home could sell for in as little as 3 minutes with a no-obligation cash offer.
Estimated market value
$746,700
Get a cash offer in 3 minutes
Find out how much your home could sell for in as little as 3 minutes with a no-obligation cash offer.
Estimated market value
$746,700
- Virginia
- Culpeper County
- Elkwood
- 22718
- 19105 Camden Ln
Nearby cities
Nearby zip codes
Other Elkwood Topics
