New Price $775,000. Motivated seller!! Driveway paved this month for the new owners to enjoy! Over 4,000 finished square feet, approximately 4.5 acres, a 3-car garage and NO HOA! Built in 2018, this beautiful former model home offers the space, style and flexibility that are increasingly hard to find at this price. Inside, you’ll find generous living and entertaining spaces, 4 bedrooms 3.5 baths and room to spread out, work from home and make it your own. Main level Primary Suite. Home office or bedroom #4, you choose. Upper level has 2 bedrooms, 2 full bathrooms and 2 loft spaces. Outside, enjoy acreage, wooded surroundings, and land with endless possibilities. If you’ve been waiting for the right combination of SPACE + LAND + VALUE, this is the one to see! Septic perked for 3 bedrooms but 6 people.
For sale
Price cut: $20K (10/8)
$775,000
11383 Lucky Hill Rd, Bealeton, VA 22712
4beds
4,059sqft
Single Family Residence
Built in 2018
3.79 Acres Lot
$773,200 Zestimate®
$191/sqft
$-- HOA
What's special
Wooded surroundingsLand with endless possibilitiesMain level primary suiteDriveway paved this month
- 82 days
- 1,232
- 129
Zillow last checked:
Listing updated:
Listed by:
Mary Tunstall 703-472-1580,
CENTURY 21 New Millennium 7038180111
Source: Bright MLS,MLS#: VAFQ2022976
Facts & features
Interior
Bedrooms & bathrooms
- Bedrooms: 4
- Bathrooms: 4
- Full bathrooms: 3
- 1/2 bathrooms: 1
- Main level bathrooms: 2
- Main level bedrooms: 2
Rooms
- Room types: Dining Room, Primary Bedroom, Bedroom 2, Bedroom 3, Bedroom 4, Kitchen, Family Room, Foyer, Loft, Bathroom 2, Bathroom 3, Primary Bathroom, Half Bath
Primary bedroom
- Features: Flooring - Carpet, Walk-In Closet(s), Ceiling Fan(s)
- Level: Main
Bedroom 2
- Features: Flooring - Carpet, Ceiling Fan(s), Walk-In Closet(s), Attached Bathroom
- Level: Upper
Bedroom 3
- Features: Flooring - Carpet, Walk-In Closet(s), Ceiling Fan(s)
- Level: Upper
Bedroom 4
- Features: Ceiling Fan(s), Chair Rail, Crown Molding, Flooring - HardWood
- Level: Main
Primary bathroom
- Features: Bathroom - Walk-In Shower, Soaking Tub, Flooring - Ceramic Tile, Double Sink
- Level: Main
Bathroom 2
- Features: Flooring - Ceramic Tile
- Level: Upper
Bathroom 3
- Features: Flooring - Ceramic Tile, Double Sink
- Level: Upper
Dining room
- Features: Flooring - HardWood, Crown Molding
- Level: Main
Family room
- Features: Ceiling Fan(s), Fireplace - Gas, Flooring - HardWood
- Level: Main
Foyer
- Features: Flooring - HardWood
- Level: Main
Half bath
- Features: Flooring - HardWood
- Level: Main
Kitchen
- Features: Granite Counters, Kitchen Island, Eat-in Kitchen, Kitchen - Gas Cooking, Pantry, Flooring - HardWood
- Level: Main
Loft
- Features: Flooring - HardWood
- Level: Upper
Heating
- Heat Pump, Electric
Cooling
- Central Air, Ceiling Fan(s), Electric
Appliances
- Included: Microwave, Cooktop, Dishwasher, Exhaust Fan, Ice Maker, Oven, Stainless Steel Appliance(s), Water Heater, Electric Water Heater
- Laundry: Main Level, Hookup
Features
- Breakfast Area, Ceiling Fan(s), Crown Molding, Dining Area, Entry Level Bedroom, Family Room Off Kitchen, Open Floorplan, Formal/Separate Dining Room, Kitchen - Gourmet, Kitchen Island, Recessed Lighting, Pantry, Soaking Tub, Upgraded Countertops, Walk-In Closet(s), Bar, 9'+ Ceilings, Cathedral Ceiling(s), Dry Wall
- Flooring: Hardwood, Ceramic Tile, Carpet, Wood
- Doors: ENERGY STAR Qualified Doors, Insulated, Sliding Glass
- Windows: Double Pane Windows, ENERGY STAR Qualified Windows, Insulated Windows, Low Emissivity Windows, Screens, Vinyl Clad
- Has basement: No
- Number of fireplaces: 1
- Fireplace features: Gas/Propane, Insert, Mantel(s)
Interior area
- Total structure area: 4,059
- Total interior livable area: 4,059 sqft
- Finished area above ground: 4,059
- Finished area below ground: 0
Property
Parking
- Total spaces: 15
- Parking features: Garage Faces Side, Garage Door Opener, Inside Entrance, Driveway, Attached
- Attached garage spaces: 3
- Uncovered spaces: 12
- Details: Garage Sqft: 600
Accessibility
- Accessibility features: None
Features
- Levels: Two
- Stories: 2
- Patio & porch: Patio
- Exterior features: Flood Lights, Lighting
- Pool features: None
- Fencing: Partial,Back Yard,Wood
- Has view: Yes
- View description: Trees/Woods
Lot
- Size: 3.79 Acres
- Features: Additional Lot(s), Backs to Trees
Details
- Additional structures: Above Grade, Below Grade
- Additional parcels included: .66 parcel adjacent to the 1.0 acre lot that conveys in lieu of a stormwater management agreement plan.
- Parcel number: 6888380641
- Zoning: RESIDENTIAL
- Special conditions: Standard
Construction
Type & style
- Home type: SingleFamily
- Architectural style: Craftsman
- Property subtype: Single Family Residence
Materials
- Stone, Vinyl Siding
- Foundation: Crawl Space
- Roof: Architectural Shingle
Condition
- Excellent
- New construction: No
- Year built: 2018
Details
- Builder model: THE REMINGTON
- Builder name: REPUBLIC HOME BUILDERS
Utilities & green energy
- Electric: 440 Volts
- Sewer: On Site Septic, Septic < # of BR
- Water: Well
- Utilities for property: Propane
Community & HOA
Community
- Security: Smoke Detector(s)
- Subdivision: Bealeton Ests
HOA
- Has HOA: No
Location
- Region: Bealeton
Financial & listing details
- Price per square foot: $191/sqft
- Tax assessed value: $664,300
- Annual tax amount: $664,300
- Date on market: 7/22/2026
- Listing agreement: Exclusive Right To Sell
- Inclusions: All Appliances
- Ownership: Fee Simple
Estimated market value
$773,200
$735,000 - $812,000
$3,949/mo
Price history
| Date | Event | Price |
|---|---|---|
| 10/8/2026 | Price change | $775,000-2.5%$191/sqft |
Source:  Bright MLS #VAFQ2022976 Report a problem Bright MLS #VAFQ2022976 Report a problem | ||
| 8/30/2026 | Price change | $795,000-0.6%$196/sqft |
Source: Bright MLS #VAFQ2022976 Report a problem | ||
| 8/27/2026 | Listed for sale | $800,000$197/sqft |
Source: Bright MLS #VAFQ2022976 Report a problem | ||
| 8/19/2026 | Contingent | $800,000$197/sqft |
Source: Bright MLS #VAFQ2022976 Report a problem | ||
| 7/22/2026 | Listed for sale | $800,000+45.7%$197/sqft |
Source: Bright MLS #VAFQ2022976 Report a problem | ||
| 5/29/2020 | Listing removed | $549,000$135/sqft |
Source: Century 21 New Millennium #VAFQ163200 Report a problem | ||
| 5/20/2020 | Listed for sale | $549,000$135/sqft |
Source: Century 21 New Millennium #VAFQ163200 Report a problem | ||
| 5/13/2020 | Pending sale | $549,000$135/sqft |
Source: CENTURY 21 New Millennium #VAFQ163200 Report a problem | ||
| 3/16/2020 | Price change | $549,000-4.5%$135/sqft |
Source: CENTURY 21 New Millennium #VAFQ163200 Report a problem | ||
| 11/25/2019 | Listed for sale | $575,000$142/sqft |
Source: Century 21 New Millennium #VAFQ163200 Report a problem | ||
Public tax history
| Year | Property taxes | Tax assessment |
|---|---|---|
| 2025 | $6,424 +2.5% | $664,300 |
| 2024 | $6,264 +4.4% | $664,300 |
| 2023 | $5,999 | $664,300 |
| 2022 | $5,999 +22.4% | $664,300 +34.7% |
| 2021 | $4,902 | $493,200 |
| 2020 | -- | $493,200 |
| 2019 | $956 | $493,200 +155% |
| 2018 | $956 | $193,400 |
Find assessor info on the county website
Monthly payment
Est. payment
Payment breakdown
Explore the cost of this home by adjusting the details. Changes won't be saved.Climate risks
Neighborhood: 22712
Nearby schools
Schools provided by the listing agent
- Elementary: Margaret M. Pierce
- Middle: Cedar-lee
- High: Liberty (fauquier)
- District: Fauquier County Public Schools
Source: Bright MLS. This data may not be complete. We recommend contacting the local school district to confirm school assignments for this home.
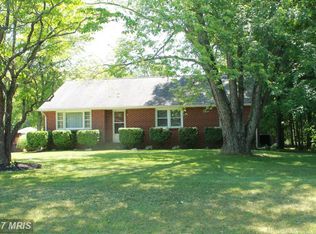

Similar homes
- $799,0003 bd4 ba2.6k sqft13224 Arlene Ct, Bealeton, VA 22712For Sale
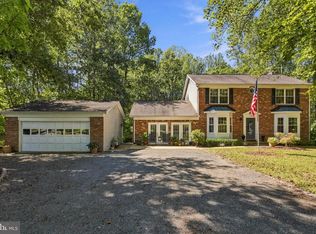
 MLS ID #VAFQ2023206, Stacy Martin, Keller Williams Realty/Lee Beaver & Assoc.. Bright MLS
 - $774,9004 bd4 ba2.9k sqft9047 Settle School Rd, Rixeyville, VA 22737For Sale
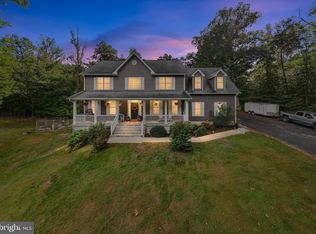 MLS ID #VACU2014958, Joyce Wilson, RE/MAX Gateway. Bright MLS
 - $965,0005 bd6 ba3.8k sqft4407 Whitetail Ln, Bealeton, VA 22712For Sale
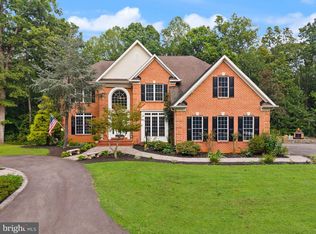 MLS ID #VAFQ2023666, kayla scott, LPT Realty, LLC. Bright MLS
 - $785,0004 bd4 ba4k sqft215 Fox Chase St, Warrenton, VA 20186For Sale
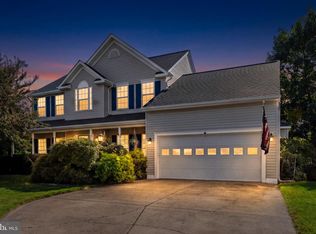 MLS ID #VAFQ2024208, Christine Duvall, Piedmont Fine Properties. Bright MLS
 - $779,9004 bd4 ba4.2k sqft4179 Lindsay Ct, Jeffersonton, VA 22724For SaleMLS ID #VACU2014662, Jim Miller, Long & Foster Real Estate, Inc.. Bright MLS
- $774,7004 bd4 ba2.5k sqft11337 Old Stillhouse Rd, Boston, VA 22713For SaleMLS ID #VACU2014430, Tish Smyth, Piedmont Fine Properties. Bright MLS
- $775,0005 bd4 ba3.3k sqft11511 Yeats Dr, Catlett, VA 20119For SaleMLS ID #VAFQ2023368, Gregory Frank, Berkshire Hathaway HomeServices PenFed Realty. Bright MLS
- $749,0004 bd5 ba3.3k sqft13953 Eggbornsville Rd, Culpeper, VA 22701For SaleMLS ID #VACU2014880, Kelly Duckett-Corbin, RE/MAX Gateway. Bright MLS
- $784,9005 bd4 ba3.3k sqft16219 Bellevue Dr, Culpeper, VA 22701For SaleMLS ID #VACU2014624, Kelly Thornton, Long & Foster Real Estate, Inc.. Bright MLS
- $983,1554 bd4 ba3.7k sqftLOT 3 Lees Mill Rd, Warrenton, VA 20186New ConstructionMLS ID #VAFQ2023980, Stephanie Vivanco, Coldwell Banker Elite. Bright MLS
- $790,0004 bd4 ba3.9k sqft2 Janney Ln, Fredericksburg, VA 22406For SaleMLS ID #VAST2053144, Jen Cook, Berkshire Hathaway HomeServices PenFed Realty. Bright MLS
- $759,9005 bd4 ba3.8k sqft11064 Stream Side Ln, Culpeper, VA 22701For SaleMLS ID #VACU2015082, Brittani Hill, Coldwell Banker Elite. Bright MLS
- $859,9004 bd3 ba3.3k sqft1199 Honeysuckle Way, Stafford, VA 22556For SaleMLS ID #VAST2054328, Kardin Lillis, Weichert, REALTORS. Bright MLS
- $599,0004 bd4 ba3.5k sqft17065 Reid Hill Dr, Culpeper, VA 22701For SaleMLS ID #VACU2014724, Shadya Mufarreh, Samson Properties. Bright MLS
- $819,9004 bd4 ba4.7k sqft15 Burke Dr, Fredericksburg, VA 22406For SaleMLS ID #VAST2053670, Daniel Margoupis, Berkshire Hathaway HomeServices PenFed Realty. Bright MLS
- $815,0004 bd4 ba4.3k sqft23 Longwood Dr, Stafford, VA 22556For SaleMLS ID #VAST2053638, Rosemary Mannarino, EXP Realty, LLC. Bright MLS
- $674,9003 bd3 ba2.1k sqft5414 Germantown Rd, Midland, VA 22728For SaleMLS ID #VAFQ2023712, Dana Phillips, Samson Properties. Bright MLS
- $794,9005 bd4 ba3.2k sqft5317 Forrest Ct, Warrenton, VA 20187For SaleMLS ID #VAFQ2023908, Amber Castles, Pearson Smith Realty LLC. Bright MLS
- $799,9994 bd4 ba3.6k sqft5349 Christa Ct, Warrenton, VA 20187For SaleMLS ID #VAFQ2023770, Daniel Beaver, LPT Realty, LLC. Bright MLS
- $700,0007 bd5 ba4.8k sqft13240 Windmill Way, Culpeper, VA 22701For SaleMLS ID #VACU2014452, Melissa Luna, Keller Williams Realty. Bright MLS
