Nestled within the prestigious Coventry community, this exquisite Colonial residence offers a harmonious blend of luxury and comfort, set against the serene backdrop of Lake Coventry. Spanning over 3,876 square feet, this home is designed for those who appreciate the finer things in life, featuring five spacious bedrooms and five and a half elegantly appointed bathrooms. Step inside to discover a warm and inviting interior, where rich hardwood floors flow seamlessly throughout the main living areas. The heart of the home is the expansive kitchen, complete with upgraded countertops, a central island, and ample table space, perfect for both casual dining and entertaining. The combination kitchen and living area fosters a sense of togetherness, enhanced by a cozy fireplace adorned with glass doors and a classic mantel, creating an ideal setting for gatherings. Natural light pours in through bay windows, illuminating the thoughtfully designed spaces, including a dedicated breakfast area and a formal dining area that invites memorable meals. The primary suite is a true retreat, featuring a luxurious en-suite bath with a whirlpool tub, ensuring relaxation at the end of the day. The exterior of the property is equally impressive, set on a sprawling 10.46-acre lot that backs to lush trees and take a leisurely stroll along the 200 feet of waterfront on Lake Coventry, just a short distance away. The community amenities, including a beach and tennis courts, offer an exclusive lifestyle that caters to leisure and recreation. Additional features include a full basement with a walkout level, providing endless possibilities for customization, and a circular driveway that enhances the home's curb appeal. With an attached two-car garage and ample driveway space for guests, convenience is at your fingertips. This property is not just a home; it's a lifestyle. Experience the perfect blend of luxury, nature, and community in this stunning Coventry residence, where every detail has been meticulously crafted for your enjoyment. Embrace the tranquility of lakeside living while being just moments away from the vibrant amenities that make this location truly special.
For sale
$995,000
4407 Whitetail Ln, Bealeton, VA 22712
5beds
3,876sqft
:
Get pre-qualified$6,223/mo
Single Family Residence
Built in 2004
10.46 Acres Lot
$978,200 Zestimate®
$257/sqft
$83/mo HOA
What's special
Attached two-car garageUpgraded countertopsWarm and inviting interiorFive spacious bedroomsDedicated breakfast areaCentral islandBacks to lush trees
- 32 days |
- 1,108 |
- 71 |
Zillow last checked:
Listing updated:
Listed by:
Clark Smith 703-626-6445,
Samson Properties 7033788810
Source: Bright MLS,MLS#: VAFQ2022954
Facts & features
Interior
Bedrooms & bathrooms
- Bedrooms: 5
- Bathrooms: 6
- Full bathrooms: 5
- 1/2 bathrooms: 1
- Main level bathrooms: 2
- Main level bedrooms: 1
Rooms
- Room types: Living Room, Dining Room, Primary Bedroom, Bedroom 2, Bedroom 3, Bedroom 4, Bedroom 5, Kitchen, Family Room, Bathroom 2, Bathroom 3, Primary Bathroom, Full Bath, Half Bath
Primary bedroom
- Features: Flooring - Carpet
- Level: Upper
Bedroom 2
- Features: Flooring - HardWood
- Level: Upper
Bedroom 3
- Features: Flooring - Carpet
- Level: Upper
Bedroom 4
- Features: Flooring - Carpet
- Level: Upper
Bedroom 5
- Level: Main
Primary bathroom
- Features: Bathroom - Walk-In Shower, Soaking Tub
- Level: Upper
Bathroom 2
- Level: Upper
Bathroom 3
- Level: Upper
Dining room
- Level: Main
Family room
- Features: Fireplace - Wood Burning
- Level: Main
Other
- Level: Main
Other
- Level: Lower
Half bath
- Level: Main
Kitchen
- Features: Granite Counters, Eat-in Kitchen
- Level: Main
Living room
- Level: Main
Heating
- Forced Air, Heat Pump, Electric, Wood
Cooling
- Ceiling Fan(s), Central Air, Electric
Appliances
- Included: Cooktop, Dishwasher, Dryer, Exhaust Fan, Ice Maker, Double Oven, Oven, Refrigerator, Washer, Electric Water Heater
- Laundry: Main Level, Washer/Dryer Hookups Only
Features
- Breakfast Area, Combination Kitchen/Living, Kitchen Island, Kitchen - Table Space, Dining Area, Entry Level Bedroom, Primary Bath(s), Upgraded Countertops, Floor Plan - Traditional, Tray Ceiling(s), 9'+ Ceilings, 2 Story Ceilings
- Flooring: Carpet, Hardwood, Wood
- Doors: French Doors, Six Panel, Sliding Glass
- Windows: Bay/Bow, Window Treatments
- Basement: Rear Entrance,Sump Pump,Full,Space For Rooms,Walk-Out Access
- Number of fireplaces: 1
- Fireplace features: Glass Doors, Mantel(s), Screen
Interior area
- Total structure area: 5,604
- Total interior livable area: 3,876 sqft
- Finished area above ground: 3,782
- Finished area below ground: 94
Property
Parking
- Total spaces: 12
- Parking features: Garage Door Opener, Circular Driveway, Driveway, Attached
- Attached garage spaces: 2
- Uncovered spaces: 10
Accessibility
- Accessibility features: Other Bath Mod, Other
Features
- Levels: Three
- Stories: 3
- Exterior features: Water Fountains, Balcony
- Pool features: None
- Has spa: Yes
- Spa features: Bath
- Has view: Yes
- View description: Trees/Woods, Lake
- Has water view: Yes
- Water view: Lake
- Waterfront features: Lake
- Body of water: Lake Coventry
- Frontage length: Water Frontage Ft: 200
Lot
- Size: 10.46 Acres
- Features: Backs to Trees, Stream/Creek, Wooded
Details
- Additional structures: Above Grade, Below Grade
- Parcel number: 7817306871
- Zoning: RR
- Special conditions: Standard
Construction
Type & style
- Home type: SingleFamily
- Architectural style: Colonial
- Property subtype: Single Family Residence
Materials
- Combination, Brick
- Foundation: Concrete Perimeter
Condition
- Very Good
- New construction: No
- Year built: 2004
Utilities & green energy
- Sewer: On Site Septic
- Water: Well
Community & HOA
Community
- Subdivision: Coventry
HOA
- Has HOA: Yes
- Amenities included: Beach Access, Tennis Court(s), Water/Lake Privileges
- Services included: Road Maintenance, Snow Removal
- HOA fee: $83 monthly
Location
- Region: Bealeton
Financial & listing details
- Price per square foot: $257/sqft
- Tax assessed value: $738,300
- Annual tax amount: $7,139
- Date on market: 7/9/2026
- Listing agreement: Exclusive Right To Sell
- Listing terms: Cash,Conventional,FHA,VA Loan
- Ownership: Fee Simple
- Road surface type: Black Top
Estimated market value
$978,200
$929,000 - $1.03M
$4,412/mo
Price history
| Date | Event | Price |
|---|---|---|
| 7/9/2026 | Listed for sale | $995,000$257/sqft |
Source:  Bright MLS #VAFQ2022954 Report a problem Bright MLS #VAFQ2022954 Report a problem | ||
Public tax history
| Year | Property taxes | Tax assessment |
|---|---|---|
| 2025 | $7,139 +2.5% | $738,300 |
| 2024 | $6,962 +4.4% | $738,300 |
| 2023 | $6,667 | $738,300 |
| 2022 | $6,667 +4.9% | $738,300 +15.5% |
| 2021 | $6,353 | $639,100 |
| 2020 | -- | $639,100 |
| 2019 | $6,290 | $639,100 |
| 2018 | $6,290 | $639,100 +4.1% |
| 2016 | -- | $614,200 |
| 2015 | -- | $614,200 |
| 2014 | -- | $614,200 +12.9% |
| 2013 | -- | $544,200 |
| 2012 | -- | $544,200 |
| 2011 | -- | $544,200 |
| 2010 | -- | $544,200 -34.5% |
| 2009 | -- | $831,100 |
| 2008 | -- | $831,100 +9.5% |
| 2007 | -- | $758,800 |
| 2005 | -- | $758,800 +73.1% |
| 2004 | -- | $438,400 +415.8% |
| 2003 | -- | $85,000 |
| 2002 | -- | $85,000 +28.8% |
| 2001 | -- | $66,000 |
| 2000 | -- | $66,000 |
Find assessor info on the county website
Monthly payment
Est. payment
Payment breakdown
Explore the cost of this home by adjusting the details. Changes won't be saved.Climate risks
Neighborhood: 22712
Nearby schools
GreatSchools rating
- 4/10Mary Walter Elementary SchoolGrades: PK-5Distance: 0.9 mi
- 3/10Cedar Lee Middle SchoolGrades: 6-8Distance: 5.9 mi
- 6/10Liberty High SchoolGrades: 9-12Distance: 6.5 mi
Schools provided by the listing agent
- High: Liberty
- District: Fauquier County Public Schools
Source: Bright MLS. This data may not be complete. We recommend contacting the local school district to confirm school assignments for this home.
- $1,005,6004 bd2 ba4.2k sqft12489 Lake Coventry Dr, Bealeton, VA 22712Off Market
- $848,1003 bd2 ba2.2k sqft4260 Family Farms Ln, Bealeton, VA 22712Off Market
- $812,4004 bd4 ba1.8k sqft12545 Surry Ln, Bealeton, VA 22712Off Market
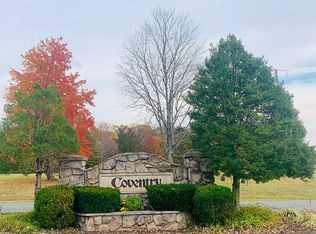
- $771,2003 bd2 ba2.1k sqft12601 Coventry Ct, Bealeton, VA 22712Off Market
- $764,4004 bd3 ba3.6k sqft12528 Surry Ln, Bealeton, VA 22712Off Market
- $880,2004 bd3 ba3.1k sqft12480 Lake Coventry Dr, Bealeton, VA 22712Off Market
- $960,0005 bd4 ba5.5k sqft12546 Surry Ln, Bealeton, VA 22712Sold
- $741,0004 bd3 ba3.1k sqft12494 Lake Coventry Dr, Bealeton, VA 22712Off Market
A local agent can set up tours, give advice and negotiate with sellers.
Similar homes
- $899,9005 bd4 ba4.6k sqft11 Rome Dome Ct, Stafford, VA 22556For Sale

 MLS ID #VAST2049658, Jen Cook, Berkshire Hathaway HomeServices PenFed Realty. Bright MLS
 - $1,049,0004 bd4 ba4.7k sqft10604 Chatham Ridge Way, Spotsylvania, VA 22551For Sale
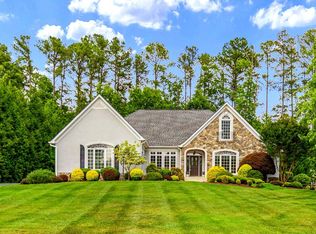 MLS ID #VASP2042814, Diana Baqaie, Berkshire Hathaway HomeServices PenFed Realty. Bright MLS
 - $919,0004 bd4 ba4.4k sqft76 High Ridge Dr, Stafford, VA 22554For Sale
 MLS ID #VAST2051976, Christy Darrah Margoupis, Berkshire Hathaway HomeServices PenFed Realty. Bright MLS
 - $899,9005 bd4 ba4.5k sqft7584 Bald Eagle Dr, Warrenton, VA 20187For Sale
 MLS ID #VAFQ2022302, Kaitlyn Christoff, Taylor Properties. Bright MLS
 - $849,5005 bd4 ba5.7k sqft17 Brannigan Dr, Stafford, VA 22554For SaleMLS ID #VAST2050442, DONNA YOUNG, Samson Properties. Bright MLS
- $949,0005 bd4 ba4.1k sqft3940 Grouse Pointe Dr, Stafford, VA 22556For SaleMLS ID #VAST2051474, Brooke Gaffney, Coldwell Banker Elite. Bright MLS
- $875,0005 bd5 ba5.7k sqft39 Easter Dr, Stafford, VA 22554For SaleMLS ID #VAST2052234, Juliette Sherrill, Samson Properties. Bright MLS
- $930,0005 bd5 ba5.2k sqft12 Whistler Way, Stafford, VA 22556For SaleMLS ID #VAST2050784, Kelli K Love-Smith, Real Broker, LLC. Bright MLS
- $889,5004 bd5 ba5k sqft8622 Laroque Run Dr, Fredericksburg, VA 22407For SaleMLS ID #VASP2044186, Megan Sullins, CENTURY 21 New Millennium. Bright MLS
- $849,9004 bd5 ba3.7k sqft20 Gibson Dr, Fredericksburg, VA 22406For SaleMLS ID #VAST2051718, Michael Gillies, EXP Realty, LLC. Bright MLS
- $875,0005 bd5 ba5.6k sqft37 Serene Hills Dr, Fredericksburg, VA 22406For SaleMLS ID #VAST2052314, Kelly Robertson, Coldwell Banker Elite. Bright MLS
- $825,0005 bd5 ba4.7k sqft1001 Featherston Ct, Fredericksburg, VA 22401For SaleMLS ID #VAFB2009682, Brooke Miller, Long & Foster Real Estate, Inc.. Bright MLS
- $879,9004 bd4 ba3.5k sqft13301 Dumfries Rd, Manassas, VA 20112For SaleMLS ID #VAPW2126692, Alanda Brewer, Coldwell Banker Elite. Bright MLS
- $985,0005 bd4 ba3.2k sqft120 Longwood Dr, Stafford, VA 22556For SaleMLS ID #VAST2052306, Leilani Duenas, Coldwell Banker Elite. Bright MLS
- $699,9004 bd5 ba4k sqft2415 Brighton Pl, Jeffersonton, VA 22724For SaleMLS ID #VACU2014168, Patti Brown, Ross Real Estate. Bright MLS
- $699,9004 bd4 ba3.7k sqft8610 Laroque Run Dr, Fredericksburg, VA 22407For SaleMLS ID #VASP2043936, Mercy Lugo-Struthers, Casals, Realtors. Bright MLS
- $819,0004 bd3 ba3.1k sqft8464 Turkey Run Dr, Warrenton, VA 20187For SaleMLS ID #VAFQ2022964, Amanda Robinson, RE/MAX Gateway. Bright MLS
- $799,0004 bd6 ba4.4k sqft10702 Cedar Creek Dr, Spotsylvania, VA 22551For SaleMLS ID #VASP2042554, Maribel Barker, Fawn Lake Real Estate Company. Bright MLS
- $849,9005 bd4 ba4.6k sqft231 Mount Hope Church Rd, Stafford, VA 22554For SaleMLS ID #VAST2049434, Mr. Trey Simpson, Nest Realty Fredericksburg. Bright MLS
- $850,0005 bd4 ba4.4k sqft10 Quarter Horse Ct, Stafford, VA 22556For SaleMLS ID #VAST2049458, Heather Ferris, Coldwell Banker Elite. Bright MLS
- $779,9005 bd4 ba4.9k sqft425 Gentle Breeze Cir, Fredericksburg, VA 22406For SaleMLS ID #VAST2049722, Amy Cherry Taylor, Porch & Stable Realty, LLC. Bright MLS
- $835,0004 bd5 ba5.1k sqft15 Riva Ridge Ln, Stafford, VA 22556For SaleMLS ID #VAST2043856, Michael Gillies, EXP Realty, LLC. Bright MLS
- $1,399,9905 bd4 ba3.8k sqft14457 Kimber Ln, Culpeper, VA 22701For SaleMLS ID #VACU2012776, DONNA YOUNG, Samson Properties. Bright MLS
- $899,0004 bd3 ba3.4k sqft11608 Longstreet Dr, Spotsylvania, VA 22551For SaleMLS ID #VASP2042634, Maribel Barker, Fawn Lake Real Estate Company. Bright MLS
- $975,0005 bd5 ba5.2k sqft131 Arden Ln, Stafford, VA 22556For SaleMLS ID #VAST2049668, LaRene Olbeter, Century 21 Redwood Realty. Bright MLS
- $625,0005 bd4 ba3.8k sqft6929 Elon Dr, Fredericksburg, VA 22407For SaleMLS ID #VASP2044506, Christy Darrah Margoupis, Berkshire Hathaway HomeServices PenFed Realty. Bright MLS
- $1,039,9005 bd5 ba5.6k sqft254 Kimberwick Ln, Stafford, VA 22556For SaleMLS ID #VAST2048820, Paul Thistle, Take 2 Real Estate LLC. Bright MLS
- $895,0004 bd4 ba3.4k sqft124 Harrison Cir, Locust Grove, VA 22508For SaleMLS ID #VAOR2014244, Kristine Jones, Samson Properties. Bright MLS
- $879,9005 bd4 ba3.8k sqft52 Evanston Ct, Stafford, VA 22556For SaleMLS ID #VAST2052388, Kardin Lillis, Weichert, REALTORS. Bright MLS
- $950,0005 bd4 ba3.9k sqft9121 Autumn Glory Ln, Bristow, VA 20136For SaleMLS ID #VAPW2125642, Andre Gutierrez, Realty of America LLC. Bright MLS
- $950,0005 bd5 ba5.4k sqft7754 Glade Ct, Manassas, VA 20112For SaleMLS ID #VAPW2122830, Sean Or, Washington Capital Realty, LLC. Bright MLS
- $1,099,0005 bd5 ba5.4k sqft15006 Ransom Oaks Ct, Gainesville, VA 20155For SaleMLS ID #VAPW2125570, Shelley Mastro, RE/MAX Real Estate Connections. Bright MLS
- $859,0005 bd5 ba4.8k sqft12129 Sawhill Blvd, Spotsylvania, VA 22553For SaleMLS ID #VASP2042718, Sheila Lanier, Samson Properties. Bright MLS
- $599,5004 bd3 ba3.4k sqft478 Blossom Tree Rd, Culpeper, VA 22701For SaleMLS ID #VACU2014522, Brandon Carroll, Samson Properties. Bright MLS
- $775,0004 bd4 ba3.8k sqft5 Brittany Ln, Stafford, VA 22554For SaleMLS ID #VAST2051882, Debbie Irwin, Berkshire Hathaway HomeServices PenFed Realty. Bright MLS
- $635,0004 bd4 ba2k sqft19220 Springfield Cir, Jeffersonton, VA 22724For SaleMLS ID #VACU2014528, Joyce Larkin, Keller Williams Realty/Lee Beaver & Assoc.. Bright MLS
- $729,0004 bd4 ba3.1k sqft13600 S General Slocum Ct, Fredericksburg, VA 22407For SaleMLS ID #VASP2042402, Myandi Peterson, Your Home Sold Guaranteed Realty - At Your Service. Bright MLS
- $814,9995 bd4 ba4.4k sqft6000 Lyceum Ln, Manassas, VA 20112For SaleMLS ID #VAPW2126066, Jameel Scott, Coldwell Banker Realty. Bright MLS
- $999,9996 bd4 ba5.6k sqft5548 Eiseley Ct, Warrenton, VA 20187For SaleMLS ID #VAFQ2021452, Jennifer Young, Keller Williams Realty. Bright MLS
- $885,0005 bd4 ba4.4k sqft68 Bronco Ln, Fredericksburg, VA 22406For SaleMLS ID #VAST2050554, LaRene Olbeter, Century 21 Redwood Realty. Bright MLS
