🏡 Welcome to this spacious 4-bedroom, 3.5-bath home with a dedicated office in sought-after Hampton Oaks! Proudly offered by the original owners, this exceptional home has been meticulously maintained and thoughtfully designed for comfortable living. ✨ A rare 10-foot extension on all three levels creates exceptional living space throughout the home. The expansive main level is anchored by a generous chef's kitchen and offers plenty of room to gather and entertain. Upstairs, you'll find spacious secondary bedrooms and an enormous primary suite, while the finished lower level features a large recreation room, bedroom, full bath, wet bar, and abundant storage. 🍽 The impressive chef's kitchen is equipped with: • Gas cooktop • Double ovens • Built-in microwave • Walk-in pantry • Abundant cabinetry • Bar seating and a separate breakfast area 🌟 Hardwood flooring extends throughout the home, and every bedroom features its own walk-in closet, providing exceptional storage for everyone. 🌳 Step outside to a beautifully manicured yard with an in-ground sprinkler system. The private backyard is an entertainer's dream, featuring: • Deck off the kitchen • Expansive patio with walkout basement access • Pergola for shaded outdoor living • Tranquil fountain • Beautifully landscaped gardens • Peaceful wooded views for added privacy 🔧 Additional highlights include: ✅ Two HVAC systems & two furnaces ✅ Two water heaters 💙 With its generous floor plan, quality construction, thoughtful updates, and prime Hampton Oaks location, this home offers the perfect blend of comfort, functionality, and style.
For sale
Price cut: $40K (7/24)
$775,000
5 Brittany Ln, Stafford, VA 22554
4beds
3,849sqft
:
Get pre-qualified$4,884/mo
Single Family Residence
Built in 1995
8,398 Square Feet Lot
$767,300 Zestimate®
$201/sqft
$77/mo HOA
What's special
Wet barExpansive main levelTranquil fountainBeautifully manicured yardIn-ground sprinkler systemWalk-in pantryAbundant storage
- 25 days |
- 539 |
- 14 |
Zillow last checked:
Listing updated:
Listed by:
Debbie Irwin 540-226-4491,
Berkshire Hathaway HomeServices PenFed Realty 5407359176
Source: Bright MLS,MLS#: VAST2051882
Facts & features
Interior
Bedrooms & bathrooms
- Bedrooms: 4
- Bathrooms: 4
- Full bathrooms: 3
- 1/2 bathrooms: 1
- Main level bathrooms: 1
Rooms
- Room types: Living Room, Dining Room, Primary Bedroom, Bedroom 2, Bedroom 3, Bedroom 4, Kitchen, Family Room, Sun/Florida Room, Office, Recreation Room, Storage Room, Utility Room, Bathroom 2, Bathroom 3, Primary Bathroom, Half Bath
Primary bedroom
- Features: Flooring - HardWood
- Level: Upper
- Area: 192 Square Feet
- Dimensions: 12 X 16
Bedroom 2
- Features: Flooring - HardWood
- Level: Upper
- Area: 132 Square Feet
- Dimensions: 11 X 12
Bedroom 3
- Features: Flooring - HardWood
- Level: Upper
- Area: 100 Square Feet
- Dimensions: 10 X 10
Bedroom 4
- Features: Flooring - Carpet
- Level: Lower
Primary bathroom
- Features: Flooring - Ceramic Tile
- Level: Upper
Bathroom 2
- Features: Flooring - Ceramic Tile
- Level: Upper
Bathroom 3
- Features: Flooring - Ceramic Tile
- Level: Lower
Dining room
- Features: Flooring - HardWood
- Level: Main
- Area: 132 Square Feet
- Dimensions: 11 X 12
Family room
- Features: Fireplace - Gas, Flooring - HardWood
- Level: Main
- Area: 176 Square Feet
- Dimensions: 11 X 16
Half bath
- Features: Flooring - HardWood
- Level: Main
Kitchen
- Features: Flooring - HardWood
- Level: Main
- Area: 182 Square Feet
- Dimensions: 13 X 14
Living room
- Features: Flooring - HardWood
- Level: Main
- Area: 120 Square Feet
- Dimensions: 10 X 12
Office
- Features: Flooring - HardWood
- Level: Upper
Recreation room
- Features: Flooring - Carpet
- Level: Lower
Storage room
- Level: Lower
Other
- Features: Flooring - Ceramic Tile
- Level: Lower
Utility room
- Level: Unspecified
Heating
- Central, Natural Gas
Cooling
- Central Air, Electric
Appliances
- Included: Dishwasher, Disposal, Exhaust Fan, Ice Maker, Microwave, Oven/Range - Electric, Range Hood, Refrigerator, Water Dispenser, Washer, Dryer, Gas Water Heater
Features
- Kitchen - Table Space, Dining Area, Primary Bath(s)
- Flooring: Wood
- Windows: Window Treatments
- Basement: Connecting Stairway,Finished,Walk-Out Access
- Number of fireplaces: 1
Interior area
- Total structure area: 3,969
- Total interior livable area: 3,849 sqft
- Finished area above ground: 2,571
- Finished area below ground: 1,278
Property
Parking
- Total spaces: 2
- Parking features: Garage Door Opener, Attached
- Attached garage spaces: 2
Accessibility
- Accessibility features: None
Features
- Levels: Three
- Stories: 3
- Pool features: None
Lot
- Size: 8,398 Square Feet
Details
- Additional structures: Above Grade, Below Grade
- Parcel number: 20P 7 292
- Zoning: RESIDENTIAL
- Special conditions: Standard
Construction
Type & style
- Home type: SingleFamily
- Architectural style: Colonial
- Property subtype: Single Family Residence
Materials
- Vinyl Siding
- Foundation: Permanent
Condition
- New construction: No
- Year built: 1995
Utilities & green energy
- Sewer: Public Sewer
- Water: Public
Community & HOA
Community
- Subdivision: Hampton Oaks
HOA
- Has HOA: Yes
- Amenities included: Pool, Tennis Court(s), Tot Lots/Playground
- Services included: Common Area Maintenance, Management, Pool(s), Snow Removal, Trash
- HOA fee: $77 monthly
- HOA name: HAMPTON OAKS HOA
Location
- Region: Stafford
Financial & listing details
- Price per square foot: $201/sqft
- Tax assessed value: $517,000
- Annual tax amount: $4,843
- Date on market: 7/10/2026
- Listing agreement: Exclusive Right To Sell
- Listing terms: Cash,Conventional
- Ownership: Fee Simple
Estimated market value
$767,300
$729,000 - $806,000
$3,712/mo
Price history
| Date | Event | Price |
|---|---|---|
| 7/24/2026 | Price change | $775,000-4.9%$201/sqft |
Source:  Bright MLS #VAST2051882 Report a problem Bright MLS #VAST2051882 Report a problem | ||
| 7/10/2026 | Listed for sale | $815,000$212/sqft |
Source: Bright MLS #VAST2051882 Report a problem | ||
Public tax history
| Year | Property taxes | Tax assessment |
|---|---|---|
| 2025 | $4,775 +3.4% | $517,000 |
| 2024 | $4,620 +10.1% | $517,000 +10.5% |
| 2023 | $4,198 +5.6% | $467,700 |
| 2022 | $3,975 +11.6% | $467,700 +27.4% |
| 2021 | $3,561 | $367,100 |
| 2020 | $3,561 -0.9% | $367,100 +3.1% |
| 2019 | $3,595 +2% | $355,900 |
| 2018 | $3,523 | $355,900 +1.3% |
| 2017 | $3,523 +1.3% | $351,400 |
| 2016 | $3,479 | $351,400 +1.8% |
| 2015 | -- | $345,200 |
| 2014 | -- | $345,200 +1.2% |
| 2013 | -- | $341,000 |
| 2012 | -- | $341,000 -0.2% |
| 2011 | -- | $341,700 |
| 2010 | -- | $341,700 -18.5% |
| 2009 | -- | $419,100 |
| 2008 | -- | $419,100 +1.8% |
| 2006 | -- | $411,500 |
| 2005 | -- | $411,500 +54.1% |
| 2004 | -- | $267,100 +34.4% |
| 2003 | -- | $198,800 |
| 2002 | -- | $198,800 +13.4% |
| 2001 | -- | $175,300 |
| 2000 | -- | $175,300 |
Find assessor info on the county website
Monthly payment
Est. payment
Payment breakdown
Explore the cost of this home by adjusting the details. Changes won't be saved.Climate risks
Neighborhood: 22554
Nearby schools
GreatSchools rating
- 4/10Hampton Oaks Elementary SchoolGrades: K-5Distance: 0.4 mi
- 4/10H.H. Poole Middle SchoolGrades: 6-8Distance: 1.2 mi
- 5/10North Stafford High SchoolGrades: 9-12Distance: 2.4 mi
Schools provided by the listing agent
- Elementary: Hampton Oaks
- Middle: H. H. Poole
- High: North Stafford
- District: Stafford County Public Schools
Source: Bright MLS. This data may not be complete. We recommend contacting the local school district to confirm school assignments for this home.
- $574,1004 bd3 ba2.2k sqft3 Brittany Ln, Stafford, VA 22554Off Market
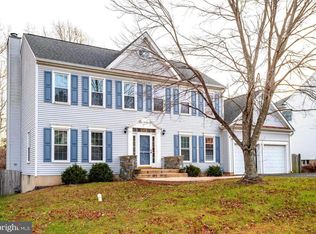
- $612,1005 bd4 ba3k sqft7 Brittany Ln, Stafford, VA 22554Off Market
- $600,0004 bd4 ba3k sqft6 Brittany Ln, Stafford, VA 22554Sold
- $548,8004 bd2 ba2.1k sqft9 Brittany Ln, Stafford, VA 22554Off Market
- $574,7004 bd3 ba2k sqft8 Brittany Ln, Stafford, VA 22554Off Market
- $590,2004 bd3 ba2.2k sqft1 Brittany Ln, Stafford, VA 22554Off Market
- $570,8004 bd2 ba2.1k sqft4 Brittany Ln, Stafford, VA 22554Off Market
- $733,0004 bd3 ba3.4k sqft4 Brittany Manor Ln, Stafford, VA 22554Off Market
A local agent can set up tours, give advice and negotiate with sellers.
Similar homes
- $764,9006 bd5 ba4.1k sqft38 Fife St, Stafford, VA 22554For Sale

 MLS ID #VAST2049742, Jim Abed, Berkshire Hathaway HomeServices PenFed Realty. Bright MLS
 - $669,9005 bd4 ba3.2k sqft3 York Ct, Stafford, VA 22554For Sale
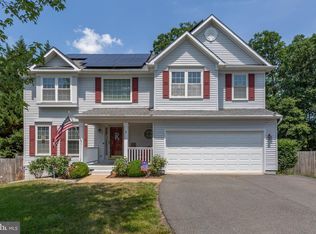 MLS ID #VAST2047946, Amy Cherry Taylor, Porch & Stable Realty, LLC. Bright MLS
 - $875,0005 bd5 ba5.7k sqft39 Easter Dr, Stafford, VA 22554For Sale
 MLS ID #VAST2052234, Juliette Sherrill, Samson Properties. Bright MLS
 - $700,0004 bd4 ba4.2k sqft76 Landmark Dr, Stafford, VA 22554For Sale
 MLS ID #VAST2049018, ALISON LEMON, Berkshire Hathaway HomeServices PenFed Realty. Bright MLS
 - $849,5005 bd4 ba5.7k sqft17 Brannigan Dr, Stafford, VA 22554For SaleMLS ID #VAST2050442, DONNA YOUNG, Samson Properties. Bright MLS
- $565,0005 bd4 ba3.1k sqft10 Bridgeport Cir, Stafford, VA 22554For SaleMLS ID #VAST2046204, Kati Sweeney Bock, Berkshire Hathaway HomeServices PenFed Realty. Bright MLS
- $768,8005 bd5 ba4.2k sqft75 Brooke Crest Ln, Stafford, VA 22554For SaleMLS ID #VAST2046686, Lisa G Bartley, Keller Williams Capital Properties. Bright MLS
- $930,0004 bd4 ba4.4k sqft76 High Ridge Dr, Stafford, VA 22554For SaleMLS ID #VAST2051976, Christy Darrah Margoupis, Berkshire Hathaway HomeServices PenFed Realty. Bright MLS
- $525,0004 bd4 ba1.9k sqft6 Greenhaven Ct, Stafford, VA 22554For SaleMLS ID #VAST2052114, Lindsey Harrington, Berkshire Hathaway HomeServices PenFed Realty. Bright MLS
- $732,4005 bd4 ba3.4k sqft239 Toluca Rd, Stafford, VA 22556For SaleMLS ID #VAST2051876, Jessica Lewis, Iron Valley Real Estate Hampton Roads. Bright MLS
- $820,0004 bd4 ba4.3k sqft23 Longwood Dr, Stafford, VA 22556For SaleMLS ID #VAST2050080, Rosemary Mannarino, EXP Realty, LLC. Bright MLS
- $779,0004 bd4 ba4.7k sqft3364 Logstone Dr, Triangle, VA 22172For SaleMLS ID #VAPW2123422, Michael Thomas, Coldwell Banker Realty. Bright MLS
- $865,0006 bd5 ba5.2k sqft1 Rolling Brooke Ct, Stafford, VA 22554For SaleMLS ID #VAST2052132, Jon Byram, Redfin Corporation. Bright MLS
- $749,9005 bd4 ba3.2k sqft86 Mockingbird Ln, Stafford, VA 22556For SaleMLS ID #VAST2051192, Ms. Alicia Angstadt, Angstadt Real Estate Group, LLC. Bright MLS
- $749,9005 bd4 ba4.7k sqft68 Coakley Ln, Fredericksburg, VA 22406For SaleMLS ID #VAST2052536, Amy Cherry Taylor, Porch & Stable Realty, LLC. Bright MLS
- $985,0005 bd4 ba3.2k sqft120 Longwood Dr, Stafford, VA 22556For SaleMLS ID #VAST2052306, Leilani Duenas, Coldwell Banker Elite. Bright MLS
- $950,0006 bd5 ba5.7k sqft3 Ludwell Ln, Stafford, VA 22554For SaleMLS ID #VAST2051240, Tiffany Aquino, Redfin Corporation. Bright MLS
- $899,9005 bd4 ba4.6k sqft11 Rome Dome Ct, Stafford, VA 22556For SaleMLS ID #VAST2049658, Jen Cook, Berkshire Hathaway HomeServices PenFed Realty. Bright MLS
- $674,9006 bd3 ba2.7k sqft1 Rolling Rd #A, Stafford, VA 22556For SaleMLS ID #VAST2052088, Crystal Harmon, CENTURY 21 New Millennium. Bright MLS
- $879,9004 bd4 ba3.5k sqft13301 Dumfries Rd, Manassas, VA 20112For SaleMLS ID #VAPW2126692, Alanda Brewer, Coldwell Banker Elite. Bright MLS
