Welcome home and what a privilege it is to present 5349 Christa Ct., a beautifully maintained home offering the perfect blend of space, privacy, and convenience on Warrenton’s D.C. side. Situated on nearly one full acre, this impressive property offers 4 generously sized bedrooms, 3.5 bathrooms, a 2.5-car garage, a fully finished basement, professional landscaping, approximately 3,650 finished square feet, and 3,915 total square feet. With its park-like setting and convenient location, this home is an exceptional opportunity for anyone looking to be close to everything while still enjoying plenty of peace and privacy. As you enter, a welcoming foyer opens into a grand family room featuring soaring vaulted ceilings and an abundance of windows, filling the space with beautiful natural light. From there, the home flows seamlessly into the open gourmet kitchen, complete with a spacious eat-in area and even more natural light. The kitchen has been thoughtfully updated with quartz countertops, newer stainless-steel appliances, a farmhouse sink, and freshly painted cabinetry. With generous counter space and plenty of room to spread out, preparing everyday meals or hosting multiple chefs for special occasions is a breeze. Step outside from the kitchen and enjoy your morning coffee or evening meal in the screened-in porch, or continue on to the back patio and take in the peaceful surroundings. The private, park-like backyard provides the perfect backdrop for relaxing, entertaining, or simply enjoying the sounds of nature and visiting songbirds. The main level also offers the convenience of a private primary suite, complete with an en-suite bathroom and generous closet space. The laundry room/mudroom, featuring recently upgraded LVP flooring, provides an easy transition from the 2.5-car garage into the home. A spacious formal dining room, large enough to accommodate holidays, birthdays, and special gatherings, completes the main level. Upstairs, you’ll find three additional bedrooms, a full bathroom, and an oversized flex space. The possibilities for this versatile room are virtually limitless. Create a gaming room, home gym, office, study, media room, or even the ultimate fan cave—the choice is yours! The fully finished basement adds approximately 1,150 square feet of additional space, providing even more room for recreation, hobbies, entertainment, storage, or whatever best fits your lifestyle. Outside, the property is truly a gardener’s delight. Professional landscaping enhances the curb appeal and showcases the care and pride of ownership that are evident throughout this beautiful home. And then there’s the location. You’re just 7 minutes from Warrenton, 12 minutes from Gainesville, and 12 minutes from Haymarket, while all three schools for which the home is zoned are within approximately five miles. Add in convenient access to major commuter routes, nearby recreational opportunities, breweries/wineries/fine dining, and the privacy of nearly an acre, and it’s easy to see why this home is such a special opportunity. Space, convenience, privacy, and a location that puts you close to it all—5349 Christa Ct. truly has it all. Let’s Get You Home to 5349 Christa Ct., Warrenton, VA.
For sale
$799,999
5349 Christa Ct, Warrenton, VA 20187
4beds
3,648sqft
Single Family Residence
Built in 1999
0.93 Acres Lot
$788,300 Zestimate®
$219/sqft
$-- HOA
What's special
Private park-like backyardFully finished basementFarmhouse sinkBack patioRecently upgraded lvp flooringAbundance of windowsBeautiful natural light
- 13 hours
- 222
- 14
Zillow last checked:
Listing updated:
Listed by:
Daniel Beaver 703-499-3141,
LPT Realty, LLC 8773662213
Source: Bright MLS,MLS#: VAFQ2023770
Facts & features
Interior
Bedrooms & bathrooms
- Bedrooms: 4
- Bathrooms: 4
- Full bathrooms: 3
- 1/2 bathrooms: 1
- Main level bathrooms: 2
- Main level bedrooms: 1
Basement
- Area: 1415
Heating
- Forced Air, Natural Gas
Cooling
- Central Air, Electric
Appliances
- Included: Gas Water Heater
Features
- Flooring: Luxury Vinyl, Hardwood, Carpet
- Basement: Finished,Full
- Number of fireplaces: 1
- Fireplace features: Gas/Propane
Interior area
- Total structure area: 3,913
- Total interior livable area: 3,648 sqft
- Finished area above ground: 2,498
- Finished area below ground: 1,150
Property
Parking
- Total spaces: 8
- Parking features: Covered, Garage Faces Side, Garage Door Opener, Inside Entrance, Attached, Driveway
- Attached garage spaces: 2
- Uncovered spaces: 6
Accessibility
- Accessibility features: None
Features
- Levels: Two
- Stories: 2
- Pool features: None
Lot
- Size: 0.93 Acres
Details
- Additional structures: Above Grade, Below Grade
- Parcel number: 7904199510
- Zoning: R1
- Special conditions: Standard
Construction
Type & style
- Home type: SingleFamily
- Architectural style: Colonial
- Property subtype: Single Family Residence
Materials
- Vinyl Siding
- Foundation: Concrete Perimeter
- Roof: Asphalt
Condition
- New construction: No
- Year built: 1999
Utilities & green energy
- Sewer: On Site Septic
- Water: Public
- Utilities for property: Natural Gas Available, Electricity Available
Community & HOA
Community
- Security: Monitored
- Subdivision: Clifton Estates
HOA
- Has HOA: No
Location
- Region: Warrenton
Financial & listing details
- Price per square foot: $219/sqft
- Tax assessed value: $694,100
- Annual tax amount: $6,212
- Date on market: 9/10/2026
- Listing agreement: Exclusive Right To Sell
- Exclusions: Washer / Dryer
- Ownership: Fee Simple
- Road surface type: Black Top
Estimated market value
$788,300
$749,000 - $828,000
$3,106/mo
Price history
| Date | Event | Price |
|---|---|---|
| 9/10/2026 | Listed for sale | $799,999+70.6%$219/sqft |
Source:  Bright MLS #VAFQ2023770 Report a problem Bright MLS #VAFQ2023770 Report a problem | ||
| 8/24/2004 | Sold | $469,000+85.8%$129/sqft |
Source: Public Record Report a problem | ||
| 10/29/1999 | Sold | $252,451$69/sqft |
Source: Public Record Report a problem | ||
Public tax history
| Year | Property taxes | Tax assessment |
|---|---|---|
| 2025 | $5,665 +2.5% | $585,800 |
| 2024 | $5,524 +4.4% | $585,800 |
| 2023 | $5,290 | $585,800 |
| 2022 | $5,290 +21.2% | $585,800 +33.4% |
| 2021 | $4,366 | $439,200 |
| 2020 | -- | $439,200 |
| 2019 | $4,327 | $439,200 |
| 2018 | $4,327 | $439,200 +17.8% |
| 2016 | -- | $372,700 |
| 2015 | -- | $372,700 |
| 2014 | -- | $372,700 +1.1% |
| 2013 | -- | $368,700 |
| 2012 | -- | $368,700 |
| 2011 | -- | $368,700 |
| 2010 | -- | $368,700 -35.6% |
| 2009 | -- | $572,600 |
| 2008 | -- | $572,600 |
| 2007 | -- | $572,600 |
| 2005 | -- | $572,600 +95.9% |
| 2004 | -- | $292,300 +9.4% |
| 2003 | -- | $267,300 |
| 2002 | -- | $267,300 +24.6% |
| 2001 | -- | $214,500 |
| 2000 | -- | $214,500 |
Find assessor info on the county website
Monthly payment
Est. payment
Payment breakdown
Explore the cost of this home by adjusting the details. Changes won't be saved.Climate risks
Neighborhood: 20187
Nearby schools
Schools provided by the listing agent
- Elementary: Greenville
- Middle: Auburn
- High: Kettle Run
- District: Fauquier County Public Schools
Source: Bright MLS. This data may not be complete. We recommend contacting the local school district to confirm school assignments for this home.
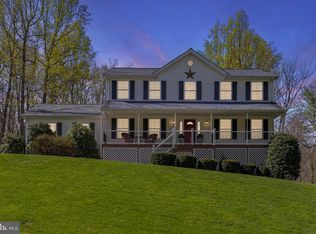


Similar homes
- $524,9004 bd3 ba2.8k sqft5746 Myriah Ct, Warrenton, VA 20187For Sale
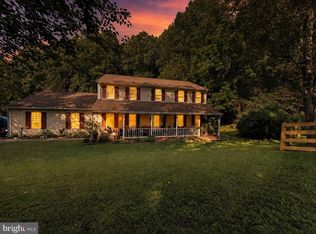
 MLS ID #VAFQ2023928, Tien Cotter, Pearson Smith Realty, LLC. Bright MLS
 - $839,9994 bd4 ba3.4k sqft7067 Kelly Rd, Warrenton, VA 20187For Sale
 MLS ID #VAFQ2023528, Cherie Beatty, Weichert, REALTORS. Bright MLS
 - $775,0004 bd4 ba4.5k sqft7164 N Crest Ct, Warrenton, VA 20187For Sale
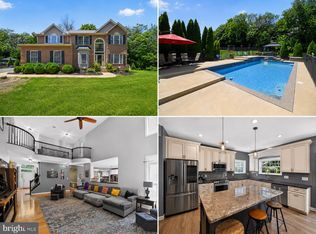 MLS ID #VAFQ2022516, Devin Moore, Innovation Properties, LLC. Bright MLS
 - $839,0004 bd5 ba3.8k sqft5750 Pendleton Ln, Warrenton, VA 20187For Sale
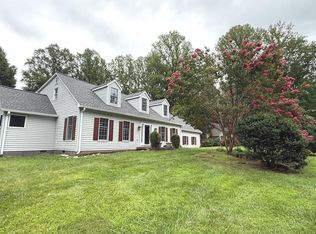 MLS ID #VAFQ2022956, Chrissy Blackwell, Blackwell & Associates, LLC.. Bright MLS
 - $699,9994 bd3 ba2.1k sqft7398 Terranova Dr, Warrenton, VA 20187For SaleMLS ID #VAFQ2023244, Scott Buzzelli, Corcoran McEnearney. Bright MLS
- $699,0004 bd3 ba2.8k sqft8093 Meetze Rd, Warrenton, VA 20187For SaleMLS ID #VAFQ2022886, Kelly Andrews, Metro Premier Homes. Bright MLS
- $899,9005 bd5 ba4.2k sqft5290 Hillside Dr, Warrenton, VA 20187For SaleMLS ID #VAFQ2023262, Vanessa Gregg, Pearson Smith Realty, LLC. Bright MLS
- $882,0005 bd4 ba4.5k sqft7584 Bald Eagle Dr, Warrenton, VA 20187For SaleMLS ID #VAFQ2022302, Kaitlyn Christoff, Taylor Properties. Bright MLS
- $799,0004 bd3 ba2.8k sqft6885 Walnut Heights Dr, Warrenton, VA 20186For SaleMLS ID #VAFQ2020118, Ralph Monaco, RE/MAX Gateway. Bright MLS
- $649,9904 bd3 ba2.7k sqft6622 Kelly Rd, Warrenton, VA 20187For SaleMLS ID #VAFQ2023260, Cathy Kane, Samson Properties. Bright MLS
- $749,9004 bd4 ba3.7k sqft364 Singleton Cir, Warrenton, VA 20186For SaleMLS ID #VAFQ2023512, Carmen Gill, Samson Properties. Bright MLS
- $649,9004 bd3 ba2.4k sqft4368 Sunset Ct, Warrenton, VA 20187For SaleMLS ID #VAFQ2023460, John Grzejka, Samson Properties. Bright MLS
- $924,9004 bd5 ba4.2k sqft7795 Warrenton Chase Dr, Warrenton, VA 20187For SaleMLS ID #VAFQ2023128, Christine Duvall, CENTURY 21 New Millennium. Bright MLS
- $725,0004 bd4 ba3.6k sqft7823 Overbrook Dr, Catlett, VA 20119For SaleMLS ID #VAFQ2023172, Felicia Pricenor, Weichert, REALTORS. Bright MLS
- $725,0004 bd4 ba3.9k sqft235 Cannon Way, Warrenton, VA 20186For SaleMLS ID #VAFQ2022294, Ken Sypal, Versant Realty. Bright MLS
- $699,8884 bd3 ba3k sqft11154 Stonebrook Dr, Manassas, VA 20112For SaleMLS ID #VAPW2129506, Stephanie Wayne, eXp Realty LLC. Bright MLS
- $919,5005 bd4 ba5.2k sqft4056 Shrayer Ct, Warrenton, VA 20187For SaleMLS ID #VAFQ2022640, Krissy Aussems, Pearson Smith Realty LLC. Bright MLS
- $774,9005 bd4 ba4k sqft9303 Payne Ct, Manassas Park, VA 20111For SaleMLS ID #VAMP2004190, Javon Burden, Keller Williams Preferred Properties. Bright MLS
- $724,9005 bd3 ba2.4k sqft7462 Keith Rd, Warrenton, VA 20186For SaleMLS ID #VAFQ2022148, R.Terry Cheatle, CENTURY 21 New Millennium. Bright MLS
- $824,9004 bd3 ba2.3k sqft14007 Fitzwater Dr, Nokesville, VA 20181For SaleMLS ID #VAPW2125954, KATIE WEDGE, LPT Realty, LLC. Bright MLS
