Skip main navigation
Off market
  • $746,900

    5365 Christa Ct, Warrenton, VA 20187

    4beds
    4,216sqft
    SingleFamily
    Built in 1999
    0.96 Acres Lot
    $746,900 Zestimate®
    $177/sqft
    $4,114 Estimated rent

    Home value

    $746,900

    $710,000 - $784,000

    $4,114/mo

    Zestimate® history
    Loading
    Loading...

    Owner options

    List your home for rent

    $4,114/mo

    Rent Zestimate®

    Find your next renter with Zillow Rental Manager. Plus, with online applications, you can quickly screen prospective tenants – for free.

    Learn more

    $4,114/mo

    Rent Zestimate®

    Refinance and save

    $4,497/mo

    Est. payment

    Refinancing to a lower rate could help reduce your monthly payments and save thousands over the life of the loan.

    See today's rates

    $4,497/mo

    Est. payment

    Explore your selling options

    Work with a Zillow partner agent

    Leverage their expertise and Zillow's premium Showcase listings to get your home seen by more buyers.

    Get started

    List with your own agent

    Get your home in front of millions of buyers by listing it on Zillow.

    Learn how to do it

    Sell it yourself

    Take full control of how buyers see your home on Zillow by listing For Sale by Owner (FSBO).

    List your home

    What's special

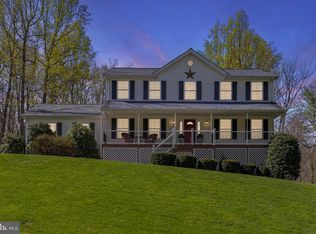
    THIS HOME IS WARM & INVITING! You will absolutely fall in love with this ADORABLE single family Cape Cod home nestled on approx 1 acre of land with NO HOA! This spacious 3 level home offers approx 3000 sq feet featuring 4 Bedrooms, 3.5 Baths and an oversized 2 car garage. The Garage also includes a large, built-in work-bench for any handyman's dream come true. Sit back, relax and enjoy coffee with friends on the enormous (newly renovated) front porch! This well-built home offers MANY NEW UPDATES including renovated Kitchen, NEW Tankless Water Heater, New Paint, NEW Professional Landscaping, NEW Retaining Walls, NEW Stone-paved sidewalk, NEW Front Porch (steps), NEW Paved Driveway and NEW Septic Pump! In addition, this lovely home is fully equipped with an Invisible Fence, Irrigation System, Built-in Furnace Air Purifier, UVC Ventilation Duct Air Treatment system, Screened rain gutters and more! This home provides an OPEN FLOOR PLAN featuring enormous amounts of natural light! Marvelous hardwood floors throughout main level including direct access to your Master Suite! This beautiful home opens up to a huge Living Room w/ cozy brick mantle Fireplace which flows back to an elegant Dining room with large Bay window, Crown Molding and stunning light fixtures. The RENNOVATED Kitchen includes Stainless Steel Kitchen Appliances, Granite countertops w/Backsplash, Gas Cooktop, Double Oven (self cleaning), Breakfast Nook and ample pantry space. The kitchen provides you with direct & easy access to the back yard as you walk on to a huge patio! Perfect for entertaining with friends / family as the canopy of mature trees and beautiful landscaped back yard creates a lovely outdoor setting. The main level offers direct access to your Master Bedroom & Bath - including Hardwood floors, His & Her WIC Closets & Ceiling Fan. The Master Bath includes Tile floor, Double vanity/sink, Glass Door Shower with bench and separate room for toilet. The Upper level has TONS of living space with 3 oversized Bedrooms, enormous amounts of closet space and spacious Full Bath! Head down to the lower level where you will have a large FULLY FINISHED walkout basement including Recreation Room, cozy gas burning Fireplace, Full Bathroom, Recessed Lights, Wet Bar, Laundry/Mud Room, Storage room with direct access to your oversized Garage! Worried about storage space?!? Say no more - this home has PLENTY of space for all your storage needs! All this and more with NO HOA!

    This property is off market, which means it's not currently listed for sale or rent on Zillow. This may be different from what's available on other websites or public sources.

    Facts & features

    Interior

    Bedrooms & bathrooms
    • Bedrooms: 4
    • Bathrooms: 4
    • Full bathrooms: 3
    • 1/2 bathrooms: 1
    Heating
    • Heat pump
    Cooling
    • Central
    Appliances
    • Included: Dishwasher, Dryer, Freezer, Garbage disposal, Range / Oven, Refrigerator, Washer
    Features
    • Ceiling Fan(s), Kitchen Island, Window Treatments, Pantry, Recessed Lighting, Walk-In Closet(s), Built-Ins, Dining Area, Air Filter System, Crown Molding, Carpet, Wood Stove, Wood Floors, Attic, Sprinkler System, Wainscotting, Entry Level Bedroom, Formal/Separate Dining Room, Breakfast Area, Floor Plan - Traditional
    • Flooring: Hardwood
    • Basement: Unfinished
    • Has fireplace: Yes
    • Fireplace features: wood stove
    Interior area
    • Total interior livable area: 4,216 sqft
    • Finished area below ground: 1802

    Property

    Parking
    • Total spaces: 2
    • Parking features: Garage - Attached
    Features
    • Exterior features: Vinyl
    Lot
    • Size: 0.96 Acres
    Details
    • Parcel number: 7904195639000
    • Special conditions: Standard

    Construction

    Type & style
    • Home type: SingleFamily
    • Architectural style: CAPE COD
    Materials
    • Foundation: Other
    • Roof: Asphalt
    Condition
    • Year built: 1999

    Community & HOA

    Location
    • Region: Warrenton

    Financial & listing details

    • Price per square foot: $177/sqft
    • Tax assessed value: $551,000
    • Annual tax amount: $5,328

    Price history

    DateEventPrice
    12/29/2020Sold$546,000+4%$130/sqft
    Source: Public Record Report a problem
    11/28/2020Pending sale$525,000$125/sqft
    Source: Keller Williams Chantilly Ventures LLC #VAFQ168118 Report a problem
    11/28/2020Listed for sale$525,000+147.6%$125/sqft
    Source: Keller Williams Chantilly Ventures LLC #VAFQ168118 Report a problem
    8/31/1999Sold$212,030$50/sqft
    Source: Public Record Report a problem

    Public tax history

    YearProperty taxesTax assessment
    2025$5,328 +2.5%$551,000
    2024$5,196 +4.4%$551,000
    2023$4,976 $551,000
    2022$4,976 +33.9%$551,000 +47.4%
    2021$3,717 $373,900
    2020-- $373,900
    2019$3,685 $373,900
    2018$3,685 $373,900 +17.7%
    2016-- $317,800
    2015-- $317,800
    2014-- $317,800 +6.7%
    2013-- $297,800
    2012-- $297,800
    2011-- $297,800
    2010-- $297,800 -38.5%
    2009-- $484,400
    2008-- $484,400
    2007-- $484,400
    2005-- $484,400 +97.6%
    2004-- $245,100
    2003-- $245,100
    2002-- $245,100 +36.8%
    2001-- $179,200
    2000-- $179,200
    Find assessor info on the county website

    Neighborhood: 20187

    Nearby schools

    GreatSchools rating
    Schools provided by the listing agent
    • Elementary: GREENVILLE
    • Middle: AUBURN
    • High: KETTLE RUN
    • District: FAUQUIER COUNTY PUBLIC SCHOOLS

    Source: The MLS. This data may not be complete. We recommend contacting the local school district to confirm school assignments for this home.

    Get a cash offer in 3 minutes
    Find out how much your home could sell for in as little as 3 minutes with a no-obligation cash offer.
    Estimated market value
    $746,900
    Get a cash offer in 3 minutes
    Find out how much your home could sell for in as little as 3 minutes with a no-obligation cash offer.
    Estimated market value
    $746,900