ASK ABOUT THE 2.25% ASSUMABLE LOAN! WELCOME HOME! Don't let the quaint exterior fool you! This deceptively spacious Cape Cod in sought-after Governors Ridge offers nearly 4,000 square feet of beautifully updated living space featuring a rare main-level guest suite with private entrance—perfect for multigenerational living, guests, or a private home office. Enjoy peace of mind with major recent updates including NEW dual HVAC systems (2026), TWO new water heaters (2026), new roof (2021), refinished hardwood floors (2026), fresh paint, new washer & dryer, and new microwave. The stunning kitchen offers vaulted ceilings, center island, huge pantry, and breakfast room with deck access. Spacious family room with gas fireplace, built-ins, and dry bar. Expansive primary suite with oversized walk-in closet/sitting room. Walk-out lower level with full bath. Rare attached 2-car garage PLUS separate attached 1-car garage. Fully fenced backyard with extensive decking, brick patio with hot tub, above-ground pool, and shed. Andersen windows, whole-house vacuum, public water, & propane heat. Truly a MUST SEE!
For sale
Price cut: $10K (9/30)
$829,000
5750 Pendleton Ln, Warrenton, VA 20187
4beds
3,866sqft
Single Family Residence
Built in 1986
0.92 Acres Lot
$818,300 Zestimate®
$214/sqft
$-- HOA
What's special
Above-ground poolDeceptively spacious cape codAndersen windowsCenter islandStunning kitchenHuge pantryFresh paint
- 82 days
- 836
- 48
Zillow last checked:
Listing updated:
Listed by:
Chrissy Blackwell 703-582-6301,
Blackwell & Associates, LLC. 7035826301
Source: Bright MLS,MLS#: VAFQ2022956
Facts & features
Interior
Bedrooms & bathrooms
- Bedrooms: 4
- Bathrooms: 5
- Full bathrooms: 4
- 1/2 bathrooms: 1
- Main level bathrooms: 2
- Main level bedrooms: 1
Rooms
- Room types: Living Room, Dining Room, Primary Bedroom, Sitting Room, Bedroom 2, Bedroom 3, Kitchen, Family Room, Foyer, Breakfast Room, Laundry, Recreation Room, Storage Room, Utility Room, Bathroom 2, Bathroom 3, Primary Bathroom, Full Bath, Half Bath
Primary bedroom
- Features: Walk-In Closet(s), Attached Bathroom
- Level: Upper
- Area: 416 Square Feet
- Dimensions: 26 X 16
Bedroom 2
- Level: Upper
- Area: 240 Square Feet
- Dimensions: 15 X 16
Bedroom 3
- Level: Upper
- Area: 132 Square Feet
- Dimensions: 11 X 12
Bedroom 3
- Level: Main
- Area: 195 Square Feet
- Dimensions: 15 X 13
Primary bathroom
- Level: Upper
- Area: 77 Square Feet
- Dimensions: 7 X 11
Bathroom 2
- Level: Upper
- Area: 63 Square Feet
- Dimensions: 7 X 9
Bathroom 3
- Level: Main
- Area: 48 Square Feet
- Dimensions: 6 X 8
Breakfast room
- Level: Main
- Area: 256 Square Feet
- Dimensions: 16 X 16
Dining room
- Level: Main
- Area: 176 Square Feet
- Dimensions: 11 X 16
Family room
- Level: Main
- Area: 576 Square Feet
- Dimensions: 32 X 18
Foyer
- Level: Main
- Area: 143 Square Feet
- Dimensions: 13 X 11
Other
- Level: Lower
- Area: 40 Square Feet
- Dimensions: 5 X 8
Half bath
- Level: Main
- Area: 56 Square Feet
- Dimensions: 7 X 8
Kitchen
- Level: Main
- Area: 160 Square Feet
- Dimensions: 16 X 10
Kitchen
- Level: Main
- Area: 228 Square Feet
- Dimensions: 12 X 19
Laundry
- Level: Main
- Area: 56 Square Feet
- Dimensions: 7 X 8
Living room
- Level: Main
- Area: 208 Square Feet
- Dimensions: 13 X 16
Recreation room
- Level: Lower
- Area: 480 Square Feet
- Dimensions: 16 X 30
Sitting room
- Features: Primary Bedroom - Sitting Area
- Level: Upper
- Area: 238 Square Feet
- Dimensions: 17 X 14
Sitting room
- Level: Main
- Area: 272 Square Feet
- Dimensions: 17 X 16
Storage room
- Level: Upper
- Area: 112 Square Feet
- Dimensions: 16 X 7
Storage room
- Level: Main
- Area: 30 Square Feet
- Dimensions: 5 X 6
Utility room
- Level: Lower
- Area: 66 Square Feet
- Dimensions: 11 X 6
Heating
- Forced Air, Propane
Cooling
- Central Air, Ceiling Fan(s), Electric
Appliances
- Included: Central Vacuum, Dishwasher, Cooktop, Dryer, Ice Maker, Microwave, Oven, Refrigerator, Washer/Dryer Stacked, Water Heater, Extra Refrigerator/Freezer, Washer, Gas Water Heater
- Laundry: Main Level, Laundry Room
Features
- Attic, Breakfast Area, Kitchen Island, Dining Area, Eat-in Kitchen, Chair Railings, Upgraded Countertops, Crown Molding, Primary Bath(s), Bar, Entry Level Bedroom, Recessed Lighting, Open Floorplan, Vaulted Ceiling(s), Dry Wall
- Flooring: Hardwood, Carpet, Wood
- Doors: French Doors, Storm Door(s)
- Windows: Casement, Bay/Bow, Skylight(s), Window Treatments
- Basement: Partial,Walk-Out Access,Rear Entrance,Connecting Stairway,Finished
- Number of fireplaces: 1
- Fireplace features: Gas/Propane, Mantel(s)
Interior area
- Total structure area: 3,866
- Total interior livable area: 3,866 sqft
- Finished area above ground: 3,206
- Finished area below ground: 660
Property
Parking
- Total spaces: 11
- Parking features: Garage Door Opener, Garage Faces Side, Driveway, Attached
- Attached garage spaces: 3
- Uncovered spaces: 8
Accessibility
- Accessibility features: Other
Features
- Levels: Three
- Stories: 3
- Patio & porch: Deck, Patio
- Has private pool: Yes
- Pool features: Above Ground, Private
- Spa features: Hot Tub
- Fencing: Partial
- Has view: Yes
- View description: Trees/Woods
Lot
- Size: 0.92 Acres
- Features: Backs to Trees, Landscaped, Premium, Wooded
Details
- Additional structures: Above Grade, Below Grade
- Parcel number: 6995998464
- Zoning: R1
- Special conditions: Standard
Construction
Type & style
- Home type: SingleFamily
- Architectural style: Cape Cod
- Property subtype: Single Family Residence
Materials
- Vinyl Siding
- Foundation: Slab, Crawl Space
Condition
- New construction: No
- Year built: 1986
Utilities & green energy
- Sewer: Septic = # of BR
- Water: Public
- Utilities for property: Propane
Community & HOA
Community
- Subdivision: Governors Ridge
HOA
- Has HOA: No
Location
- Region: Warrenton
Financial & listing details
- Price per square foot: $214/sqft
- Tax assessed value: $802,000
- Annual tax amount: $7,177
- Date on market: 7/24/2026
- Listing agreement: Exclusive Right To Sell
- Listing terms: Cash,Conventional,FHA,VA Loan,USDA Loan,VHDA,Assumable
- Ownership: Fee Simple
Estimated market value
$818,300
$777,000 - $859,000
$4,030/mo
Price history
| Date | Event | Price |
|---|---|---|
| 9/30/2026 | Price change | $829,000-1.2%$214/sqft |
Source:  Bright MLS #VAFQ2022956 Report a problem Bright MLS #VAFQ2022956 Report a problem | ||
| 7/24/2026 | Listed for sale | $839,000+53.9%$217/sqft |
Source: Bright MLS #VAFQ2022956 Report a problem | ||
| 11/29/2018 | Sold | $545,000-0.9%$141/sqft |
Source: Public Record Report a problem | ||
| 9/6/2018 | Price change | $549,999-2.7%$142/sqft |
Source: Lee Beaver and Associates #1002031992 Report a problem | ||
| 6/13/2018 | Price change | $564,999-1.7%$146/sqft |
Source: Lee Beaver and Associates #1002031992 Report a problem | ||
| 5/9/2018 | Listed for sale | $574,999$149/sqft |
Source: Keller Williams Realty/Lee Beaver & Assoc. #1000869246 Report a problem | ||
Public tax history
| Year | Property taxes | Tax assessment |
|---|---|---|
| 2025 | $6,139 +2.5% | $634,900 |
| 2024 | $5,987 +4.4% | $634,900 |
| 2023 | $5,733 | $634,900 |
| 2022 | $5,733 +31.8% | $634,900 +45.1% |
| 2021 | $4,351 | $437,700 |
| 2020 | -- | $437,700 |
| 2019 | $4,312 | $437,700 |
| 2018 | $4,312 | $437,700 +7.4% |
| 2016 | -- | $407,700 -0.1% |
| 2015 | -- | $408,100 |
| 2014 | -- | $408,100 +12.7% |
| 2013 | -- | $362,000 |
| 2012 | -- | $362,000 |
| 2011 | -- | $362,000 |
| 2010 | -- | $362,000 -42.7% |
| 2009 | -- | $631,700 |
| 2008 | -- | $631,700 |
| 2007 | -- | $631,700 |
| 2005 | -- | $631,700 +103.1% |
| 2004 | -- | $311,100 |
| 2003 | -- | $311,100 |
| 2002 | -- | $311,100 +31.4% |
| 2001 | -- | $236,800 |
| 2000 | -- | $236,800 |
Find assessor info on the county website
Monthly payment
Est. payment
Payment breakdown
Explore the cost of this home by adjusting the details. Changes won't be saved.Climate risks
Neighborhood: 20187
Nearby schools
Schools provided by the listing agent
- Elementary: Ritchie
- Middle: Auburn
- High: Kettle Run
- District: Fauquier County Public Schools
Source: Bright MLS. This data may not be complete. We recommend contacting the local school district to confirm school assignments for this home.


Similar homes
- $749,9905 bd3 ba3.4k sqft7407 Cedar Run Dr, Warrenton, VA 20187For Sale

 MLS ID #VAFQ2023488, Frank Kenney, Keller Williams Realty. Bright MLS
 - $797,0006 bd2 ba2.5k sqft6425 Culver Dr, Warrenton, VA 20187For Sale
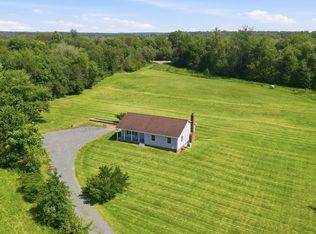 MLS ID #VAFQ2023878, Krissy Cruse, Pearson Smith Realty, LLC. Bright MLS
 - $816,0004 bd4 ba3.3k sqft6644 Carters Run Rd, Marshall, VA 20115For Sale
 MLS ID #VAFQ2024120, Roberto Roncales, Keller Williams Realty. Bright MLS
 - $799,0004 bd3 ba2.8k sqft6885 Walnut Heights Dr, Warrenton, VA 20186For Sale
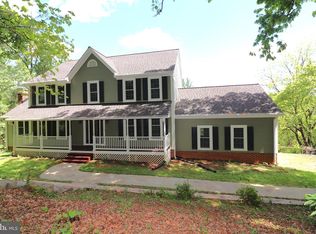 MLS ID #VAFQ2020118, Ralph Monaco, RE/MAX Gateway. Bright MLS
 - $649,9004 bd3 ba2.6k sqft5124 Rock Springs Rd, Warrenton, VA 20187For SaleMLS ID #VAFQ2023956, Bridgete Newman, Samson Properties. Bright MLS
- $919,5005 bd4 ba4.2k sqft4056 Shrayer Ct, Warrenton, VA 20187For SaleMLS ID #VAFQ2022640, Mrs. Krissy Aussems, Pearson Smith Realty LLC. Bright MLS
- $675,0003 bd3 ba2.4k sqft7347 Hunton St, Warrenton, VA 20187For SaleMLS ID #VAFQ2023824, Jason Sanders, Samson Properties. Bright MLS
- $564,9004 bd3 ba1.9k sqft7401 Little Ct, Warrenton, VA 20187For SaleMLS ID #VAFQ2023580, Layne Jensen, Ross Real Estate. Bright MLS
- $790,0004 bd3 ba3.5k sqft4251 Bear Hollow Trl, Haymarket, VA 20169For SaleMLS ID #VAPW2131412, Denise Swinsky, CENTURY 21 New Millennium. Bright MLS
- $825,0004 bd4 ba3.4k sqft13732 Bridlewood Dr, Gainesville, VA 20155For SaleMLS ID #VAPW2130390, Margarita W Moylan, Corcoran McEnearney. Bright MLS
- $750,0004 bd3 ba3k sqft16070 Simon Kenton Rd, Haymarket, VA 20169For SaleMLS ID #VAPW2130916, Amber Castles, Pearson Smith Realty LLC. Bright MLS
- $899,9005 bd4 ba2.8k sqft10108 Baileysburg Ln, Nokesville, VA 20181For SaleMLS ID #VAPW2127312, Kim Jacobs, LPT Realty, LLC. Bright MLS
- $825,0004 bd3 ba2.7k sqft10600 Brentwood Dr, Manassas, VA 20111For SaleMLS ID #VAPW2132036, Joseph Dedekind, LPT Realty, LLC. Bright MLS
- $599,9003 bd3 ba2.4k sqft7077 Westmoreland Dr, Warrenton, VA 20187For SaleMLS ID #VAFQ2022168, Brenda Rich, Century 21 Redwood Realty. Bright MLS
- $790,0004 bd4 ba3.3k sqft1234 Cadence Way, Midland, VA 22728For SaleMLS ID #VAFQ2024110, Janet Rehanek, Century 21 Redwood Realty. Bright MLS
- $895,0003 bd3 ba2.9k sqft9248 Springs Rd, Warrenton, VA 20186For SaleMLS ID #VAFQ2020650, Joe Allen, Allen Real Estate. Bright MLS
- $823,0004 bd4 ba4.3k sqft7735 Silo Mill Ct, Manassas, VA 20112For SaleMLS ID #VAPW2127168, Kristina Inglis, EXP Realty, LLC. Bright MLS
- $799,0004 bd3 ba3k sqft4528 Anns Ln, Bealeton, VA 22712For SaleMLS ID #VAFQ2023780, Brenda Rich, Century 21 Redwood Realty. Bright MLS
- $840,0004 bd4 ba4.5k sqft14076 Albert Way, Gainesville, VA 20155For SaleMLS ID #VAPW2120824, Nicole Hollins, RE/MAX Gateway. Bright MLS
- $925,0004 bd4 ba3.8k sqft8121 Willingboro Ct, Gainesville, VA 20155For SaleMLS ID #VAPW2129162, Jim & Dawn Gaskill, RE/MAX Gateway. Bright MLS
