4.41 Acres on a private drive adjacent to Riley Road and close to Route 29. Flat acreage, sewer and waterline running through the property. Dwelling structure offered as is.
For sale
$990,000
6425 Culver Dr, Warrenton, VA 20187
3beds
1,494sqft
:
Get pre-qualified$6,109/mo
Single Family Residence
Built in 1987
4.41 Acres Lot
$946,700 Zestimate®
$663/sqft
$-- HOA
What's special
Private driveFlat acreage
- 21 days |
- 474 |
- 9 |
Zillow last checked:
Listing updated:
Listed by:
Debbie Kent 571-293-6923,
Cottage Street Realty LLC 703-242-0005
Source: Bright MLS,MLS#: VAFQ2023120
Facts & features
Interior
Bedrooms & bathrooms
- Bedrooms: 3
- Bathrooms: 2
- Full bathrooms: 2
- Main level bathrooms: 2
- Main level bedrooms: 3
Basement
- Area: 1494
Heating
- Baseboard, Electric, Wood
Cooling
- Central Air, Gas
Appliances
- Included: Microwave, Dishwasher, Washer, Water Heater
- Laundry: In Basement
Features
- Attic, Breakfast Area, Eat-in Kitchen, Primary Bath(s), 2 Story Ceilings, Dry Wall
- Flooring: Hardwood, Carpet, Wood
- Doors: Sliding Glass, Storm Door(s)
- Windows: Vinyl Clad
- Basement: Connecting Stairway,Full,Interior Entry,Exterior Entry,Concrete,Rear Entrance,Space For Rooms,Unfinished,Walk-Out Access,Windows
- Number of fireplaces: 1
- Fireplace features: Brick
Interior area
- Total structure area: 2,988
- Total interior livable area: 1,494 sqft
- Finished area above ground: 1,494
- Finished area below ground: 0
Property
Parking
- Parking features: Private, Driveway
- Has uncovered spaces: Yes
Accessibility
- Accessibility features: 2+ Access Exits, Accessible Entrance
Features
- Levels: Two
- Stories: 2
- Patio & porch: Deck, Porch
- Exterior features: Satellite Dish
- Pool features: None
- Fencing: Partial
- Has view: Yes
- View description: Pasture
Lot
- Size: 4.41 Acres
- Features: Cleared, Cul-De-Sac, No Thru Street, Premium
Details
- Additional structures: Above Grade, Below Grade, Outbuilding
- Parcel number: 7916136929
- Zoning: R1
- Special conditions: Standard
Construction
Type & style
- Home type: SingleFamily
- Architectural style: Ranch/Rambler
- Property subtype: Single Family Residence
Materials
- Brick
- Foundation: Concrete Perimeter
- Roof: Asphalt
Condition
- Very Good
- New construction: No
- Year built: 1987
Details
- Builder name: Ernest Findley
Utilities & green energy
- Electric: 200+ Amp Service
- Sewer: On Site Septic
- Water: Well
- Utilities for property: Satellite Internet Service
Community & HOA
Community
- Security: Main Entrance Lock
- Subdivision: None Available
HOA
- Has HOA: No
Location
- Region: Warrenton
Financial & listing details
- Price per square foot: $663/sqft
- Tax assessed value: $564,200
- Annual tax amount: $5,050
- Date on market: 7/20/2026
- Listing agreement: Exclusive Agency
- Listing terms: Conventional
- Ownership: Fee Simple
Estimated market value
$946,700
$899,000 - $994,000
$2,919/mo
Price history
| Date | Event | Price |
|---|---|---|
| 7/20/2026 | Listed for sale | $990,000$663/sqft |
Source:  Bright MLS #VAFQ2023120 Report a problem Bright MLS #VAFQ2023120 Report a problem | ||
Public tax history
| Year | Property taxes | Tax assessment |
|---|---|---|
| 2025 | $4,541 +2.5% | $469,600 |
| 2024 | $4,428 +4.4% | $469,600 |
| 2023 | $4,240 | $469,600 |
| 2022 | $4,240 +20.3% | $469,600 +32.5% |
| 2021 | $3,524 | $354,500 |
| 2020 | -- | $354,500 |
| 2019 | $3,495 | $354,500 |
| 2018 | $3,495 | $354,500 +14.2% |
| 2016 | -- | $310,300 |
| 2015 | -- | $310,300 |
| 2014 | -- | $310,300 +3.9% |
| 2013 | -- | $298,600 |
| 2012 | -- | $298,600 |
| 2011 | -- | $298,600 |
| 2010 | -- | $298,600 -19.1% |
| 2009 | -- | $369,000 |
| 2008 | -- | $369,000 |
| 2007 | -- | $369,000 |
| 2005 | -- | $369,000 +84.8% |
| 2004 | -- | $199,700 |
| 2003 | -- | $199,700 |
| 2002 | -- | $199,700 +23% |
| 2001 | -- | $162,300 |
| 2000 | -- | $162,300 |
Find assessor info on the county website
Monthly payment
Est. payment
Payment breakdown
Explore the cost of this home by adjusting the details. Changes won't be saved.Climate risks
Neighborhood: 20187
Nearby schools
GreatSchools rating
- 7/10C. Hunter Ritchie Elementary SchoolGrades: PK-5Distance: 0.6 mi
- 8/10Auburn Middle SchoolGrades: 6-8Distance: 2.3 mi
- 8/10Kettle Run High SchoolGrades: 9-12Distance: 2.7 mi
Schools provided by the listing agent
- Elementary: C. Hunter Ritchie
- Middle: Auburn
- High: Kettle Run
- District: Fauquier County Public Schools
Source: Bright MLS. This data may not be complete. We recommend contacting the local school district to confirm school assignments for this home.
- $26,600-- bd-- ba-- sqft20187-2326 2326, Warrenton, VA 20187Off Market
- $674,3003 bd2 ba1.8k sqft6437 Culver Dr, Warrenton, VA 20187Off Market
- $533,7003 bd1 ba768 sqft4501 Lee Hwy, Warrenton, VA 20187Off Market
- $648,0001 bd2 ba2.7k sqft4513 Lee Hwy, Warrenton, VA 20187Off Market
- $323,5001.31 acres4497 Lee Hwy, Warrenton, VA 20187Off Market
- $419,1004.32 acres4818 Stonefield Ln, Warrenton, VA 20187Off Market
- $565,0003 bd2 ba1.4k sqft6479 Culver Dr, Warrenton, VA 20187Off Market
- $468,3003 bd1 ba1.2k sqft6473 Culver Dr, Warrenton, VA 20187Off Market
A local agent can set up tours, give advice and negotiate with sellers.
Similar homes
- $1,200,0003 bd2 ba1.7k sqft5601 Lee Hwy, Warrenton, VA 20187For Sale
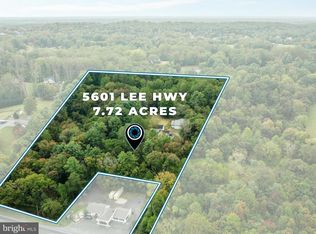
 MLS ID #VAFQ2023218, Phillip Brown, Real Broker, LLC. Bright MLS
 - $575,0003 bd2 ba1.7k sqft7471 Cedar Knolls Dr, Warrenton, VA 20187For Sale
 MLS ID #VAFQ2023348, Zach Gregor, Samson Properties. Bright MLS
 - $736,0004 bd3 ba2.1k sqft7398 Terranova Dr, Warrenton, VA 20187For Sale
 MLS ID #VAFQ2023244, Scott Buzzelli, Corcoran McEnearney. Bright MLS
 - $629,9903 bd2 ba2.2k sqft7074 Grays Mill Rd, Warrenton, VA 20187For Sale
 MLS ID #VAFQ2022054, Becky Miller, Piedmont Fine Properties. Bright MLS
 - $799,8503 bd2 ba1.7k sqftLOT 5 Gray Meadow Ct, Warrenton, VA 20187New ConstructionMLS ID #VAFQ2021970, Chuck Cornwell, CHC Inc. Bright MLS
- $624,9003 bd3 ba1.6k sqft7077 Westmoreland Dr, Warrenton, VA 20187For SaleMLS ID #VAFQ2022168, Brenda Rich, Century 21 Redwood Realty. Bright MLS
- $--4 bd2 ba1.6k sqft8102 Mace Ct, Manassas, VA 20111AuctionXome
- $539,0003 bd2 ba1.2k sqft5171 Grace Church Ln, Midland, VA 22728For SaleMLS ID #VAFQ2023242, Tray Allen, Allen Real Estate. Bright MLS
- $675,0003 bd2 ba1.8k sqft4400 Scotts Rd, Marshall, VA 20115For SaleMLS ID #VAFQ2023430, Mr. Chip Miller, Piedmont Fine Properties. Bright MLS
- $--3 bd3 ba1.7k sqft16083 Haygrath Pl, Gainesville, VA 20155AuctionServiceLink Auction
- $835,0003 bd3 ba2.2k sqft14063 Timothy Dr, Gainesville, VA 20155For SaleMLS ID #VAPW2125082, Chris Ann Cleland, Long & Foster Real Estate, Inc.. Bright MLS
- $--3 bd3 ba2k sqft15622 Picketts Store Pl, Haymarket, VA 20169AuctionXome
- $500,0003 bd1 ba1.1k sqft4921 Dumfries Rd, Catlett, VA 20119For SaleMLS ID #VAFQ2022720, Iusra Saleh, Keller Williams Realty/Lee Beaver & Assoc.. Bright MLS
- $975,0002 bd2 ba1.8k sqft2675 & 2681 Halfway Rd, The Plains, VA 20198For SaleMLS ID #VAFQ2021302, Harry Hasbun, Keller Williams Realty/Lee Beaver & Assoc.. Bright MLS
- $730,0004 bd2 ba1.8k sqft4800 Maurine Ct, Gainesville, VA 20155For SaleMLS ID #VAPW2126396, Marco Novillo, Spring Hill Real Estate, LLC.. Bright MLS
- $650,0003 bd1 ba832 sqft226 Combs Dr, Warrenton, VA 20186For SaleMLS ID #VAFQ2021598, Annie Coughlin, Pearson Smith Realty, LLC. Bright MLS
- $545,0003 bd2 ba1.1k sqft13996 Lakeview Dr, Gainesville, VA 20155For SaleMLS ID #VAPW2126236, Christie Jones, RE/MAX Gateway. Bright MLS
- $625,0003 bd2 ba2.1k sqft8265 Opal Rd, Warrenton, VA 20186For SaleMLS ID #VAFQ2022012, Regina Sharikas, United Real Estate Horizon. Bright MLS
- $669,0003 bd2 ba2k sqft9565 Woodbrook Ln, Midland, VA 22728For SaleMLS ID #VAFQ2022992, SEAN Blanchette, Keller Williams Realty/Lee Beaver & Assoc.. Bright MLS
- $614,9996 bd3 ba1.6k sqft2608 Kilgore St, Haymarket, VA 20169For SaleMLS ID #VAPW2127130, Jannet Pacori, Spring Hill Real Estate, LLC.. Bright MLS
