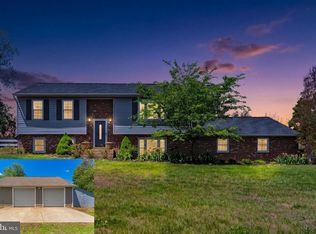
Nestled in the charming Warrenton Lakes subdivision, this beautifully maintained split foyer home exudes warmth and comfort. Built in 1978, the property showcases a blend of classic craftsmanship and modern convenience, making it a perfect retreat for those seeking a cozy yet stylish living space. Step inside to discover a thoughtfully designed interior featuring plush carpeting and elegant vinyl flooring that flows seamlessly throughout. The traditional floor plan offers a formal dining room, ideal for hosting gatherings, while the eat-in kitchen invites casual meals with its ample table space. The kitchen is equipped with essential appliances, including a dishwasher, electric oven/range, and refrigerator, ensuring every culinary need is met. The inviting living area is anchored by a wood-burning fireplace, perfect for cozy evenings. Natural light pours in through well-appointed window treatments, enhancing the home's welcoming ambiance. With three spacious bedrooms and two and a half baths, including a primary bath, this residence provides comfort and privacy for all. The fully finished basement adds valuable living space, including a large family room with a wood burning fireplace. Outside, the expansive 0.52-acre lot features a paved driveway leading to an attached garage, providing convenience and ample parking. This home is a true gem, blending unique architectural features with modern amenities, creating a sanctuary that feels just right. Experience the perfect balance of comfort and style in this delightful residence.
For sale
Price cut: $24.1K (7/10)
$624,900
7077 Westmoreland Dr, Warrenton, VA 20187
3beds
1,696sqft
Single Family Residence
Built in 1978
0.52 Acres Lot
$619,400 Zestimate®
$368/sqft
$3/mo HOA
What's special
Wood-burning fireplacePlush carpetingFully finished basementAttached garagePaved drivewayElegant vinyl flooringThree spacious bedrooms
- 94 days
- 317
- 8
Zillow last checked:
Listing updated:
Listed by:
Brenda Rich 540-270-1659,
Century 21 Redwood Realty 703-790-1850
Source: Bright MLS,MLS#: VAFQ2022168
Facts & features
Interior
Bedrooms & bathrooms
- Bedrooms: 3
- Bathrooms: 3
- Full bathrooms: 2
- 1/2 bathrooms: 1
- Main level bathrooms: 2
- Main level bedrooms: 3
Rooms
- Room types: Living Room, Dining Room, Primary Bedroom, Bedroom 2, Kitchen, Family Room, Laundry, Bathroom 1, Primary Bathroom, Half Bath
Primary bedroom
- Level: Main
Bedroom 2
- Level: Main
Bedroom 2
- Level: Main
Primary bathroom
- Level: Main
Bathroom 1
- Level: Main
Dining room
- Level: Main
Family room
- Features: Fireplace - Wood Burning
- Level: Lower
Half bath
- Level: Lower
Kitchen
- Level: Main
Laundry
- Level: Lower
Laundry
- Level: Lower
Living room
- Level: Main
Heating
- Heat Pump, Electric
Cooling
- Central Air, Ceiling Fan(s), Electric
Appliances
- Included: Dishwasher, Oven/Range - Electric, Refrigerator, Water Heater, Electric Water Heater
- Laundry: Laundry Room
Features
- Ceiling Fan(s), Floor Plan - Traditional, Formal/Separate Dining Room, Eat-in Kitchen, Kitchen - Table Space, Primary Bath(s)
- Flooring: Carpet, Vinyl
- Windows: Window Treatments
- Basement: Finished
- Number of fireplaces: 1
- Fireplace features: Wood Burning, Screen
Interior area
- Total structure area: 1,696
- Total interior livable area: 1,696 sqft
- Finished area above ground: 1,696
- Finished area below ground: 0
Property
Parking
- Total spaces: 8
- Parking features: Garage Faces Front, Basement, Garage Door Opener, Driveway, Attached
- Attached garage spaces: 2
- Uncovered spaces: 6
Accessibility
- Accessibility features: None
Features
- Levels: Split Foyer,Two
- Stories: 2
- Pool features: None
Lot
- Size: 0.52 Acres
Details
- Additional structures: Above Grade, Below Grade
- Parcel number: 6985757721
- Zoning: R2
- Special conditions: Standard
Construction
Type & style
- Home type: SingleFamily
- Property subtype: Single Family Residence
Materials
- Brick, Vinyl Siding
- Foundation: Block
- Roof: Architectural Shingle
Condition
- Very Good
- New construction: No
- Year built: 1978
Utilities & green energy
- Sewer: Public Sewer
- Water: Public
- Utilities for property: Cable Connected, Electricity Available, Cable
Community & HOA
Community
- Subdivision: Warrenton Lakes
HOA
- Has HOA: Yes
- HOA fee: $38 annually
Location
- Region: Warrenton
Financial & listing details
- Price per square foot: $368/sqft
- Tax assessed value: $632,600
- Annual tax amount: $5,661
- Date on market: 5/29/2026
- Listing agreement: Exclusive Right To Sell
- Ownership: Fee Simple
Estimated market value
$619,400
$588,000 - $650,000
$3,026/mo
Price history
| Date | Event | Price |
|---|---|---|
| 7/10/2026 | Price change | $624,900-3.7%$368/sqft |
Source:  Bright MLS #VAFQ2022168 Report a problem Bright MLS #VAFQ2022168 Report a problem | ||
| 5/29/2026 | Listed for sale | $649,000$383/sqft |
Source: Bright MLS #VAFQ2022168 Report a problem | ||
Public tax history
| Year | Property taxes | Tax assessment |
|---|---|---|
| 2025 | $5,330 +2.5% | $551,200 |
| 2024 | $5,198 +4.4% | $551,200 |
| 2023 | $4,977 | $551,200 |
| 2022 | $4,977 +34.5% | $551,200 +48% |
| 2021 | $3,702 | $372,400 |
| 2020 | -- | $372,400 |
| 2019 | $8 | $372,400 |
| 2018 | $8 | $372,400 +24% |
| 2016 | -- | $300,300 |
| 2015 | -- | $300,300 |
| 2014 | -- | $300,300 +2% |
| 2013 | -- | $294,500 |
| 2012 | -- | $294,500 |
| 2011 | -- | $294,500 |
| 2010 | -- | $294,500 -15.5% |
| 2009 | -- | $348,500 |
| 2008 | -- | $348,500 |
| 2007 | -- | $348,500 |
| 2005 | -- | $348,500 +74.7% |
| 2004 | -- | $199,500 |
| 2003 | -- | $199,500 |
| 2002 | -- | $199,500 +26.6% |
| 2001 | -- | $157,600 |
| 2000 | -- | $157,600 |
Find assessor info on the county website
Monthly payment
Est. payment
Payment breakdown
Explore the cost of this home by adjusting the details. Changes won't be saved.Climate risks
Neighborhood: 20187
Nearby schools
Schools provided by the listing agent
- District: Fauquier County Public Schools
Source: Bright MLS. This data may not be complete. We recommend contacting the local school district to confirm school assignments for this home.

Similar homes
- $598,0004 bd3 ba1.9k sqft7401 Little Ct, Warrenton, VA 20187For Sale

 MLS ID #VAFQ2023580, Layne Jensen, Ross Real Estate. Bright MLS
 - $629,9003 bd2 ba2.2k sqft7074 Grays Mill Rd, Warrenton, VA 20187For Sale
 MLS ID #VAFQ2022054, Becky Miller, Piedmont Fine Properties. Bright MLS
 - $550,0003 bd2 ba1.8k sqft5250 Dapple Ln, Warrenton, VA 20187For Sale
 MLS ID #VAFQ2023318, Bill Denny, Paul Wesley Real Estate. Bright MLS
 - $597,0003 bd2 ba1.4k sqft9103 Meetze Rd, Warrenton, VA 20187For Sale
 MLS ID #VAFQ2023276, Stephanie Paige, Coldwell Banker Elite. Bright MLS
 - $559,9003 bd2 ba1.2k sqft7179 Sunrise Ct, Warrenton, VA 20187For SaleMLS ID #VAFQ2023516, Brenda Payne, Long & Foster Real Estate, Inc.. Bright MLS
- $699,9004 bd3 ba2.5k sqft7264 Twilight Ct, Warrenton, VA 20187For SaleMLS ID #VAFQ2022296, Samantha Bendigo, Berkshire Hathaway HomeServices PenFed Realty. Bright MLS
- $630,0005 bd3 ba2.3k sqft14708 Vint Hill Rd, Nokesville, VA 20181For SaleMLS ID #VAPW2127042, kayla scott, LPT Realty, LLC. Bright MLS
- $475,0003 bd2 ba1.8k sqft9787 Lees Mill Rd, Warrenton, VA 20186For SaleMLS ID #VAFQ2023462, John Schwab, Pearson Smith Realty LLC. Bright MLS
- $679,0004 bd3 ba2.4k sqft193 Dover Rd, Warrenton, VA 20186For SaleMLS ID #VAFQ2023448, Dave Wills, Long & Foster Real Estate, Inc.. Bright MLS
- $624,9003 bd2 ba1.9k sqft11119 Lees Mill Rd, Remington, VA 22734For SaleMLS ID #VAFQ2022820, Jami Harich, Century 21 Redwood Realty. Bright MLS
- $415,0003 bd2 ba1.4k sqft123 Flikeid Ln, Warrenton, VA 20186For SaleMLS ID #VAFQ2023308, KEYSHA WASHINGTON, Samson Properties. Bright MLS
- $649,0003 bd3 ba2.1k sqft10414 Skyline Ave, Midland, VA 22728For SaleMLS ID #VAFQ2022908, Kimberly Mabe, Keller Williams Realty/Lee Beaver & Assoc.. Bright MLS
- $600,0004 bd3 ba2.2k sqft10300 Amberleigh Ct, Manassas, VA 20110For SaleMLS ID #VAMN2011672, Meg Slimp, Samson Properties. Bright MLS
- $472,5002 bd1 ba1.5k sqft6287 Old Zion Rd, Warrenton, VA 20187For SaleMLS ID #VAFQ2022504, Susie Branco Zinn, RE/MAX Gateway, LLC. Bright MLS
- $774,9005 bd3 ba2.4k sqft7462 Keith Rd, Warrenton, VA 20186For SaleMLS ID #VAFQ2022148, R.Terry Cheatle, CENTURY 21 New Millennium. Bright MLS
- $579,0003 bd3 ba1.9k sqft507 Staton Ln, Amissville, VA 20106For SaleMLS ID #VACU2014496, Ralph Antuna, Century 21 Redwood Realty. Bright MLS
- $625,0004 bd3 ba2.1k sqft10208 Oxfordshire Dr, Nokesville, VA 20181For SaleMLS ID #VAPW2118592, Jamie Cook, Treck Realty LLC. Bright MLS
- $635,0004 bd4 ba2k sqft19220 Springfield Cir, Jeffersonton, VA 22724For SaleMLS ID #VACU2014528, Joyce Larkin, Keller Williams Realty/Lee Beaver & Assoc.. Bright MLS
- $675,0003 bd2 ba1.8k sqft4400 Scotts Rd, Marshall, VA 20115For SaleMLS ID #VAFQ2023430, Mr. Chip Miller, Piedmont Fine Properties. Bright MLS
- $650,0004 bd3 ba2.1k sqft2521 Youngs Dr, Haymarket, VA 20169For SaleMLS ID #VAPW2125904, Eric Fortunato, Pearson Smith Realty, LLC. Bright MLS
