Immaculate, renovated home, move-in ready, on almost 2 acres. Large 30x15 workshop with electric (450sqft) would be great for a shop, home office or a gym. PLUS a wondeful screened in porch. 3 bed, 2.5 bath farmhouse offering country living, with convenient access. Within walking distance of the Rappahannock River. Only 7 miles to Bealeton,10 miles to Warrenton, 16 miles to Culpeper, 25 miles to Manassas. Solar panels installed 2024 by Certified Solar Professionals approved by Rappahannock Electric Cooperative. Panels paid in full and under 25-year transferable warranty. Electric bills run $30-35/month. If you don't want just a cookie cutter home, this one’s for you! GEORGOUS country kitchen with granite countertops, stainless steel appliances, paneled dishwasher blends with cabinets, pot filler over the range. Walk-in pantry. Formal dining room with built-in china hutch and bay window. Built-in bookcases in the living room and the large entryway, which easily doubles as office/study. Powder room. Upstairs three generous bedrooms, one with double closet space and window seat for extra storage, and one with built-in bookcases and window seat. Primary bedroom with en-suite bathroom, heated ceramic floors, double sinks, towel warmer, lots of cabinet space, and oversized walk-in shower. Hall bath with tub/shower, ceramic tile flooring and towel warmer. Hickory and oak floors on main level, mixed pine and heart pine floors upstairs. Overhead lights throughout. Utility room with full size stackable washer and dryer, only a couple of years old. Screened-in porch with ceiling fans. Garden shed. Furnace/AC serviced annually. New sump pump 2026. Roof replaced 2020. New septic tank and distribution box installed. Current internet by ViaSat satellite, but fiber internet is on the way. Conduits have been laid along the road. With almost 2 acres there is plenty of room to add a pool, raise chickens, or plant that garden you've talked about. The workshop would be a great place for car enthusiasts, hobby room, or a small business owner looking for their own space. Negotiable items that may convey; zero turn lawn mower with attachments to include, de-thatcher, lawn sweeper. Regular maintenance by Cecil's Tractor, push mower, generator, blue/ cream rug in hall and the queen bed in primary bedroom.
Under contract
Price cut: $25K (8/19)
$624,900
11119 Lees Mill Rd, Remington, VA 22734
3beds
1,920sqft
Single Family Residence
Built in 1932
1.9 Acres Lot
$614,900 Zestimate®
$325/sqft
$-- HOA
What's special
Garden shedOverhead lights throughoutImmaculate renovated homeWalk-in pantryPowder roomOversized walk-in showerStainless steel appliances
- 83 days
- 221
- 24
Zillow last checked:
Listing updated:
Listed by:
Jami Harich 540-270-5760,
Century 21 Redwood Realty 540-659-2161
Source: Bright MLS,MLS#: VAFQ2022820
Facts & features
Interior
Bedrooms & bathrooms
- Bedrooms: 3
- Bathrooms: 2
- Full bathrooms: 2
Rooms
- Room types: Living Room, Dining Room, Primary Bedroom, Bedroom 2, Bedroom 3, Kitchen, Family Room, Laundry, Bathroom 2, Primary Bathroom, Half Bath
Primary bedroom
- Features: Lighting - Ceiling
- Level: Upper
Bedroom 2
- Features: Lighting - Ceiling
- Level: Upper
Bedroom 3
- Features: Lighting - Ceiling
- Level: Upper
Primary bathroom
- Features: Bathroom - Walk-In Shower, Double Sink, Flooring - Ceramic Tile, Flooring - Heated
- Level: Upper
Bathroom 2
- Features: Bathroom - Tub Shower, Flooring - Ceramic Tile
- Level: Upper
Dining room
- Features: Built-in Features, Chair Rail, Crown Molding, Flooring - HardWood
- Level: Main
Family room
- Features: Built-in Features, Flooring - HardWood, Lighting - Ceiling
- Level: Main
Half bath
- Features: Flooring - Ceramic Tile
- Level: Main
Kitchen
- Features: Granite Counters, Flooring - HardWood, Lighting - Pendants, Recessed Lighting, Pantry, Window Treatments
- Level: Main
Laundry
- Level: Main
Living room
- Features: Flooring - HardWood, Built-in Features, Lighting - Ceiling
- Level: Main
Heating
- Central, Forced Air, Active Solar, Oil
Cooling
- Central Air, Ceiling Fan(s), Electric
Appliances
- Included: Electric Water Heater
- Laundry: Has Laundry, Main Level, Laundry Room
Features
- Beamed Ceilings
- Flooring: Hardwood, Ceramic Tile
- Doors: Insulated
- Windows: Energy Efficient, Low Emissivity Windows, Insulated Windows, Double Hung, Vinyl Clad
- Has basement: No
- Has fireplace: No
Interior area
- Total structure area: 1,920
- Total interior livable area: 1,920 sqft
- Finished area above ground: 1,920
- Finished area below ground: 0
Property
Parking
- Total spaces: 6
- Parking features: Asphalt, Driveway
- Uncovered spaces: 6
Accessibility
- Accessibility features: Other
Features
- Levels: Two
- Stories: 2
- Patio & porch: Porch, Screened
- Pool features: None
Lot
- Size: 1.9 Acres
- Features: Backs to Trees, Cleared
Details
- Additional structures: Above Grade, Below Grade, Outbuilding
- Parcel number: 6869266984
- Zoning: RA
- Special conditions: Standard
Construction
Type & style
- Home type: SingleFamily
- Architectural style: Colonial
- Property subtype: Single Family Residence
Materials
- Vinyl Siding
- Foundation: Crawl Space, Stone
- Roof: Architectural Shingle
Condition
- Very Good
- New construction: No
- Year built: 1932
Utilities & green energy
- Sewer: On Site Septic
- Water: Well
Community & HOA
Community
- Security: Smoke Detector(s)
- Subdivision: None Available
HOA
- Has HOA: No
Location
- Region: Remington
Financial & listing details
- Price per square foot: $325/sqft
- Tax assessed value: $362,700
- Annual tax amount: $3,507
- Date on market: 6/30/2026
- Listing agreement: Exclusive Right To Sell
- Listing terms: Cash,Conventional,FHA,VA Loan
- Inclusions: Solar Panels
- Ownership: Fee Simple
Estimated market value
$614,900
$584,000 - $646,000
$2,639/mo
Price history
| Date | Event | Price |
|---|---|---|
| 9/18/2026 | Contingent | $624,900$325/sqft |
Source:  Bright MLS #VAFQ2022820 Report a problem Bright MLS #VAFQ2022820 Report a problem | ||
| 8/19/2026 | Price change | $624,900-3.8%$325/sqft |
Source: Bright MLS #VAFQ2022820 Report a problem | ||
| 7/24/2026 | Price change | $649,900-2.3%$338/sqft |
Source: Bright MLS #VAFQ2022820 Report a problem | ||
| 6/30/2026 | Listed for sale | $665,000+349.3%$346/sqft |
Source: Bright MLS #VAFQ2022820 Report a problem | ||
| 9/4/1996 | Sold | $148,000$77/sqft |
Source: Public Record Report a problem | ||
Public tax history
| Year | Property taxes | Tax assessment |
|---|---|---|
| 2025 | $3,507 +2.5% | $362,700 |
| 2024 | $3,420 +4.4% | $362,700 |
| 2023 | $3,275 | $362,700 |
| 2022 | $3,275 +19.5% | $362,700 +31.6% |
| 2021 | $2,740 | $275,700 |
| 2020 | -- | $275,700 |
| 2019 | $2,721 | $275,700 |
| 2018 | $2,721 | $275,700 +19.1% |
| 2016 | -- | $231,400 |
| 2015 | -- | $231,400 |
| 2014 | -- | $231,400 +2.7% |
| 2013 | -- | $225,400 |
| 2012 | -- | $225,400 |
| 2011 | -- | $225,400 |
| 2010 | -- | $225,400 -28.8% |
| 2009 | -- | $316,400 |
| 2008 | -- | $316,400 |
| 2007 | -- | $316,400 |
| 2005 | -- | $316,400 +92.6% |
| 2004 | -- | $164,300 |
| 2003 | -- | $164,300 |
| 2002 | -- | $164,300 +33.4% |
| 2001 | -- | $123,200 |
| 2000 | -- | $123,200 |
Find assessor info on the county website
Monthly payment
Est. payment
Payment breakdown
Explore the cost of this home by adjusting the details. Changes won't be saved.Climate risks
Neighborhood: 22734
Nearby schools
Schools provided by the listing agent
- Elementary: Margaret M. Pierce
- Middle: W.c. Taylor
- High: Liberty
- District: Fauquier County Public Schools
Source: Bright MLS. This data may not be complete. We recommend contacting the local school district to confirm school assignments for this home.
Similar homes
- $560,0004 bd2 ba2.1k sqft11223 Beales Branch Ln, Remington, VA 22734For Sale
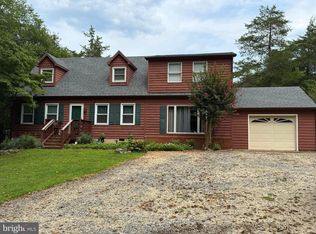
 MLS ID #VAFQ2020814, Milena Zamora, Atlas One Realty. Bright MLS
 - $635,0004 bd3 ba2k sqft19220 Springfield Cir, Jeffersonton, VA 22724For Sale
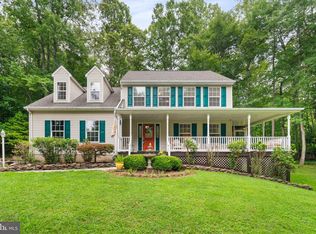 MLS ID #VACU2014528, Joyce Larkin, Keller Williams Realty/Lee Beaver & Assoc.. Bright MLS
 - $624,0003 bd3 ba2.1k sqft10414 Skyline Ave, Midland, VA 22728For Sale
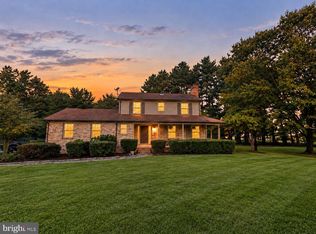 MLS ID #VAFQ2022908, Kimberly Mabe, Keller Williams Realty/Lee Beaver & Assoc.. Bright MLS
 - $525,0003 bd2 ba1.6k sqft11544 Kings Hill Rd, Bealeton, VA 22712For Sale
 MLS ID #VAFQ2023748, Dinora Chacon, Real Broker, LLC. Bright MLS
 - $655,0003 bd2 ba2k sqft9565 Woodbrook Ln, Midland, VA 22728For SaleMLS ID #VAFQ2022992, SEAN Blanchette, Keller Williams Realty/Lee Beaver & Assoc.. Bright MLS
- $679,9003 bd2 ba2.7k sqft8572 Monumental Mills Rd, Rixeyville, VA 22737For SaleMLS ID #VACU2013238, Philip L Thornton IV, Long & Foster Real Estate, Inc.. Bright MLS
- $499,9003 bd3 ba1.6k sqft11747 Battle Ridge Dr, Remington, VA 22734For SaleMLS ID #VAFQ2023002, Jill Pivovarov, Sanctum Select Realty. Bright MLS
- $609,0003 bd3 ba2.3k sqft8053 Rocky Ln, Warrenton, VA 20187For SaleMLS ID #VAFQ2023790, Mr. Eugene Northrop, RE/MAX Executives. Bright MLS
- $649,9903 bd2 ba2.5k sqft9383 Rogues Rd, Midland, VA 22728For SaleMLS ID #VAFQ2023380, Scott MacDonald, RE/MAX Gateway, LLC. Bright MLS
- $695,0003 bd3 ba2.1k sqft5414 Germantown Rd, Midland, VA 22728For SaleMLS ID #VAFQ2023712, Dana Phillips, Samson Properties. Bright MLS
- $680,0005 bd3 ba2.7k sqft18611 Springs Rd, Jeffersonton, VA 22724For SaleMLS ID #VACU2014486, Jim Miller, Long & Foster Real Estate, Inc.. Bright MLS
- $584,9004 bd3 ba2.3k sqft2319 Wildwood Cir, Amissville, VA 20106For SaleMLS ID #VACU2013890, Joelle Graham, Weichert, REALTORS. Bright MLS
- $500,0004 bd3 ba2.3k sqft11876 Poland Ct, Remington, VA 22734For SaleMLS ID #VAFQ2023568, Wes Stearns, M.O. Wilson Properties. Bright MLS
- $650,0003 bd3 ba1.8k sqft7238 Greenwich Rd, Nokesville, VA 20181For SaleMLS ID #VAFQ2023124, Dwayne Ruffin, Real Broker, LLC. Bright MLS
- $590,0003 bd2 ba1.9k sqft4281 Bearbug Ln, Bealeton, VA 22712For SaleMLS ID #VAFQ2021838, Robin Campbell, Pearson Smith Realty LLC. Bright MLS
- $439,9003 bd2 ba2.3k sqft11586 Hazel River Rd, Rixeyville, VA 22737For SaleMLS ID #VACU2014874, Wade Caple, Long & Foster Real Estate, Inc.. Bright MLS
- $529,8004 bd3 ba2.2k sqft5042 Godwins Landing Dr, Remington, VA 22734For SaleMLS ID #VAFQ2022750, Brittany Purdham, Long & Foster Real Estate, Inc.. Bright MLS
- $598,0004 bd3 ba1.9k sqft7401 Little Ct, Warrenton, VA 20187For SaleMLS ID #VAFQ2023580, Layne Jensen, Ross Real Estate. Bright MLS
- $579,0004 bd4 ba2.5k sqft6678 Turning Run Ln, Marshall, VA 20115For SaleMLS ID #VAFQ2023706, Katy Donovan, Keller Williams Realty. Bright MLS
- $449,9003 bd2 ba1.8k sqft9787 Lees Mill Rd, Warrenton, VA 20186For SaleMLS ID #VAFQ2023462, John Schwab, Pearson Smith Realty LLC. Bright MLS
