Welcome to your dream home in Haymarket, VA! This stunning 4-bedroom, 3-bathroom residence offers over 2,200 square feet of beautifully crafted living space, perfectly blending elegance, comfort, and functionality. Step into the gourmet kitchen, a chef’s paradise featuring high-end finishes, generous prep space, and a brand-new smart refrigerator—ideal for creating memorable meals. Exquisite hardwood flooring flows throughout the home, while two inviting fireplaces add warmth and charm to the open, light-filled layout. The spacious lower-level primary suite serves as a private retreat, offering the perfect combination of modern comfort and stylish design. Recent upgrades include a brand-new water heater, providing added peace of mind for the new owners. Outside, enjoy a large deck with a charming gazebo, perfect for entertaining or relaxing while overlooking the expansive, nearly half-acre lot that backs to tranquil woods, creating a beautiful natural setting. The backyard is also enclosed by a wood privacy fence that is less than two years old, adding both beauty and privacy. Car enthusiasts and hobbyists alike will appreciate the attached 2-car garage, additional detached 1-car garage, an outdoor storage shed, offering exceptional space for vehicles, tools, and equipment and a brand new beautiful playground. This Haymarket gem is truly move-in ready and offers the perfect blend of luxury, convenience, and thoughtful updates. Schedule your private tour today and experience everything this exceptional property has to offer!
Under contract
$650,000
2521 Youngs Dr, Haymarket, VA 20169
4beds
2,124sqft
:
Get pre-qualified$4,046/mo
Single Family Residence
Built in 1976
0.46 Acres Lot
$629,700 Zestimate®
$306/sqft
$-- HOA
What's special
- 2 days |
- 80 |
- 2 |
Zillow last checked:
Listing updated:
Listed by:
Eric Fortunato 703-517-0466,
Pearson Smith Realty, LLC 571-386-1075
Source: Bright MLS,MLS#: VAPW2125904
Facts & features
Interior
Bedrooms & bathrooms
- Bedrooms: 4
- Bathrooms: 3
- Full bathrooms: 3
- Main level bathrooms: 2
- Main level bedrooms: 3
Basement
- Area: 1704
Heating
- Forced Air, Oil
Cooling
- Central Air, Ceiling Fan(s), Electric
Appliances
- Included: Microwave, Dishwasher, Disposal, Dryer, Refrigerator, Washer, Cooktop, Ice Maker, Electric Water Heater
Features
- Windows: Window Treatments
- Basement: Finished
- Number of fireplaces: 2
Interior area
- Total structure area: 3,048
- Total interior livable area: 2,124 sqft
- Finished area above ground: 1,344
- Finished area below ground: 780
Property
Parking
- Total spaces: 3
- Parking features: Storage, Covered, Garage Door Opener, Attached, Detached, Driveway
- Attached garage spaces: 3
- Has uncovered spaces: Yes
Accessibility
- Accessibility features: None
Features
- Levels: Split Foyer,Two
- Stories: 2
- Patio & porch: Deck
- Pool features: None
Lot
- Size: 0.46 Acres
Details
- Additional structures: Above Grade, Below Grade
- Parcel number: 7201130206
- Zoning: A1
- Special conditions: Standard
Construction
Type & style
- Home type: SingleFamily
- Architectural style: Traditional
- Property subtype: Single Family Residence
Materials
- Brick, Stone
- Foundation: Brick/Mortar
Condition
- New construction: No
- Year built: 1976
Utilities & green energy
- Sewer: Septic Pump, Septic = # of BR
- Water: Public
Community & HOA
Community
- Subdivision: Bull Run Mountain Estate
HOA
- Has HOA: No
Location
- Region: Haymarket
Financial & listing details
- Price per square foot: $306/sqft
- Tax assessed value: $494,000
- Annual tax amount: $4,779
- Date on market: 8/10/2026
- Listing agreement: Exclusive Right To Sell
- Ownership: Fee Simple
Estimated market value
$629,700
$598,000 - $661,000
$3,423/mo
Price history
| Date | Event | Price |
|---|---|---|
| 12/12/2024 | Sold | $605,500+3.5%$285/sqft |
Source:  Bright MLS #VAPW2082400 Report a problem Bright MLS #VAPW2082400 Report a problem | ||
| 11/13/2024 | Pending sale | $585,000$275/sqft |
Source: Bright MLS #VAPW2082400 Report a problem | ||
| 11/7/2024 | Listed for sale | $585,000+313.4%$275/sqft |
Source: Bright MLS #VAPW2082400 Report a problem | ||
| 6/6/1995 | Sold | $141,500+36.7%$67/sqft |
Source: Public Record Report a problem | ||
| 2/9/1994 | Sold | $103,533$49/sqft |
Source: Public Record Report a problem | ||
Public tax history
| Year | Property taxes | Tax assessment |
|---|---|---|
| 2025 | $5,295 +4.1% | $492,300 +5.5% |
| 2024 | $5,086 +1.6% | $466,800 +5.9% |
| 2023 | $5,005 +1.1% | $440,800 +9.6% |
| 2022 | $4,951 +2% | $402,200 +12% |
| 2021 | $4,853 +3.9% | $359,200 +4.8% |
| 2020 | $4,669 +116% | $342,700 +5.5% |
| 2019 | $2,161 -48% | $324,900 +4.2% |
| 2018 | $4,159 +1.1% | $311,800 +2.8% |
| 2017 | $4,113 | $303,200 +0.9% |
| 2016 | $4,113 +9.1% | $300,400 +1.9% |
| 2015 | $3,768 | $294,700 +10.2% |
| 2014 | $3,768 | $267,500 +1% |
| 2013 | -- | $264,800 +12.8% |
| 2012 | -- | $234,800 0% |
| 2010 | -- | $234,900 -0.8% |
| 2009 | -- | $236,900 -25.4% |
| 2008 | -- | $317,700 -14.3% |
| 2007 | -- | $370,700 -7.9% |
| 2006 | -- | $402,400 +31.4% |
| 2005 | -- | $306,200 +16.3% |
| 2004 | -- | $263,200 +13% |
| 2003 | -- | $232,900 +10.4% |
| 2002 | -- | $211,000 +15.4% |
| 2001 | -- | $182,800 |
Find assessor info on the county website
Monthly payment
Est. payment
Payment breakdown
Explore the cost of this home by adjusting the details. Changes won't be saved.Climate risks
Neighborhood: 20169
Nearby schools
GreatSchools rating
- 10/10Samuel L. Gravely Jr. Elementary SchoolGrades: K-5Distance: 3.2 mi
- 8/10Ronald Wilson Reagan Middle SchoolGrades: 6-8Distance: 4 mi
- 9/10Battlefield High SchoolGrades: 9-12Distance: 4.4 mi
Schools provided by the listing agent
- Elementary: Gravely
- Middle: Ronald Wilson Regan
- High: Battlefield
- District: Prince William County Public Schools
Source: Bright MLS. This data may not be complete. We recommend contacting the local school district to confirm school assignments for this home.
- $564,7004 bd3 ba2k sqft2519 Youngs Dr, Haymarket, VA 20169Off Market
- $580,5003 bd2 ba2.6k sqft2523 Youngs Dr, Haymarket, VA 20169Off Market
- $498,1004 bd3 ba1.2k sqft2603 Kilgore St, Haymarket, VA 20169Off Market
- $361,5003 bd1 ba1.2k sqft2605 Kilgore St, Haymarket, VA 20169Off Market
- $708,1005 bd4 ba2.4k sqft2515 Youngs Dr, Haymarket, VA 20169Off Market
- $69,0000.46 acres2520 Youngs Dr, Haymarket, VA 20169Off Market
- $2,2000.46 acres2518 Youngs Dr, Haymarket, VA 20169Off Market
- $52,2000.5 acres2505 Gore Dr, Haymarket, VA 20169Off Market
A local agent can set up tours, give advice and negotiate with sellers.
Similar homes
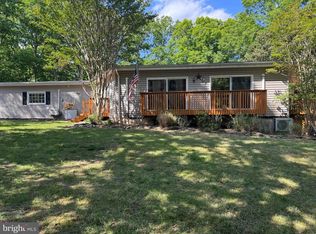
- $650,0004 bd2 ba2.7k sqft1810 Ridge Rd, Haymarket, VA 20169For Sale
 MLS ID #VAPW2119378, Signe Yates, Pearson Smith Realty LLC. Bright MLS
 - $699,8004 bd3 ba2.5k sqft3496 Ingram Dr, Haymarket, VA 20169For Sale
 MLS ID #VAPW2126770, Roger Miller, United Real Estate Horizon. Bright MLS
 - $695,0003 bd2 ba1.9k sqft2090 Painter Ct, Haymarket, VA 20169For Sale
 MLS ID #VAPW2119604, Kenneth Arthur, Real Broker, LLC. Bright MLS
 - $725,0003 bd3 ba2.4k sqft5217 Armour Ct, Haymarket, VA 20169For Sale
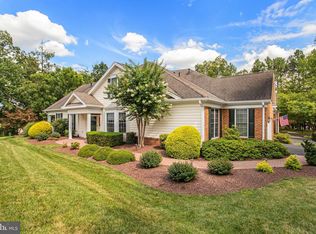 MLS ID #VAPW2127198, Dianne Lemanski, Keller Williams Realty/Lee Beaver & Assoc.. Bright MLS
 - $650,0004 bd3 ba2.3k sqft9401 Spice Glade Ct, Manassas, VA 20110For SaleMLS ID #VAMN2011652, Dinora Chacon, Real Broker, LLC. Bright MLS
- $649,9005 bd3 ba2.6k sqft7692 James Madison Hwy, Gainesville, VA 20155For SaleMLS ID #VAPW2119282, Renzo Falla, RE/MAX Real Estate Connections. Bright MLS
- $699,0004 bd3 ba2.4k sqft7079 Riley Rd, Warrenton, VA 20187For SaleMLS ID #VAFQ2023362, Chase Rice, Nexthome The Agency Group. Bright MLS
- $689,9904 bd3 ba2.7k sqft6622 Kelly Rd, Warrenton, VA 20187For SaleMLS ID #VAFQ2023260, Cathy Kane, Samson Properties. Bright MLS
- $642,5003 bd3 ba2.7k sqft15829 Fourmile Creek Ct, Haymarket, VA 20169For SaleMLS ID #VAPW2119948, Sheri Pierce, Century 21 Redwood Realty. Bright MLS
- $736,0004 bd3 ba2.1k sqft7398 Terranova Dr, Warrenton, VA 20187For SaleMLS ID #VAFQ2023244, Scott Buzzelli, Corcoran McEnearney. Bright MLS
- $575,0003 bd2 ba1.7k sqft7471 Cedar Knolls Dr, Warrenton, VA 20187For SaleMLS ID #VAFQ2023348, Zach Gregor, Samson Properties. Bright MLS
- $618,8164 bd3 ba1.9k sqft305 N Argonne Ave, Sterling, VA 20164For SaleMLS ID #VALO2132506, Bob Caines, RE/MAX Distinctive Real Estate, Inc.. Bright MLS
- $625,0004 bd3 ba2.3k sqft12607 Fitzwater Dr, Nokesville, VA 20181For SaleMLS ID #VAPW2123344, Grace Richards, Century 21 Redwood Realty. Bright MLS
- $521,6004 bd3 ba3k sqft11622 Lucasville Rd, Manassas, VA 20112Off Market
- $825,0003 bd3 ba1.8k sqft2202 Jester Ct, Reston, VA 20191For SaleMLS ID #VAFX2329630, Kyle Toomey, Compass. Bright MLS
- $819,0003 bd3 ba2.2k sqft14063 Timothy Dr, Gainesville, VA 20155For SaleMLS ID #VAPW2125082, Chris Ann Cleland, Long & Foster Real Estate, Inc.. Bright MLS
- $624,9004 bd3 ba2.5k sqft8878 Sweetbriar St, Manassas, VA 20110For SaleMLS ID #VAMN2011356, Tricia Filbert, Samson Properties. Bright MLS
- $635,0005 bd3 ba3k sqft7131 Academy Rd, Warrenton, VA 20187For SaleMLS ID #VAFQ2022930, Jim Miller, Long & Foster Real Estate, Inc.. Bright MLS
- $625,0004 bd3 ba2.1k sqft10208 Oxfordshire Dr, Nokesville, VA 20181For SaleMLS ID #VAPW2118592, Jamie Cook, Treck Realty LLC. Bright MLS
- $629,9903 bd2 ba2.2k sqft7074 Grays Mill Rd, Warrenton, VA 20187For SaleMLS ID #VAFQ2022054, Becky Miller, Piedmont Fine Properties. Bright MLS
