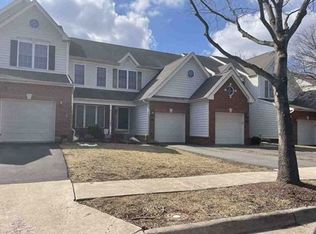
Welcome to this meticulously maintained Toll Brothers Glenhurst model in Regency at Dominion Valley, an award-winning gated 55+ active adult golf community known for its extensive amenities and convenient main-level living. Set on a premium homesite backing to the golf course and trees, this home offers a peaceful setting with 3 bedrooms, 3 full baths, and approximately 2,427 finished square feet above grade across two levels. A paver walkway and thoughtfully landscaped front yard lead to the covered entry. Inside, the welcoming foyer features custom display shelving and opens to the dining room and spacious family room, where a vaulted ceiling and windows showcase views of the golf course and trees. Engineered hardwood flooring extends throughout nearly the entire main level. The kitchen features upgraded cabinetry, solid-surface countertops, a tile backsplash, newer stainless-steel appliances, pantry, and adjoining breakfast area with a bay window providing abundant natural light. The main-level primary suite includes a tray ceiling, walk-in closet with built-ins, additional closet, and en suite bath with double-sink vanity, soaking tub, and separate shower with an updated glass door. A second main-level bedroom is privately situated at the front of the home and offers flexibility for guests or a home office, with a full hall bath nearby. The generously sized laundry room includes a front-loading washer and dryer, cabinetry, and utility sink. Upstairs, a spacious loft overlooks the main level and provides additional living, hobby, or workspace. The upper level also includes an expansive third bedroom with direct access to a full bath, creating a comfortable and private space for overnight guests. Outdoor living is a highlight, with a covered rear patio stepping out to a circular paver patio with views of the golf course and wooded backdrop, an inviting setting for relaxing or gathering around a firepit. Additional features include an irrigation system and an immaculate garage with attic storage above. Residents of Regency at Dominion Valley enjoy a clubhouse, 18-hole golf course, indoor and outdoor pools, fitness center and aerobics studio, tennis and pickleball courts, walking and biking trails, parks, and an outdoor amphitheater. A wide variety of clubs, activities, and social events make it easy to be as active and involved as you choose. The HOA fee includes Comcast Cable TV and high-speed Internet; attached home HOA fee includes roof replacement, yard maintenance, gutter cleaning, periodic trim painting, driveway replacement, yearly irrigation turn off and turn on, and yearly termite inspection. The driveway is scheduled to be replaced 8/24/26; roof to be replaced in October 2026. Everyday conveniences are close by, with Dominion Valley Market Square within walking distance for restaurants, shops, groceries, and pharmacy needs. UVA Health Haymarket Medical Center and the Haymarket Gainesville Library are just minutes away, along with convenient access to major commuter routes. Dulles International Airport is approximately 25 miles away.
Coming soon 08/12
$725,000
5217 Armour Ct, Haymarket, VA 20169
3beds
2,427sqft
:
Get pre-qualified$5,096/mo
Townhouse
Built in 2003
5,688 Square Feet Lot
$-- Zestimate®
$299/sqft
$582/mo HOA
What's special
- 23 hours |
- 62 |
- 4 |
Zillow last checked:
Listing updated:
Listed by:
Dianne Lemanski 703-966-3583,
Keller Williams Realty/Lee Beaver & Assoc. 7033302222
Source: Bright MLS,MLS#: VAPW2127198
Facts & features
Interior
Bedrooms & bathrooms
- Bedrooms: 3
- Bathrooms: 3
- Full bathrooms: 3
- Main level bathrooms: 2
- Main level bedrooms: 2
Basement
- Area: 0
Heating
- Forced Air, Natural Gas
Cooling
- Central Air, Electric
Appliances
- Included: Microwave, Disposal, Dishwasher, Dryer, Washer, Refrigerator, Ice Maker, Built-In Range, Water Heater, Gas Water Heater
- Laundry: Main Level
Features
- Attic, Soaking Tub, Breakfast Area, Chair Railings, Dining Area, Entry Level Bedroom, Open Floorplan, Pantry, Primary Bath(s), Recessed Lighting, Sound System, Walk-In Closet(s)
- Flooring: Wood
- Doors: Storm Door(s)
- Windows: Window Treatments
- Has basement: No
- Has fireplace: No
Interior area
- Total structure area: 2,427
- Total interior livable area: 2,427 sqft
- Finished area above ground: 2,427
- Finished area below ground: 0
Video & virtual tour
Property
Parking
- Total spaces: 2
- Parking features: Garage Faces Front, Garage Door Opener, Inside Entrance, Asphalt, Attached
- Attached garage spaces: 2
- Has uncovered spaces: Yes
Accessibility
- Accessibility features: None
Features
- Levels: Two
- Stories: 2
- Exterior features: Lighting, Underground Lawn Sprinkler
- Pool features: Community
- Has view: Yes
- View description: Golf Course, Trees/Woods
Lot
- Size: 5,688 Square Feet
- Features: Backs to Trees, Landscaped, Adjoins Golf Course
Details
- Additional structures: Above Grade, Below Grade
- Parcel number: 7299516885
- Zoning: RPC
- Special conditions: Standard
Construction
Type & style
- Home type: Townhouse
- Architectural style: Transitional
- Property subtype: Townhouse
Materials
- Combination
- Foundation: Slab
Condition
- Excellent
- New construction: No
- Year built: 2003
Details
- Builder model: GLENHURST
- Builder name: TOLL BROTHERS
Utilities & green energy
- Sewer: Public Sewer
- Water: Public
- Utilities for property: Cable
Community & HOA
Community
- Features: Pool
- Security: Fire Sprinkler System
- Senior community: Yes
- Subdivision: Regency At Dominion Valley
HOA
- Has HOA: Yes
- Amenities included: Clubhouse, Dog Park, Fitness Center, Gated, Golf Course Membership Available, Jogging Path, Meeting Room, Indoor Pool, Pool, Tennis Court(s)
- Services included: Common Area Maintenance, Internet, Management, Snow Removal, Trash, Cable TV
- HOA fee: $582 monthly
- HOA name: REGENCY AT DOMINION VALLEY HOME OWNERS ASSOCIATION
Location
- Region: Haymarket
Financial & listing details
- Price per square foot: $299/sqft
- Tax assessed value: $618,500
- Annual tax amount: $5,921
- Date on market: 8/12/2026
- Listing agreement: Exclusive Right To Sell
- Ownership: Fee Simple
Estimated market value
Not available
Estimated sales range
Not available
Not available
Price history
| Date | Event | Price |
|---|---|---|
| 12/8/2003 | Sold | $280,872$116/sqft |
Source: Agent Provided Report a problem | ||
Public tax history
| Year | Property taxes | Tax assessment |
|---|---|---|
| 2025 | $5,832 +6.8% | $594,800 +8.3% |
| 2024 | $5,461 -7.9% | $549,100 -3.7% |
| 2023 | $5,932 +1.5% | $570,100 +9.8% |
| 2022 | $5,844 +5.7% | $519,000 +14.3% |
| 2021 | $5,529 +4.2% | $454,000 +5.2% |
| 2020 | $5,304 +123.4% | $431,600 +9.7% |
| 2019 | $2,375 -51.1% | $393,300 -2.3% |
| 2018 | $4,859 +1.7% | $402,400 +1.6% |
| 2017 | $4,780 +3% | $396,100 +4.1% |
| 2016 | $4,638 +0.7% | $380,400 -1.3% |
| 2015 | $4,604 | $385,300 +4.3% |
| 2014 | $4,604 | $369,500 +4.7% |
| 2013 | -- | $353,000 +1.3% |
| 2012 | -- | $348,300 +17.9% |
| 2010 | -- | $295,300 +11.5% |
| 2009 | -- | $264,900 -20.3% |
| 2008 | -- | $332,200 -21.7% |
| 2007 | -- | $424,100 +12.6% |
| 2006 | -- | $376,700 +11.3% |
| 2005 | -- | $338,400 +7.1% |
| 2004 | -- | $315,900 |
Find assessor info on the county website
Monthly payment
Est. payment
Payment breakdown
Explore the cost of this home by adjusting the details. Changes won't be saved.Climate risks
Neighborhood: 20169
Nearby schools
GreatSchools rating
- 10/10J.W. Alvey Elementary SchoolGrades: PK-5Distance: 0.4 mi
- 8/10Ronald Wilson Reagan Middle SchoolGrades: 6-8Distance: 0.7 mi
- 9/10Battlefield High SchoolGrades: 9-12Distance: 1 mi
Schools provided by the listing agent
- District: Prince William County Public Schools
Source: Bright MLS. This data may not be complete. We recommend contacting the local school district to confirm school assignments for this home.
- $719,0003 bd3 ba2.3k sqft5219 Armour Ct, Haymarket, VA 20169Pending

- $697,8003 bd3 ba2.6k sqft5221 Armour Ct, Haymarket, VA 20169Off Market
- $625,2003 bd3 ba2.4k sqft5211 Armour Ct, Haymarket, VA 20169Off Market
- $623,9002 bd2 ba1.8k sqft5225 Armour Ct, Haymarket, VA 20169Off Market
- $725,0003 bd3 ba2.7k sqft5209 Armour Ct, Haymarket, VA 20169Sold
- $719,0003 bd3 ba2.5k sqft5213 Armour Ct, Haymarket, VA 20169Sold
- $750,7004 bd4 ba2.8k sqft5227 Armour Ct, Haymarket, VA 20169Off Market
- $649,6003 bd3 ba2.4k sqft5205 Armour Ct, Haymarket, VA 20169Off Market
A local agent can set up tours, give advice and negotiate with sellers.
Similar homes
- $--3 bd3 ba2k sqft15622 Picketts Store Pl, Haymarket, VA 20169Auction
 Xome
Xome - $775,0003 bd4 ba2.6k sqft15487 Gossoms Store Ct, Haymarket, VA 20169For Sale

 MLS ID #VAPW2126760, Jackie Chun, Fairfax Realty 50/66 LLC. Bright MLS
 - $648,0003 bd4 ba2.6k sqft5604 Wheelwright Way, Haymarket, VA 20169For Sale
 MLS ID #VAPW2126780, Jennifer Griffin, Samson Properties. Bright MLS
 - $699,9003 bd4 ba2.6k sqft6602 Bartrams Forest Ln, Haymarket, VA 20169For Sale
 MLS ID #VAPW2125768, Steve Capalbo, Long & Foster Real Estate, Inc.. Bright MLS
 - $642,5003 bd3 ba2.7k sqft15829 Fourmile Creek Ct, Haymarket, VA 20169For SaleMLS ID #VAPW2119948, Sheri Pierce, Century 21 Redwood Realty. Bright MLS
- $830,4963 bd3 ba2.7k sqft15492 Emerald Way, Haymarket, VA 20169New ConstructionBright MLS
- $675,0003 bd4 ba2.6k sqft6144 Popes Creek Pl, Haymarket, VA 20169For SaleMLS ID #VAPW2117042, Shagufta Hasan, Corcoran McEnearney. Bright MLS
- $728,9003 bd4 ba3.1k sqft16052 Simon Kenton Rd, Haymarket, VA 20169For SaleMLS ID #VAPW2124076, Larry Lessin, Homes By Owner, Inc.. Bright MLS
- $614,9996 bd3 ba1.6k sqft2608 Kilgore St, Haymarket, VA 20169For SaleMLS ID #VAPW2127130, Jannet Pacori, Spring Hill Real Estate, LLC.. Bright MLS
- $460,0003 bd3 ba1.4k sqftMarket Center Condo, Haymarket, VA 20169For SaleMLS ID #VAPW2127282, Christa Rorrer, King George Realty. Bright MLS
- $739,0003 bd3 ba2.5k sqft13281 Fieldstone Way, Gainesville, VA 20155For SaleMLS ID #VAPW2127352, Candace Moe, RLAH @properties. Bright MLS
- $744,8004 bd3 ba2.5k sqft3496 Ingram Dr, Haymarket, VA 20169For SaleMLS ID #VAPW2119816, Roger Miller, United Real Estate Horizon. Bright MLS
- from $699,9903 bd3 ba2.6k sqftAddley Plan, Heathcote Village by Del Webb - Villas, Haymarket, VA 20169New ConstructionDel Webb
- $975,0002 bd2 ba2.2k sqft15454 Legacy Way, Haymarket, VA 20169For SaleMLS ID #VAPW2126230, Cynthia Giudici, Samson Properties. Bright MLS
- $659,9003 bd4 ba2.5k sqft16108 Pitner St, Haymarket, VA 20169For SaleMLS ID #VAPW2120446, MJ Frazier, Serhant. Bright MLS
- $709,9903 bd3 ba2.7k sqft6152 Amber Ln, Haymarket, VA 20169New ConstructionMLS ID #VAPW2124974, Shawn Evans, Monument Sotheby's International Realty. Bright MLS
- $699,9903 bd3 ba2.6k sqft6156 Amber Ln, Haymarket, VA 20169New ConstructionMLS ID #VAPW2124980, Shawn Evans, Monument Sotheby's International Realty. Bright MLS
- $695,0003 bd2 ba1.9k sqft2090 Painter Ct, Haymarket, VA 20169For SaleMLS ID #VAPW2119604, Kenneth Arthur, Real Broker, LLC. Bright MLS
- from $739,9903 bd3 ba3.4k sqftAddley with Basement Plan, Heathcote Village by Del Webb - Villas, Haymarket, VA 20169New ConstructionDel Webb
- $585,0003 bd4 ba1.9k sqft15090 Danehurst Cir, Gainesville, VA 20155For SaleMLS ID #VAPW2125536, Kay Hollar, Pearson Smith Realty, LLC. Bright MLS
