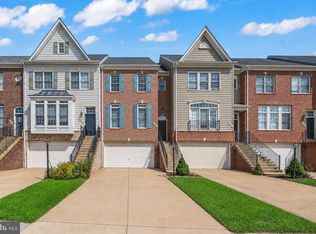
Welcome to this middle unit Villa on a cul de sac, nestled in the coveted 55+ gated community of Regency at Dominion Valley. This two level townhouse features large windows overlooking trees and yard and the 1st hole of the golf course. There are large skylights and vaulted ceilings, which make the home bright and airy. The primary bedroom is on the first floor with an ensuite and walk in closet. Also on the first floor is a second bedroom which can be used as an office; a large separate dining room, an updated kitchen with an eating area and the living room. The kitchen was renovated in 2017 with a large amount of high end white cabinets , (ceiling to floor), brand new upscale stainless steel appliances and Silestone counters. The backsplash is beautiful and it accents the cooktop hood. There is also a pantry. The upstairs HVAC system is also new. One of the best parts of the main level is the beautiful screened in porch looking out onto the trees and landscaping. It is a great place to enjoy a glass of wine or cup of coffee. The second floor has the 3rd bedroom and large bathroom. Also there is a huge loft that looks down to the living room. But if you want to enjoy the outdoors there is plenty to do. With its pristine lawns, golf course and beautiful Club house you can feel the ambiance and comfort of being home. You can do as much or as little as you wish. Residence can enjoy the indoor or outdoor swimming pools, lighted tennis courts, and 18 hole Arnold Palmer-designed golf course. There are plenty of amenities including a beautiful club house and recreation center. Shopping is near the entrance to the community with Giant food store, restaurants, hair and nail salons, etc.
Pending
Price cut: $6K (7/10)
$719,000
5219 Armour Ct, Haymarket, VA 20169
3beds
2,358sqft
:
Get pre-qualified$5,024/mo
Townhouse
Built in 2003
3,872 Square Feet Lot
$712,700 Zestimate®
$305/sqft
$548/mo HOA
What's special
Golf coursePristine lawnsBeautiful club houseLarge separate dining roomVaulted ceilingsSilestone countersLarge skylights
- 58 days |
- 721 |
- 17 |
Zillow last checked:
Listing updated:
Listed by:
Janet Garrison 951-533-5245,
Pearson Smith Realty LLC 571-386-1075
Source: Bright MLS,MLS#: VAPW2122098
Facts & features
Interior
Bedrooms & bathrooms
- Bedrooms: 3
- Bathrooms: 3
- Full bathrooms: 3
- Main level bathrooms: 2
- Main level bedrooms: 2
Rooms
- Room types: 2nd Stry Fam Ovrlk, 2nd Stry Fam Rm, Additional Bedroom
Other
- Features: Bathroom - Tub Shower, Cathedral/Vaulted Ceiling, Window Treatments
- Level: Upper
Other
- Features: Cathedral/Vaulted Ceiling, Countertop(s) - Solid Surface, Crown Molding, Dining Area, Flooring - HardWood, Lighting - Ceiling, Pantry, Skylight(s), Walk-In Closet(s), Window Treatments
- Level: Main
Other
- Level: Upper
Heating
- Forced Air, Zoned, Natural Gas
Cooling
- Central Air, Electric
Appliances
- Included: Microwave, Central Vacuum, Cooktop, Dishwasher, Disposal, Dryer, ENERGY STAR Qualified Washer, ENERGY STAR Qualified Refrigerator, Oven, Stainless Steel Appliance(s), Washer, Gas Water Heater
- Laundry: Main Level
Features
- Attic, Bathroom - Tub Shower, Bathroom - Walk-In Shower, Bathroom - Stall Shower, Breakfast Area, Central Vacuum, Ceiling Fan(s), Combination Kitchen/Living, Crown Molding, Dining Area, Entry Level Bedroom, Family Room Off Kitchen, Open Floorplan, Formal/Separate Dining Room, Kitchen - Gourmet, Pantry, Primary Bath(s), Upgraded Countertops, Walk-In Closet(s)
- Flooring: Hardwood, Carpet, Wood
- Windows: Double Pane Windows, Screens, Skylight(s), Sliding, Window Treatments
- Has basement: No
- Has fireplace: No
Interior area
- Total structure area: 2,358
- Total interior livable area: 2,358 sqft
- Finished area above ground: 2,358
- Finished area below ground: 0
Property
Parking
- Total spaces: 2
- Parking features: Garage Faces Front, Attached
- Attached garage spaces: 2
Accessibility
- Accessibility features: Accessible Entrance
Features
- Levels: One and One Half
- Stories: 1.5
- Patio & porch: Porch, Screened, Roof
- Exterior features: Barbecue, Extensive Hardscape, Lighting, Street Lights, Tennis Court(s)
- Pool features: Community
- Spa features: Community
- Has view: Yes
- View description: Golf Course, Trees/Woods
Lot
- Size: 3,872 Square Feet
- Features: Backs to Trees, Cul-De-Sac, Landscaped, Rear Yard, Other, Suburban
Details
- Additional structures: Above Grade, Below Grade
- Parcel number: 7299517082
- Zoning: RPC
- Special conditions: Standard
Construction
Type & style
- Home type: Townhouse
- Architectural style: Carriage House,Traditional
- Property subtype: Townhouse
Materials
- Brick, Vinyl Siding
- Foundation: Slab
- Roof: Shingle
Condition
- Good
- New construction: No
- Year built: 2003
- Major remodel year: 2019
Details
- Builder model: Milford
- Builder name: Toll Brothers
Utilities & green energy
- Sewer: Public Sewer
- Water: Public
- Utilities for property: Phone
Community & HOA
Community
- Features: Pool
- Security: 24 Hour Security, Carbon Monoxide Detector(s), Exterior Cameras, Smoke Detector(s), Security System, Fire Sprinkler System
- Senior community: Yes
- Subdivision: Regency At Dominion Valley
HOA
- Has HOA: Yes
- Amenities included: Basketball Court, Clubhouse, Common Grounds, Community Center, Fitness Center, Golf Club, Golf Course, Golf Course Membership Available, Jogging Path, Meeting Room, Party Room, Indoor Pool, Pool, Recreation Facilities, Retirement Community, Sauna, Security, Tennis Court(s)
- Services included: Broadband, Cable TV, Common Area Maintenance, Health Club, Internet, Maintenance Grounds, Management, Sauna, Security, Snow Removal, Trash
- HOA fee: $548 monthly
- HOA name: REGENCY AT DOMINION VALLEY HOA
Location
- Region: Haymarket
Financial & listing details
- Price per square foot: $305/sqft
- Tax assessed value: $599,000
- Annual tax amount: $5,738
- Date on market: 6/10/2026
- Listing agreement: Exclusive Right To Sell
- Listing terms: Cash,Conventional,VA Loan
- Ownership: Fee Simple
- Road surface type: Paved
Estimated market value
$712,700
$677,000 - $748,000
$3,208/mo
Price history
| Date | Event | Price |
|---|---|---|
| 8/5/2026 | Pending sale | $719,000$305/sqft |
Source:  Bright MLS #VAPW2122098 Report a problem Bright MLS #VAPW2122098 Report a problem | ||
| 7/10/2026 | Price change | $719,000-0.8%$305/sqft |
Source: Bright MLS #VAPW2122098 Report a problem | ||
| 6/10/2026 | Listed for sale | $725,000+61.1%$307/sqft |
Source: Bright MLS #VAPW2122098 Report a problem | ||
| 5/17/2019 | Sold | $450,000+0%$191/sqft |
Source: Public Record Report a problem | ||
| 4/16/2019 | Listed for sale | $449,900+15.4%$191/sqft |
Source: Pearson Smith Realty, LLC #VAPW464758 Report a problem | ||
| 3/28/2017 | Sold | $390,000$165/sqft |
Source: Public Record Report a problem | ||
| 7/2/2016 | Listing removed | $390,000$165/sqft |
Source: Linton Hall Realtors #PW9683342 Report a problem | ||
| 6/10/2016 | Pending sale | $390,000$165/sqft |
Source: Linton Hall Realtors #PW9683342 Report a problem | ||
| 6/10/2016 | Listed for sale | $390,000-1.3%$165/sqft |
Source: Linton Hall Realtors #PW9683342 Report a problem | ||
| 9/26/2014 | Listing removed | $395,000$168/sqft |
Source: Long & Foster Real Estate #PW8387923 Report a problem | ||
| 9/22/2014 | Listing removed | $2,400$1/sqft |
Source: Gainesville Sales #PW8428995 Report a problem | ||
| 9/12/2014 | Price change | $395,000-2.5%$168/sqft |
Source: Long & Foster Real Estate #PW8387923 Report a problem | ||
| 9/9/2014 | Listed for rent | $2,400$1/sqft |
Source: Gainesville Sales #PW8428995 Report a problem | ||
| 8/17/2014 | Price change | $405,000-5.6%$172/sqft |
Source: Long & Foster Real Estate #PW8387923 Report a problem | ||
| 8/3/2014 | Price change | $429,000-0.2%$182/sqft |
Source: Long & Foster Real Estate #PW8387923 Report a problem | ||
| 6/26/2014 | Price change | $430,000-2.3%$182/sqft |
Source: Long & Foster Real Estate #PW8387923 Report a problem | ||
| 5/24/2014 | Listed for sale | $440,000$187/sqft |
Source: RE/MAX Premier #PW8268392 Report a problem | ||
| 5/9/2014 | Pending sale | $440,000$187/sqft |
Source: RE/MAX Premier #PW8268392 Report a problem | ||
| 4/22/2014 | Listed for sale | $440,000$187/sqft |
Source: RE/MAX Premier #PW8268392 Report a problem | ||
| 3/27/2014 | Pending sale | $440,000$187/sqft |
Source: RE/MAX Premier #PW8268392 Report a problem | ||
| 2/8/2014 | Listed for sale | $440,000+7.3%$187/sqft |
Source: RE/MAX PREMIER #PW8268392 Report a problem | ||
| 3/12/2012 | Listing removed | $410,000$174/sqft |
Source: RE/MAX PREMIER #PW7767875 Report a problem | ||
| 2/5/2012 | Listed for sale | $410,000-1.2%$174/sqft |
Source: RE/MAX Premier #PW7767875 Report a problem | ||
| 12/19/2006 | Sold | $415,000$176/sqft |
Source: Public Record Report a problem | ||
Public tax history
| Year | Property taxes | Tax assessment |
|---|---|---|
| 2025 | $5,645 +7% | $575,700 +8.5% |
| 2024 | $5,278 -7.8% | $530,700 -3.5% |
| 2023 | $5,725 +1.4% | $550,200 +9.8% |
| 2022 | $5,647 +5.9% | $501,200 +14.5% |
| 2021 | $5,333 +4.1% | $437,600 +5.1% |
| 2020 | $5,121 +125.4% | $416,400 +10.7% |
| 2019 | $2,272 -51.8% | $376,300 -3.6% |
| 2018 | $4,712 +4.7% | $390,200 +1.6% |
| 2017 | $4,501 | $384,000 +4.1% |
| 2016 | $4,501 +0.8% | $368,900 -1.3% |
| 2015 | $4,466 | $373,600 +4.3% |
| 2014 | $4,466 | $358,200 +4.7% |
| 2013 | -- | $342,200 +1.3% |
| 2012 | -- | $337,700 +17.7% |
| 2010 | -- | $286,900 +7.4% |
| 2009 | -- | $267,100 -20.2% |
| 2008 | -- | $334,900 -21.3% |
| 2007 | -- | $425,300 +12.6% |
| 2006 | -- | $377,800 +11.3% |
| 2005 | -- | $339,300 +10.6% |
| 2004 | -- | $306,800 |
Find assessor info on the county website
Monthly payment
Est. payment
Payment breakdown
Explore the cost of this home by adjusting the details. Changes won't be saved.Climate risks
Neighborhood: 20169
Nearby schools
GreatSchools rating
- 10/10J.W. Alvey Elementary SchoolGrades: PK-5Distance: 0.4 mi
- 8/10Ronald Wilson Reagan Middle SchoolGrades: 6-8Distance: 0.7 mi
- 9/10Battlefield High SchoolGrades: 9-12Distance: 1 mi
Schools provided by the listing agent
- Elementary: Alvey
- Middle: Ronald Wilson Regan
- High: Battlefield
- District: Prince William County Public Schools
Source: Bright MLS. This data may not be complete. We recommend contacting the local school district to confirm school assignments for this home.
- $697,8003 bd3 ba2.6k sqft5221 Armour Ct, Haymarket, VA 20169Off Market
- $655,4003 bd3 ba2.4k sqft5217 Armour Ct, Haymarket, VA 20169Off Market
- $625,2003 bd3 ba2.4k sqft5211 Armour Ct, Haymarket, VA 20169Off Market
- $623,9002 bd2 ba1.8k sqft5225 Armour Ct, Haymarket, VA 20169Off Market
- $725,0003 bd3 ba2.7k sqft5209 Armour Ct, Haymarket, VA 20169Sold
- $750,7004 bd4 ba2.8k sqft5227 Armour Ct, Haymarket, VA 20169Off Market
- $922,5003 bd3 ba3.2k sqft5301 Whitworth Ct, Haymarket, VA 20169Off Market
- $719,0003 bd3 ba2.5k sqft5213 Armour Ct, Haymarket, VA 20169Sold
A local agent can set up tours, give advice and negotiate with sellers.
Similar homes
- $699,9003 bd4 ba2.6k sqft6602 Bartrams Forest Ln, Haymarket, VA 20169For Sale

 MLS ID #VAPW2125768, Steve Capalbo, Long & Foster Real Estate, Inc.. Bright MLS
 - $650,0003 bd4 ba2.4k sqft6806 Witton Cir, Gainesville, VA 20155For Sale
 MLS ID #VAPW2121760, Kendell Walker, Redfin Corporation. Bright MLS
 - $695,0004 bd4 ba2.3k sqft21178 Wildflower Sq, Ashburn, VA 20147For Sale
 MLS ID #VALO2131950, Ritu Desai, Samson Properties. Bright MLS
 - $719,9903 bd4 ba2.4k sqftSouth Riding, Chantilly, VA 20152For Sale
 MLS ID #VALO2131170, Albert Pasquali, Redfin Corporation. Bright MLS
 - $760,0003 bd4 ba2.9k sqft22612 Scattersville Gap Ter, Ashburn, VA 20148For SaleMLS ID #VALO2131080, Tonya Body, Keller Williams Realty. Bright MLS
- $483,0003 bd3 ba2.5k sqftSomerset Condo, Gainesville, VA 20155For SaleMLS ID #VAPW2127192, Diane Northern, Coldwell Banker Realty. Bright MLS
- $700,0004 bd3 ba1.8k sqft14514 Awbrey Patent Dr, Centreville, VA 20120For SaleMLS ID #VAFX2332850, Ryan Nicholas, EXP Realty, LLC. Bright MLS
- $680,0004 bd4 ba2.1k sqft42630 Burbank Ter, Sterling, VA 20166For SaleMLS ID #VALO2132330, Paul Thistle, Take 2 Real Estate LLC. Bright MLS
- $759,9993 bd4 ba2.8k sqft25741 Clairmont Manor Sq, Aldie, VA 20105For SaleMLS ID #VALO2128378, Ashish Khianey, Vylla Home. Bright MLS
- $639,9003 bd5 ba1.9k sqft21933 Windy Oaks Sq, Ashburn, VA 20148For SaleMLS ID #VALO2133614, David Connell III, Pearson Smith Realty, LLC. Bright MLS
- $750,0003 bd4 ba2.1k sqft6547 Creek Run Dr, Centreville, VA 20121For SaleMLS ID #VAFX2331630, Teresa Diaddigo, Pearson Smith Realty, LLC. Bright MLS
- $736,0004 bd3 ba2.1k sqft7398 Terranova Dr, Warrenton, VA 20187For SaleMLS ID #VAFQ2023244, Scott Buzzelli, Corcoran McEnearney. Bright MLS
- $729,9004 bd4 ba2.9k sqft126 Great Laurel Sq SE, Leesburg, VA 20175For SaleMLS ID #VALO2132698, Tipton McNamee, EXP Realty, LLC. Bright MLS
- $769,5003 bd4 ba2.6k sqft25519 Oak Medley Ter, Aldie, VA 20105For SaleMLS ID #VALO2128260, Tom Moffett, Redfin Corporation. Bright MLS
- $790,0003 bd4 ba2k sqft116 Herndon Mill Cir, Herndon, VA 20170For SaleMLS ID #VAFX2330446, Madhu KC, Samson Properties. Bright MLS
- $729,9003 bd4 ba2.6k sqft22540 Airmont Woods Ter, Ashburn, VA 20148For SaleMLS ID #VALO2130708, Raghava Pallapolu, Fairfax Realty 50/66 LLC. Bright MLS
- $585,0004 bd3 ba2.4k sqft6979 Great Oak Way, Warrenton, VA 20187For SaleMLS ID #VAFQ2023248, Jordan Muirhead, Samson Properties. Bright MLS
- $850,0004 bd4 ba3.4k sqft12128 Paper Birch Ln, Gainesville, VA 20155For SaleMLS ID #VAPW2126356, Lesley Salman, LPT Realty, LLC. Bright MLS
- $725,0003 bd4 ba2.3k sqft22631 Hawkbill Sq, Ashburn, VA 20148For SaleMLS ID #VALO2118880, Robin Gebhardt, EXP Realty, LLC. Bright MLS
- $575,0003 bd2 ba1.7k sqft7471 Cedar Knolls Dr, Warrenton, VA 20187For SaleMLS ID #VAFQ2023348, Zach Gregor, Samson Properties. Bright MLS
