Gorgeous move in ready brick front townhome featuring a two car garage, three levels with deck, patio and upgrades galore! Sited in the amenity rich and highly desired Villages of Piedmont community! Brand new flooring throughout entry, main level and upper level hallway, custom LED recessed lighting throughout, built-in storage and expanded closets plus a huge rear composite deck, fenced backyard and concrete patio with cover for all your outdoor living needs! Freshly painted throughout, elegant moldings, open floor plan with an impressive kitchen island, gas cooktop, double wall oven and beautiful crisp white cabinetry just to name a few features! Main level office with French doors, large dining area and expansive family room with a gas fireplace. The upper level retreat houses three generously sized bedrooms and two full bathrooms. Primary suite boasts a tray ceiling, incredible walk-in closet and a private ensuite bathroom with dual sink vanity, over sized walk-in shower and a water closet. Laundry room upgraded with additional storage and hanging rack! All lighting and switches have been upgraded and additional sound proofing installed with the new flooring. The list goes on!
For sale
$699,900
6602 Bartrams Forest Ln, Haymarket, VA 20169
3beds
2,650sqft
:
Get pre-qualified$4,539/mo
Townhouse
Built in 2017
2,339 Square Feet Lot
$694,100 Zestimate®
$264/sqft
$182/mo HOA
What's special
Fenced backyardAdditional sound proofing installedOpen floor planTwo car garageBrick front townhomeFreshly painted throughoutImpressive kitchen island
- 11 days |
- 469 |
- 19 |
Likely to sell faster than
Zillow last checked:
Listing updated:
Listed by:
Steve Capalbo 571-239-8386,
Long & Foster Real Estate, Inc. 703-683-0400,
Co-Listing Agent: Leah Knight 703-409-8025,
Long & Foster Real Estate, Inc.
Source: Bright MLS,MLS#: VAPW2125768
Facts & features
Interior
Bedrooms & bathrooms
- Bedrooms: 3
- Bathrooms: 4
- Full bathrooms: 3
- 1/2 bathrooms: 1
- Main level bathrooms: 1
Rooms
- Room types: Living Room, Dining Room, Primary Bedroom, Bedroom 2, Bedroom 3, Kitchen, Study, Laundry, Recreation Room, Bathroom 2, Primary Bathroom, Half Bath
Primary bedroom
- Features: Flooring - Carpet, Walk-In Closet(s), Cathedral/Vaulted Ceiling, Crown Molding
- Level: Upper
Bedroom 2
- Features: Cathedral/Vaulted Ceiling, Flooring - Carpet
- Level: Upper
Bedroom 3
- Features: Cathedral/Vaulted Ceiling, Flooring - Carpet
- Level: Upper
Primary bathroom
- Features: Flooring - Tile/Brick
- Level: Upper
Bathroom 2
- Features: Flooring - Tile/Brick
- Level: Upper
Dining room
- Features: Crown Molding, Flooring - Luxury Vinyl Plank
- Level: Main
Half bath
- Features: Flooring - Luxury Vinyl Plank
- Level: Main
Kitchen
- Features: Granite Counters, Dining Area, Eat-in Kitchen, Pantry, Flooring - Luxury Vinyl Plank, Breakfast Bar, Kitchen - Gas Cooking, Lighting - LED, Lighting - Pendants, Recessed Lighting
- Level: Main
Laundry
- Level: Upper
Living room
- Features: Fireplace - Gas, Crown Molding, Flooring - Luxury Vinyl Plank, Recessed Lighting, Lighting - LED
- Level: Main
Recreation room
- Features: Basement - Finished, Built-in Features, Flooring - Heavy Duty, Lighting - LED, Recessed Lighting
- Level: Lower
Study
- Features: Flooring - Luxury Vinyl Plank
- Level: Main
Heating
- Central, Forced Air, Natural Gas
Cooling
- Central Air, Electric
Appliances
- Included: Microwave, Dishwasher, Disposal, Dryer, Double Oven, Oven, Refrigerator, Stainless Steel Appliance(s), Washer, Ice Maker, Cooktop, Gas Water Heater
- Laundry: Upper Level, Laundry Room
Features
- Breakfast Area, Crown Molding, Dining Area, Kitchen - Gourmet, Kitchen Island, Pantry, Recessed Lighting, Walk-In Closet(s), Bathroom - Walk-In Shower, Built-in Features, Family Room Off Kitchen, Open Floorplan, Primary Bath(s), Upgraded Countertops, 9'+ Ceilings, Tray Ceiling(s), Vaulted Ceiling(s)
- Flooring: Carpet, Ceramic Tile, Luxury Vinyl
- Doors: French Doors, Sliding Glass
- Windows: Window Treatments
- Basement: Full,Finished,Walk-Out Access,Windows
- Number of fireplaces: 1
- Fireplace features: Gas/Propane
Interior area
- Total structure area: 2,650
- Total interior livable area: 2,650 sqft
- Finished area above ground: 2,650
Property
Parking
- Total spaces: 2
- Parking features: Garage Faces Front, Inside Entrance, Garage Door Opener, Asphalt, Attached
- Attached garage spaces: 2
- Has uncovered spaces: Yes
Accessibility
- Accessibility features: None
Features
- Levels: Three
- Stories: 3
- Patio & porch: Deck, Patio
- Exterior features: Lighting, Sidewalks
- Pool features: Community
- Fencing: Back Yard
Lot
- Size: 2,339 Square Feet
- Features: Backs - Open Common Area, Rear Yard
Details
- Additional structures: Above Grade
- Parcel number: 7298108823
- Zoning: R6
- Special conditions: Standard
Construction
Type & style
- Home type: Townhouse
- Architectural style: Traditional
- Property subtype: Townhouse
Materials
- Brick, Vinyl Siding
- Foundation: Concrete Perimeter
- Roof: Architectural Shingle
Condition
- Excellent
- New construction: No
- Year built: 2017
Details
- Builder model: Paxton
- Builder name: Winchester
Utilities & green energy
- Sewer: Public Sewer
- Water: Public
Community & HOA
Community
- Subdivision: Villages Of Piedmont Ii
HOA
- Has HOA: Yes
- Amenities included: Basketball Court, Bike Trail, Common Grounds, Jogging Path, Pool, Tot Lots/Playground, Tennis Court(s), Picnic Area, Clubhouse, Dog Park, Meeting Room, Party Room
- Services included: Common Area Maintenance, Management, Pool(s), Snow Removal, Trash
- HOA fee: $182 monthly
Location
- Region: Haymarket
Financial & listing details
- Price per square foot: $264/sqft
- Tax assessed value: $658,900
- Annual tax amount: $6,299
- Date on market: 7/30/2026
- Listing agreement: Exclusive Right To Sell
- Listing terms: Cash,Conventional,FHA,VA Loan
- Inclusions: Built In Storage Rack In Garage Ceiling And Mounted Storage Rack On Wall In Garage
- Ownership: Fee Simple
Estimated market value
$694,100
$659,000 - $729,000
$3,255/mo
Price history
| Date | Event | Price |
|---|---|---|
| 7/30/2026 | Listed for sale | $699,900$264/sqft |
Source:  Bright MLS #VAPW2125768 Report a problem Bright MLS #VAPW2125768 Report a problem | ||
| 7/20/2026 | Listing removed | $699,900$264/sqft |
Source:  Long & Foster Broker Feed #VAPW2123800 Report a problem Long & Foster Broker Feed #VAPW2123800 Report a problem | ||
| 7/2/2026 | Listed for sale | $699,900+30.6%$264/sqft |
Source: Bright MLS #VAPW2123800 Report a problem | ||
| 3/1/2021 | Sold | $536,000+1.1%$202/sqft |
Source: Public Record Report a problem | ||
| 2/22/2021 | Pending sale | $530,000$200/sqft |
Source: Bright MLS #VAPW513374 Report a problem | ||
| 2/8/2021 | Listing removed | -- |
Source: Bright MLS #VAPW513374 Report a problem | ||
| 1/27/2021 | Pending sale | $530,000+23.6%$200/sqft |
Source: Bright MLS #VAPW513374 Report a problem | ||
| 6/21/2017 | Sold | $428,783$162/sqft |
Source: Public Record Report a problem | ||
Public tax history
| Year | Property taxes | Tax assessment |
|---|---|---|
| 2025 | $6,511 +5.6% | $664,000 +7.1% |
| 2024 | $6,168 -5.7% | $620,200 -1.3% |
| 2023 | $6,541 +7.7% | $628,600 +16.5% |
| 2022 | $6,071 +4.1% | $539,500 +12.6% |
| 2021 | $5,831 +5.1% | $479,200 +6.1% |
| 2020 | $5,548 +112.3% | $451,800 +4.4% |
| 2019 | $2,613 -46% | $432,800 +8% |
| 2018 | $4,840 +304.2% | $400,800 +300% |
| 2017 | $1,197 | $100,200 |
| 2016 | $1,197 | $100,200 +8.2% |
| 2015 | -- | $92,600 |
Find assessor info on the county website
Monthly payment
Est. payment
Payment breakdown
Explore the cost of this home by adjusting the details. Changes won't be saved.Climate risks
Neighborhood: 20169
Nearby schools
GreatSchools rating
- 10/10Haymarket Elementary SchoolGrades: PK-5Distance: 0.7 mi
- 8/10Ronald Wilson Reagan Middle SchoolGrades: 6-8Distance: 2.2 mi
- 7/10Gainesville HighGrades: 9-11Distance: 4.3 mi
Schools provided by the listing agent
- Elementary: Haymarket
- Middle: Ronald Wilson Regan
- High: Gainesville
- District: Prince William County Public Schools
Source: Bright MLS. This data may not be complete. We recommend contacting the local school district to confirm school assignments for this home.
- $722,8003 bd3 ba2.3k sqft6604 Bartrams Forest Ln, Haymarket, VA 20169Off Market
- $743,2003 bd4 ba3k sqft6600 Bartrams Forest Ln, Haymarket, VA 20169Off Market
- $707,6003 bd3 ba2.3k sqft6606 Bartrams Forest Ln, Haymarket, VA 20169Off Market
- $701,4003 bd3 ba2.3k sqft6608 Bartrams Forest Ln, Haymarket, VA 20169Off Market
- $749,4003 bd4 ba3k sqft15909 Darling Pl, Haymarket, VA 20169Off Market
- $728,5003 bd3 ba2.1k sqft6610 Bartrams Forest Ln, Haymarket, VA 20169Off Market
- $710,2003 bd3 ba2.3k sqft15911 Darling Pl, Haymarket, VA 20169Off Market
- $694,8003 bd3 ba2.3k sqft15913 Darling Pl, Haymarket, VA 20169Off Market
A local agent can set up tours, give advice and negotiate with sellers.
Similar homes
- $599,9003 bd3 ba2.2k sqft6312 Virginia Bluebell Ln, Haymarket, VA 20169For Sale
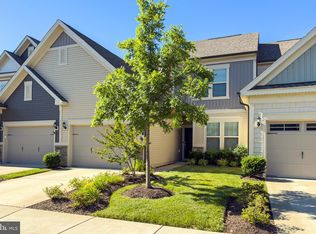
 MLS ID #VAPW2114944, Gary Fitzgibbon, RE/MAX Gateway, LLC. Bright MLS
 - $655,0003 bd3 ba2k sqft15563 Blue Lotus Ln, Haymarket, VA 20169For Sale
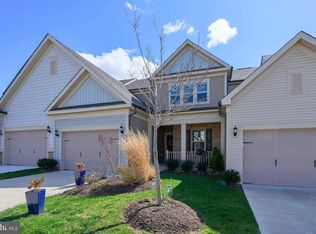 MLS ID #VAPW2114896, Annette Greco, Samson Properties. Bright MLS
 - $785,0003 bd3 ba1.9k sqft6773 Azalea Ln, Haymarket, VA 20169For Sale
 MLS ID #VAPW2123672, Bonita Love, Weichert, REALTORS. Bright MLS
 - $685,0003 bd4 ba2.4k sqft7030 Darbey Knoll Dr, Gainesville, VA 20155Pending
 MLS ID #VAPW2123220, AJ Lall, Berkshire Hathaway HomeServices PenFed Realty. Bright MLS
 - $550,0004 bd4 ba2.3k sqftHaymarket Crossing Condominium, Haymarket, VA 20169For SaleMLS ID #VAPW2123372, Angela Allison, Houwzer, LLC. Bright MLS
- $665,0903 bd4 ba2.4k sqft7739 Milton Cir, Gainesville, VA 20155For SaleMLS ID #VAPW2124904, Christina Putnam, Samson Properties. Bright MLS
- $650,0003 bd4 ba2.4k sqft6806 Witton Cir, Gainesville, VA 20155For SaleMLS ID #VAPW2121760, Kendell Walker, Redfin Corporation. Bright MLS
- $729,0003 bd4 ba2.8k sqft17037 Loftridge Ln, Gainesville, VA 20155For SaleMLS ID #VAPW2122850, Rossana Norwood, Pearson Smith Realty, LLC. Bright MLS
- $799,4193 bd3 ba4k sqft15508 Hagen Way, Haymarket, VA 20169For SaleMLS ID #VAPW2127464, Keith Herrmann, KW United. Bright MLS
- $685,0004 bd4 ba2.4k sqft41853 Cinnabar Sq, Aldie, VA 20105For SaleMLS ID #VALO2129396, Ahmed Nadim, Homesavey, LLC. Bright MLS
- $700,0003 bd3 ba2.4k sqft25252 Lyon Ter, Chantilly, VA 20152For SaleMLS ID #VALO2124242, Jose Barreto Matos, Spring Hill Real Estate, LLC.. Bright MLS
- $634,9003 bd4 ba1.9k sqft41768 McMonagle Sq, Aldie, VA 20105For SaleMLS ID #VALO2133056, Ahmed Nadim, Homesavey, LLC. Bright MLS
- $719,9903 bd4 ba2.4k sqftSouth Riding, Chantilly, VA 20152For SaleMLS ID #VALO2131170, Albert Pasquali, Redfin Corporation. Bright MLS
- $725,0003 bd4 ba2.6k sqft24837 Mason Dale Ter, Chantilly, VA 20152For SaleMLS ID #VALO2130914, Eyob Lube, Keller Williams Realty. Bright MLS
- $775,0003 bd4 ba3k sqft25099 Prairie Fire Sq, Aldie, VA 20105For SaleMLS ID #VALO2128878, Harry Moon, Fairfax Realty Select. Bright MLS
- $899,9005 bd4 ba3.3k sqft7536 San Diego Ct, Gainesville, VA 20155For SaleMLS ID #VAPW2126590, Kevin Lee, Fairfax Realty 50/66 LLC. Bright MLS
- $719,9903 bd4 ba2.3k sqft22631 Hawkbill Sq, Ashburn, VA 20148For SaleMLS ID #VALO2118880, Robin Gebhardt, EXP Realty, LLC. Bright MLS
- $710,0004 bd4 ba2.4k sqft8645 Webster Tavern Way, Manassas, VA 20109For SaleMLS ID #VAPW2122582, Kendell Walker, Redfin Corporation. Bright MLS
- $759,9993 bd4 ba2.8k sqft25741 Clairmont Manor Sq, Aldie, VA 20105For SaleMLS ID #VALO2128378, Ashish Khianey, Vylla Home. Bright MLS
- $672,5004 bd4 ba1.9k sqft23149 Flora Mure Dr, Ashburn, VA 20148Off Market
