HUGE PRICE DROP !! - IMMEDIATELY MOVE-IN POSSIBLE. One of the Largest End Units in Stratshire Crossing offering over 3,000 finished square feet on premium wooded lot. This beautifully maintained and spacious end-unit townhome offers 3 bedrooms, a private den/home office, 3 full baths, 1 half bath, and a 2-car garage. As one of the largest models in the community, this exceptional residence provides an ideal blend of elegance, comfort, and functionality. A grand foyer welcomes you into a thoughtfully designed floor plan featuring two spacious living areas, a private office with double doors, a formal dining room, and an upgraded gourmet kitchen with a bright breakfast nook. Large windows throughout fill the home with natural light, creating a warm and inviting atmosphere. Step outside to the expansive composite deck overlooking a fully fenced backyard, perfect for outdoor entertaining and everyday enjoyment. The finished walk-out lower level offers a generous recreation room with a cozy gas fireplace, a full bathroom, and direct access to a premium lot backing to tranquil wooded views, providing privacy and a peaceful setting rarely found in townhome living. Residents enjoy outstanding community amenities, including swimming pool, dog park, gazebos, playgrounds, walking paths, and expansive green spaces. Ideally located near major commuter routes, shopping, dining, highly rated schools, and Stone Springs Hospital Center, this home offers both convenience and an exceptional lifestyle. Recent Updates Include: New Refrigerator (2023) Composite Deck & Patio (2020) Architectural Shingle Roof (2018) Washer & Dryer (2018) Don't miss this rare opportunity to own one of the largest and most desirable end-unit townhomes in Stratshire Crossing, offering premium wooded views, exceptional living space, and an unbeatable location.
For sale
$775,000
25099 Prairie Fire Sq, Aldie, VA 20105
3beds
3,048sqft
Townhouse
Built in 2012
3,485 Square Feet Lot
$768,300 Zestimate®
$254/sqft
$141/mo HOA
What's special
Cozy gas fireplaceFinished walk-out lower levelFully fenced backyardThoughtfully designed floor planBright breakfast nookPremium wooded lotPremium wooded views
- 74 days
- 342
- 20
Zillow last checked:
Listing updated:
Listed by:
Harry Moon 703-400-3841,
Fairfax Realty Select 7035932381
Source: Bright MLS,MLS#: VALO2128878
Facts & features
Interior
Bedrooms & bathrooms
- Bedrooms: 3
- Bathrooms: 4
- Full bathrooms: 3
- 1/2 bathrooms: 1
- Main level bathrooms: 1
Basement
- Area: 0
Heating
- Forced Air, Natural Gas
Cooling
- Central Air, Electric
Appliances
- Included: Gas Water Heater
Features
- Basement: Finished,Walk-Out Access,Interior Entry,Full,Connecting Stairway
- Number of fireplaces: 1
Interior area
- Total structure area: 3,048
- Total interior livable area: 3,048 sqft
- Finished area above ground: 3,048
- Finished area below ground: 0
Property
Parking
- Total spaces: 4
- Parking features: Garage Faces Front, Inside Entrance, Attached, Driveway
- Attached garage spaces: 2
- Uncovered spaces: 2
Accessibility
- Accessibility features: Other
Features
- Levels: Three
- Stories: 3
- Pool features: Community
Lot
- Size: 3,485 Square Feet
Details
- Additional structures: Above Grade, Below Grade
- Parcel number: 248198350000
- Zoning: PDH4
- Special conditions: Standard
Construction
Type & style
- Home type: Townhouse
- Architectural style: Other
- Property subtype: Townhouse
Materials
- Masonry
- Foundation: Block
Condition
- New construction: No
- Year built: 2012
Utilities & green energy
- Sewer: Public Sewer
- Water: Public
Community & HOA
Community
- Subdivision: Stratshire Crossing
HOA
- Has HOA: Yes
- HOA fee: $141 monthly
Location
- Region: Aldie
Financial & listing details
- Price per square foot: $254/sqft
- Tax assessed value: $746,160
- Annual tax amount: $6,006
- Date on market: 6/23/2026
- Listing agreement: Exclusive Right To Sell
- Ownership: Fee Simple
Estimated market value
$768,300
$730,000 - $807,000
$3,407/mo
Price history
| Date | Event | Price |
|---|---|---|
| 9/2/2026 | Listed for sale | $775,000$254/sqft |
Source:  Bright MLS #VALO2128878 Report a problem Bright MLS #VALO2128878 Report a problem | ||
| 8/12/2026 | Listing removed | $775,000$254/sqft |
Source: Bright MLS #VALO2128878 Report a problem | ||
| 8/4/2026 | Price change | $775,000-1.8%$254/sqft |
Source: Bright MLS #VALO2128878 Report a problem | ||
| 7/23/2026 | Price change | $789,500-1.3%$259/sqft |
Source: Bright MLS #VALO2128878 Report a problem | ||
| 6/23/2026 | Listed for sale | $799,900+91.4%$262/sqft |
Source: Bright MLS #VALO2128878 Report a problem | ||
| 7/5/2012 | Sold | $418,000$137/sqft |
Source: Public Record Report a problem | ||
Public tax history
| Year | Property taxes | Tax assessment |
|---|---|---|
| 2026 | $6,007 -0.1% | $746,160 -0.1% |
| 2025 | $6,011 -2.1% | $746,720 +5.2% |
| 2024 | $6,138 +6.5% | $709,650 +7.8% |
| 2023 | $5,762 -0.5% | $658,570 +1.2% |
| 2022 | $5,794 +7.3% | $651,010 +18.2% |
| 2021 | $5,398 +4% | $550,780 +9.8% |
| 2020 | $5,192 0% | $501,640 +4.2% |
| 2019 | $5,192 +3.4% | $481,510 +4% |
| 2018 | $5,023 -2.1% | $462,910 +1.5% |
| 2017 | $5,131 +7.7% | $456,070 +2.3% |
| 2016 | $4,764 | $445,800 +53.1% |
| 2015 | $4,764 -1.6% | $291,260 -3.2% |
| 2014 | $4,843 | $300,770 |
Find assessor info on the county website
Monthly payment
Est. payment
Payment breakdown
Explore the cost of this home by adjusting the details. Changes won't be saved.Climate risks
Neighborhood: 20105
Nearby schools
Schools provided by the listing agent
- District: Loudoun County Public Schools
Source: Bright MLS. This data may not be complete. We recommend contacting the local school district to confirm school assignments for this home.

Similar homes
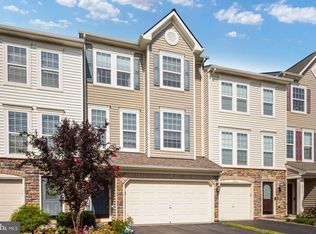
- $705,0003 bd4 ba2.4k sqft25151 Sweet Myrtle Sq, Aldie, VA 20105For Sale
 MLS ID #VALO2135158, Michele Noel, Pearson Smith Realty, LLC. Bright MLS
 - $715,0003 bd3 ba2.6k sqft25107 Silurian Ter, Aldie, VA 20105For Sale
 MLS ID #VALO2134958, Andrew Cho, KW Metro Center. Bright MLS
 - $749,9004 bd3 ba2.8k sqft24753 Gracehill Ter, Aldie, VA 20105For Sale
 MLS ID #VALO2131748, Shelley Lawrence, Coldwell Banker Realty. Bright MLS
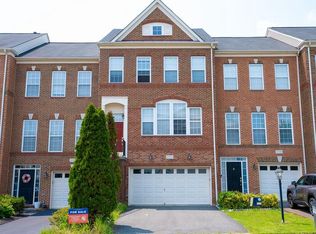
 - $719,9003 bd4 ba2.5k sqft25121 Cutgrass Ter, Aldie, VA 20105For Sale
 MLS ID #VALO2120644, srinivas kunchala, S5 Realty LLC. Bright MLS
 - $624,9003 bd4 ba1.9k sqft41768 McMonagle Sq, Aldie, VA 20105For SaleMLS ID #VALO2133056, Ahmed Nadim, Homesavey, LLC. Bright MLS
- $715,0003 bd4 ba2.6k sqft24837 Mason Dale Ter, Chantilly, VA 20152For SaleMLS ID #VALO2130914, Eyob Lube, Keller Williams Realty. Bright MLS
- $725,0003 bd4 ba2.4k sqft42795 Shaler St, Chantilly, VA 20152For SaleMLS ID #VALO2134812, Alexandre Ardon, Corcoran McEnearney. Bright MLS
- $559,9953 bd3 ba2.6k sqftVirginia Manor, Aldie, VA 20105For SaleMLS ID #VALO2134560, Remington Ray, Real Broker, LLC. Bright MLS
- $809,0004 bd4 ba3k sqft43629 White Cap Ter, Chantilly, VA 20152For SaleMLS ID #VALO2129986, John McCambridge, Samson Properties. Bright MLS
- $770,0003 bd4 ba2.9k sqft22585 Welborne Manor Sq, Ashburn, VA 20148For SaleMLS ID #VALO2133110, Ayona Shome, Pearson Smith Realty, LLC. Bright MLS
- $699,9003 bd4 ba3.2k sqft22582 Scattersville Gap Ter, Ashburn, VA 20148For SaleMLS ID #VALO2134234, Casey Margenau, Casey Margenau Fine Homes and Estates LLC. Bright MLS
- $799,9903 bd4 ba3.1k sqft43283 Mitcham Sq, Ashburn, VA 20148For SaleMLS ID #VALO2130446, Kevin LaRue, Century 21 Redwood Realty. Bright MLS
- $695,0003 bd3 ba2.1k sqft42948 Miltec Ter, Chantilly, VA 20152For SaleMLS ID #VALO2119064, SALAR HAJIBABAEI, Fairfax Realty of Tysons. Bright MLS
- $675,0003 bd3 ba2.4k sqft25252 Lyon Ter, Chantilly, VA 20152For SaleMLS ID #VALO2124242, Jose Barreto Matos, Spring Hill Real Estate, LLC.. Bright MLS
- $750,0003 bd4 ba2.4k sqft42464 Regal Wood Dr, Ashburn, VA 20148For SaleMLS ID #VALO2120224, Stephanie Young, CENTURY 21 New Millennium. Bright MLS
- $799,0004 bd4 ba3.1k sqft21521 Willow Breeze Sq, Ashburn, VA 20147For SaleMLS ID #VALO2133164, Alka Chawla, DMV Realty, INC.. Bright MLS
- $669,0004 bd4 ba2.1k sqft42630 Burbank Ter, Sterling, VA 20166For SaleMLS ID #VALO2132330, Paul Thistle, Take 2 Real Estate LLC. Bright MLS
- $949,9004 bd3 ba2.4k sqft43320 Middlecoff Ln, Chantilly, VA 20152For SaleMLS ID #VALO2135110, Frances Irizarry, Pearson Smith Realty, LLC. Bright MLS
- $665,0003 bd3 ba2.2k sqft25474 Brickell Dr, Chantilly, VA 20152For SaleMLS ID #VALO2126832, Carol Kearney, Momentum Realty LLC. Bright MLS
- $775,0003 bd4 ba2.8k sqft43411 Briar Creek Ter, Ashburn, VA 20147For SaleMLS ID #VALO2131250, Cameron Salemi, Long & Foster Real Estate, Inc.. Bright MLS
