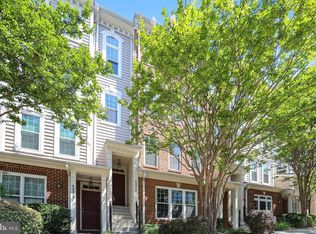
Welcome to 42097 Shadows Pride Terrace, a beautifully maintained townhome-style condo in the highly desirable Virginia Manor community. Offering more than 2,600 square feet of living space, this impressive home features 3 bedrooms, 2.5 bathrooms, a dedicated home office, and an open floor plan designed for today's lifestyle. The bright and inviting main level is ideal for both everyday living and entertaining, featuring abundant natural light, generous living spaces, and a cozy fireplace. The dedicated home office provides the perfect space for remote work, studying, or a quiet retreat. Additional highlights include a Tesla Wall Connector in the garage, providing the convenience of fast, at-home charging for electric vehicle owners. Upstairs, the spacious primary suite is designed with comfort in mind, featuring two oversized walk-in closets and a private en-suite bath. Two additional bedrooms, a full hall bathroom, and a conveniently located upstairs laundry room complete the upper level, offering a layout that's both practical and functional. One of this home's most distinctive features is its exceptional setting, offering breathtaking mountain views and tranquil water views from the front, with no homes directly across the street. The open setting provides a rare sense of privacy and creates a beautiful backdrop to enjoy throughout every season. Virginia Manor offers an exceptional lifestyle with resort-style amenities, beautifully maintained common areas, and convenient access to shopping, dining, local wineries, commuter routes, and top-rated Loudoun County schools.
For sale
$559,995
42097 Shadows Pride Ter, Aldie, VA 20105
3beds
2,614sqft
Townhouse
Built in 2016
-- sqft lot
$556,200 Zestimate®
$214/sqft
$486/mo HOA
What's special
Breathtaking mountain viewsCozy fireplaceGenerous living spacesAbundant natural lightFull hall bathroomPrivate en-suite bathDedicated home office
- 21 hours |
- 65 |
- 6 |
Zillow last checked:
Listing updated:
Listed by:
Remington Ray 410-977-8430,
Real Broker, LLC 8504500442
Source: Bright MLS,MLS#: VALO2134560
Facts & features
Interior
Bedrooms & bathrooms
- Bedrooms: 3
- Bathrooms: 3
- Full bathrooms: 2
- 1/2 bathrooms: 1
- Main level bathrooms: 1
Rooms
- Room types: Living Room, Primary Bedroom, Bedroom 2, Bedroom 3, Kitchen, Family Room, Office
Primary bedroom
- Level: Upper
Bedroom 2
- Level: Upper
Bedroom 3
- Level: Upper
Family room
- Level: Main
Kitchen
- Level: Main
Living room
- Level: Main
Office
- Level: Main
Heating
- Forced Air, Natural Gas
Cooling
- Central Air, Electric
Appliances
- Included: Microwave, Cooktop, Dishwasher, Disposal, Dryer, Ice Maker, Double Oven, Oven, Refrigerator, Washer, Gas Water Heater
- Laundry: Dryer In Unit, Upper Level, Washer In Unit
Features
- Breakfast Area, Crown Molding, Dining Area, Family Room Off Kitchen, Open Floorplan, Kitchen - Gourmet, Kitchen Island, Primary Bath(s), Recessed Lighting, Upgraded Countertops, Walk-In Closet(s), Tray Ceiling(s)
- Flooring: Carpet, Hardwood, Tile/Brick, Wood
- Doors: French Doors
- Has basement: No
- Number of fireplaces: 1
- Fireplace features: Glass Doors, Gas/Propane, Mantel(s)
Interior area
- Total structure area: 2,614
- Total interior livable area: 2,614 sqft
- Finished area above ground: 2,614
- Finished area below ground: 0
Video & virtual tour
Property
Parking
- Total spaces: 1
- Parking features: Garage Faces Rear, Attached
- Attached garage spaces: 1
Accessibility
- Accessibility features: None
Features
- Levels: Two
- Stories: 2
- Patio & porch: Deck
- Pool features: Community
Details
- Additional structures: Above Grade, Below Grade
- Parcel number: 208478372012
- Zoning: PDH3
- Special conditions: Standard
Construction
Type & style
- Home type: Townhouse
- Architectural style: Colonial
- Property subtype: Townhouse
Materials
- Masonry
- Foundation: Slab
Condition
- New construction: No
- Year built: 2016
Utilities & green energy
- Sewer: Public Sewer
- Water: Public
Community & HOA
Community
- Features: Pool
- Security: Security System
- Condo and coop fee: $345 monthly
- Subdivision: Virginia Manor Condominium
HOA
- Has HOA: Yes
- Amenities included: Basketball Court, Clubhouse, Common Grounds, Fitness Center, Jogging Path, Party Room, Pool, Tennis Court(s), Tot Lots/Playground
- Services included: Common Area Maintenance, Maintenance Structure, Maintenance Grounds, Management, Pool(s), Road Maintenance, Snow Removal, Trash
- HOA fee: $141 monthly
Location
- Region: Aldie
Financial & listing details
- Price per square foot: $214/sqft
- Tax assessed value: $540,690
- Annual tax amount: $4,352
- Date on market: 8/27/2026
- Listing agreement: Exclusive Right To Sell
- Listing terms: Cash,Conventional,FHA,VA Loan
- Ownership: Condominium
Estimated market value
$556,200
$528,000 - $584,000
$3,242/mo
Price history
| Date | Event | Price |
|---|---|---|
| 8/27/2026 | Listed for sale | $559,995+40%$214/sqft |
Source:  Bright MLS #VALO2134560 Report a problem Bright MLS #VALO2134560 Report a problem | ||
| 2/1/2019 | Sold | $400,000$153/sqft |
Source: Public Record Report a problem | ||
| 12/1/2018 | Listed for sale | $400,000+0.9%$153/sqft |
Source: Keller Williams Chantilly Ventures LLC #VALO186598 Report a problem | ||
| 10/27/2016 | Sold | $396,524$152/sqft |
Source: Public Record Report a problem | ||
Public tax history
| Year | Property taxes | Tax assessment |
|---|---|---|
| 2026 | $4,353 -1.2% | $540,690 -1.2% |
| 2025 | $4,403 -0.7% | $547,000 +6.7% |
| 2024 | $4,435 +3.4% | $512,750 +4.6% |
| 2023 | $4,291 +8.5% | $490,430 +10.4% |
| 2022 | $3,954 -0.6% | $444,290 +9.5% |
| 2021 | $3,977 -0.4% | $405,770 +5.2% |
| 2020 | $3,993 | $385,770 +1.9% |
| 2019 | $3,993 -1.4% | $378,610 +1.5% |
| 2018 | $4,048 -1% | $373,120 +2.6% |
| 2017 | $4,091 | $363,600 |
Find assessor info on the county website
Monthly payment
Est. payment
Payment breakdown
Explore the cost of this home by adjusting the details. Changes won't be saved.Climate risks
Neighborhood: 20105
Nearby schools
GreatSchools rating
- 8/10Buffalo Trail Elementary SchoolGrades: PK-5Distance: 0.2 mi
- 9/10Willard Intermediate SchoolGrades: 6-8Distance: 3 mi
- 9/10Lightridge High SchoolGrades: 9-12Distance: 2.5 mi
Schools provided by the listing agent
- Elementary: Buffalo Trail
- Middle: Mercer
- High: John Champe
- District: Loudoun County Public Schools
Source: Bright MLS. This data may not be complete. We recommend contacting the local school district to confirm school assignments for this home.
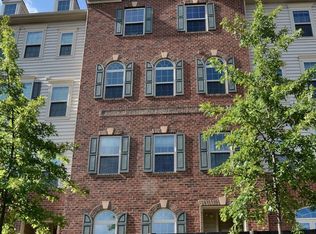
- $542,3003 bd3 ba2.6k sqft42091 Shadows Pride Ter, Aldie, VA 20105Off Market
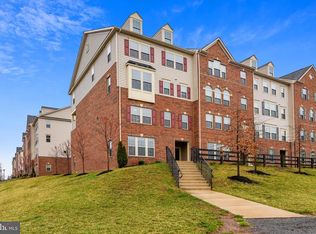
- $481,7003 bd2 ba1.6k sqft42077 Shadows Pride Ter, Aldie, VA 20105Off Market
- $560,4003 bd2 ba2.6k sqft42083 Shadows Pride Ter, Aldie, VA 20105Off Market
- $408,3003 bd2 ba1.5k sqft42093 Shadows Pride Ter, Aldie, VA 20105Off Market
- $482,4003 bd3 ba1.6k sqft42099 Shadows Pride Ter, Aldie, VA 20105Off Market
- $562,3003 bd3 ba2.7k sqft42095 Shadows Pride Ter, Aldie, VA 20105Off Market
- $410,4003 bd2 ba1.5k sqft42085 Shadows Pride Ter, Aldie, VA 20105Off Market
- $407,8003 bd2 ba1.5k sqft42081 Shadows Pride Ter, Aldie, VA 20105Off Market
A local agent can set up tours, give advice and negotiate with sellers.
Similar homes
- $565,0003 bd3 ba2.2k sqftStone Mill Corner Condominium, Aldie, VA 20105For Sale
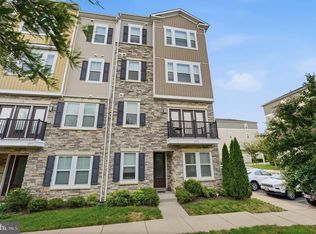
 MLS ID #VALO2132348, Mary Ann Bendinelli, Weichert, REALTORS. Bright MLS
 - $520,0003 bd3 ba2.6k sqftCondominiums At Kirkpatrick Fm, Aldie, VA 20105For Sale
 MLS ID #VALO2133860, Stephanie Bamberger, Real Broker, LLC. Bright MLS
 - $689,9003 bd4 ba2.5k sqft41923 Cinnabar Sq, Aldie, VA 20105For Sale
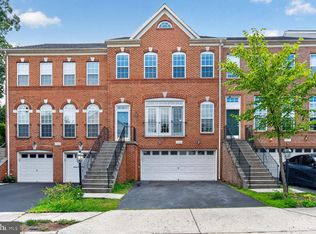 MLS ID #VALO2135014, Sreenivasa Gonuguntla, Pi Realty Group, Inc.. Bright MLS
 - $459,9003 bd3 ba1.8k sqftAmber Spring Condo, Aldie, VA 20105For Sale
 MLS ID #VALO2134532, Danielle Wateridge, EXP Realty, LLC. Bright MLS
 - $715,0003 bd4 ba2.4k sqft25151 Sweet Myrtle Sq, Aldie, VA 20105For SaleMLS ID #VALO2135158, Michele Noel, Pearson Smith Realty, LLC. Bright MLS
- $549,0003 bd4 ba2.2k sqftSummerwalk At Stone Ridge, Aldie, VA 20105For SaleMLS ID #VALO2131420, Danny Humphreys, Real Broker, LLC. Bright MLS
- $474,9003 bd3 ba1.6k sqftVirginia Manor, Aldie, VA 20105For SaleMLS ID #VALO2121180, Manish Arora, Samson Properties. Bright MLS
- $540,0003 bd3 ba2.6k sqft25381 Patriot Ter, Aldie, VA 20105For SaleMLS ID #VALO2119270, Massiel Bermudez-Rios, Pearson Smith Realty, LLC. Bright MLS
- $565,0003 bd3 ba2.2k sqftStone Mill Corner Condominium, Aldie, VA 20105For SaleMLS ID #VALO2128808, Steve Withrow, Compass. Bright MLS
- $565,0003 bd3 ba2.2k sqftStone Mill Corner Condominium, Aldie, VA 20105For SaleMLS ID #VALO2127852, Sarah Metzfield, Real Broker, LLC. Bright MLS
- $495,0003 bd4 ba1.5k sqft42792 Sykes Ter, Chantilly, VA 20152For SaleMLS ID #VALO2133916, Carla Unterkofler, CENTURY 21 New Millennium. Bright MLS
- $535,0003 bd3 ba1.9k sqftStone Mill Corner Condominium, Aldie, VA 20105For SaleMLS ID #VALO2133176, Youssef Zeroual, Weichert, REALTORS. Bright MLS
- $515,0002 bd3 ba1.5k sqft24827 Coats Sq, Aldie, VA 20105For SaleMLS ID #VALO2134142, Sarah Reynolds, Keller Williams Realty. Bright MLS
- $530,0003 bd4 ba2.2k sqftSummerwalk At Stone Ridge, Aldie, VA 20105For SaleMLS ID #VALO2127188, Daniela Hurtado, EXP Realty, LLC. Bright MLS
- $725,0003 bd4 ba2.4k sqft42795 Shaler St, Chantilly, VA 20152For SaleMLS ID #VALO2134812, Alexandre Ardon, Corcoran McEnearney. Bright MLS
- $559,9003 bd4 ba2.2k sqftEast Gate 3 Condominium, Chantilly, VA 20152For SaleMLS ID #VALO2129294, Vinh Nguyen, Westgate Realty Group, Inc.. Bright MLS
- $465,0003 bd2 ba1.5k sqftCentre Park Stone Ridge Condo, Aldie, VA 20105For SaleMLS ID #VALO2134944, Karl Achstetter, Keller Williams Realty. Bright MLS
- $624,9003 bd4 ba1.9k sqft41768 McMonagle Sq, Aldie, VA 20105For SaleMLS ID #VALO2133056, Ahmed Nadim, Homesavey, LLC. Bright MLS
- $500,0003 bd3 ba2k sqftStone Mill Corner Condominium, Aldie, VA 20105For SaleMLS ID #VALO2131594, NaToya Joshua, Keller Williams Preferred Properties. Bright MLS
- $660,0003 bd4 ba2.3k sqftKirkpatrick Farms, Aldie, VA 20105For SaleMLS ID #VALO2133418, Joyce Chen, Magic Realty. Bright MLS
