Stop the search. If you’ve been waiting for a meticulously upgraded, zero-compromise home in the heart of Loudoun County, this is it. This pristine 3-level brick colonial townhome redefines move-in ready, blending premium modern finishes with an unmatched outdoor lifestyle. The Interior Experience: Step inside to a flawless main level featuring brand-new, ultra-durable luxury vinyl plank (LVP) flooring that flows seamlessly through the open floor plan. Upstairs, the commitment to high-end living continues with fully upgraded bedroom-level bathrooms and a stunning, custom-designed primary bedroom closet built to maximize your wardrobe space. Downstairs, the fully finished basement offers ultimate flexibility, featuring both interior and exterior access—perfect for a private home office, gym, or entertainment lounge. The Upgraded Garage & Tech: Car enthusiasts and tech lovers, take note: The garage has been completely overhauled with premium RaceDeck flooring and is already fully EV-charger ready. To future-proof your investment, a complete suite of integrated smart home devices will convey to the new owners. The Ultimate Backyard & Community Lifestyle: Why settle for a standard lot when you can have an active outdoor paradise right out your back door? Step outside to immediate access to: A massive open soccer field. A tranquil community fishing pond. An expansive mountain bike trail system. South Riding’s premium community amenities, including basketball and pickleball courts just steps away. Unbeatable Convenience: Tucked away in a quiet residential enclave, yet you are just minutes from major retail anchors including the South Riding Target, Walmart, and top-tier dining. You get the privacy of a neighborhood with the logistics of a metropolitan hub. No deferred maintenance. No projects. Just unpack and live.
For sale
Price cut: $11K (10/9)
$699,000
42795 Shaler St, Chantilly, VA 20152
3beds
2,480sqft
Townhouse
Built in 2001
1,742 Square Feet Lot
$693,400 Zestimate®
$282/sqft
$110/mo HOA
What's special
Fully finished basementFlawless main levelOpen floor planPremium modern finishesTranquil community fishing pondMeticulously upgradedFully upgraded bedroom-level bathrooms
- 46 days
- 800
- 47
Zillow last checked:
Listing updated:
Listed by:
Alexandre Ardon 571-512-2828,
Corcoran McEnearney 7037909090
Source: Bright MLS,MLS#: VALO2134812
Facts & features
Interior
Bedrooms & bathrooms
- Bedrooms: 3
- Bathrooms: 4
- Full bathrooms: 3
- 1/2 bathrooms: 1
- Main level bathrooms: 1
Rooms
- Room types: Living Room, Dining Room, Bedroom 2, Bedroom 3, Kitchen, Family Room, Basement, Bedroom 1, Bathroom 1, Bathroom 2, Half Bath
Bedroom 1
- Features: Flooring - Carpet, Walk-In Closet(s), Ceiling Fan(s)
- Level: Upper
Bedroom 2
- Features: Chair Rail, Flooring - Carpet, Ceiling Fan(s)
- Level: Upper
Bedroom 3
- Features: Flooring - Carpet, Ceiling Fan(s)
- Level: Upper
Bathroom 1
- Features: Granite Counters, Soaking Tub, Flooring - Vinyl
- Level: Upper
Bathroom 2
- Features: Granite Counters, Bathroom - Tub Shower, Flooring - Vinyl
- Level: Upper
Basement
- Features: Basement - Finished, Flooring - Carpet, Flooring - Vinyl
- Level: Lower
Dining room
- Features: Living/Dining Room Combo, Flooring - Vinyl
- Level: Main
Family room
- Features: Fireplace - Gas, Window Treatments, Flooring - Vinyl, Ceiling Fan(s)
- Level: Main
Half bath
- Features: Flooring - Vinyl
- Level: Main
Kitchen
- Features: Breakfast Nook, Ceiling Fan(s), Granite Counters, Kitchen Island, Eat-in Kitchen, Kitchen - Gas Cooking, Pantry, Balcony Access, Flooring - Vinyl
- Level: Main
Living room
- Features: Window Treatments, Flooring - Vinyl
- Level: Main
Heating
- Central, Forced Air, ENERGY STAR Qualified Equipment, Programmable Thermostat, Natural Gas
Cooling
- Programmable Thermostat, Central Air, ENERGY STAR Qualified Equipment, Ceiling Fan(s), Electric
Appliances
- Included: Microwave, Built-In Range, Dishwasher, Disposal, Dryer, Energy Efficient Appliances, Ice Maker, Self Cleaning Oven, Oven/Range - Gas, Refrigerator, Stainless Steel Appliance(s), Cooktop, Washer, Water Heater, Gas Water Heater
- Laundry: In Basement, Hookup, Has Laundry, Washer In Unit, Dryer In Unit, Washer/Dryer Hookups Only
Features
- Attic, Breakfast Area, Ceiling Fan(s), Chair Railings, Combination Dining/Living, Combination Kitchen/Living, Dining Area, Family Room Off Kitchen, Floor Plan - Traditional, Kitchen Island, Pantry, Recessed Lighting, Soaking Tub, Bathroom - Tub Shower, Upgraded Countertops, Walk-In Closet(s), Eat-in Kitchen, Kitchen - Table Space, 9'+ Ceilings, Cathedral Ceiling(s), Dry Wall
- Flooring: Carpet, Hardwood, Vinyl, Wood
- Doors: French Doors, Six Panel, Sliding Glass
- Windows: Screens, Double Pane Windows, Window Treatments
- Basement: Full,Front Entrance,Finished,Garage Access,Heated,Improved,Interior Entry,Exterior Entry,Rear Entrance,Walk-Out Access,Windows,Partial,Connecting Stairway
- Number of fireplaces: 1
- Fireplace features: Glass Doors, Gas/Propane
Interior area
- Total structure area: 2,480
- Total interior livable area: 2,480 sqft
- Finished area above ground: 2,480
- Finished area below ground: 0
Property
Parking
- Total spaces: 2
- Parking features: Garage Faces Front, Garage Door Opener, Inside Entrance, Concrete, Lighted, Unassigned, Driveway, Attached
- Attached garage spaces: 2
- Has uncovered spaces: Yes
Accessibility
- Accessibility features: Doors - Swing In, 2+ Access Exits
Features
- Levels: Three
- Stories: 3
- Patio & porch: Deck, Patio, Roof
- Exterior features: Bump-outs, Lighting, Rain Gutters, Sidewalks, Street Lights
- Pool features: Community
- Has view: Yes
- View description: Street
Lot
- Size: 1,742 Square Feet
- Features: Backs - Open Common Area, Suburban
Details
- Additional structures: Above Grade, Below Grade
- Parcel number: 165190727000
- Zoning: PDH4
- Special conditions: Standard
Construction
Type & style
- Home type: Townhouse
- Architectural style: Colonial
- Property subtype: Townhouse
Materials
- Masonry, Brick, Combination
- Foundation: Slab
- Roof: Asphalt
Condition
- Very Good
- New construction: No
- Year built: 2001
Details
- Builder model: Kentwell 3 lvl
Utilities & green energy
- Sewer: No Septic System, Public Sewer
- Water: Public
- Utilities for property: Cable Connected, Sewer Available, Water Available, Natural Gas Available, Electricity Available, Phone Available
Green energy
- Energy efficient items: Appliances, HVAC, Lighting
Community & HOA
Community
- Features: Pool
- Subdivision: South Riding
HOA
- Has HOA: Yes
- Amenities included: Basketball Court, Baseball Field, Bike Trail, Fitness Center, Golf Course Membership Available, Jogging Path, Picnic Area, Pool, Soccer Field, Tennis Court(s), Tot Lots/Playground, Volleyball Courts
- Services included: Management, Pool(s), Road Maintenance, Sewer, Snow Removal, Trash
- HOA fee: $110 monthly
Location
- Region: Chantilly
Financial & listing details
- Price per square foot: $282/sqft
- Tax assessed value: $646,850
- Annual tax amount: $5,207
- Date on market: 8/27/2026
- Listing agreement: Exclusive Right To Sell
- Listing terms: Cash,Conventional,FHA,Private Financing Available,VA Loan,Other
- Ownership: Fee Simple
- Road surface type: Black Top
Estimated market value
$693,400
$659,000 - $728,000
$3,311/mo
Price history
| Date | Event | Price |
|---|---|---|
| 10/9/2026 | Price change | $699,000-1.5%$282/sqft |
Source:  Bright MLS #VALO2134812 Report a problem Bright MLS #VALO2134812 Report a problem | ||
| 10/9/2026 | Listed for rent | $3,250+1.6%$1/sqft |
Source: Bright MLS #VALO2138168 Report a problem | ||
| 9/17/2026 | Price change | $710,000-2.1%$286/sqft |
Source: Bright MLS #VALO2134812 Report a problem | ||
| 8/27/2026 | Listed for sale | $725,000+25%$292/sqft |
Source: Bright MLS #VALO2134812 Report a problem | ||
| 7/5/2024 | Listing removed | -- |
Source: Bright MLS #VALO2072658 Report a problem | ||
| 6/27/2024 | Listed for rent | $3,200$1/sqft |
Source: Bright MLS #VALO2072658 Report a problem | ||
| 6/12/2023 | Listing removed | -- |
Source: Bright MLS #VALO437398 Report a problem | ||
| 6/14/2021 | Sold | $580,000+2.7%$234/sqft |
Source: Public Record Report a problem | ||
| 5/11/2021 | Pending sale | $565,000$228/sqft |
Source: Bright MLS #VALO437398 Report a problem | ||
| 5/7/2021 | Listed for sale | $565,000+46.8%$228/sqft |
Source: Bright MLS #VALO437398 Report a problem | ||
| 3/12/2010 | Listing removed | $384,900$155/sqft |
Source: RE/MAX Olympic Realty #LO7011929 Report a problem | ||
| 12/17/2009 | Listed for sale | $384,900+8.4%$155/sqft |
Source: RE/MAX Olympic Realty #LO7011929 Report a problem | ||
| 9/23/2009 | Sold | $355,000-4%$143/sqft |
Source: Public Record Report a problem | ||
| 8/8/2009 | Price change | $369,900-1.3%$149/sqft |
Source: Prosperity Realty LLC #LO7011929 Report a problem | ||
| 8/5/2009 | Price change | $374,900-1.3%$151/sqft |
Source: Prosperity Realty LLC #LO7011929 Report a problem | ||
| 7/30/2009 | Price change | $379,900-1.3%$153/sqft |
Source: Prosperity Realty LLC #LO7011929 Report a problem | ||
| 7/12/2009 | Price change | $384,900+1.3%$155/sqft |
Source: Prosperity Realty LLC #LO7011929 Report a problem | ||
| 6/25/2009 | Price change | $379,900-1.3%$153/sqft |
Source: Prosperity Realty LLC #LO7011929 Report a problem | ||
| 6/5/2009 | Price change | $384,900-1.3%$155/sqft |
Source: Prosperity Realty LLC #LO7011929 Report a problem | ||
| 4/25/2009 | Price change | $389,900-1.3%$157/sqft |
Source: Listhub #LO7011929 Report a problem | ||
| 3/24/2009 | Listed for sale | $394,900-6%$159/sqft |
Source: Listhub #LO7011929 Report a problem | ||
| 10/22/2004 | Sold | $420,000+59.4%$169/sqft |
Source: Public Record Report a problem | ||
| 6/4/2001 | Sold | $263,435$106/sqft |
Source: Public Record Report a problem | ||
Public tax history
| Year | Property taxes | Tax assessment |
|---|---|---|
| 2026 | $5,207 +0.6% | $646,850 +0.6% |
| 2025 | $5,178 -3.6% | $643,190 +3.6% |
| 2024 | $5,369 +10.3% | $620,650 +11.6% |
| 2023 | $4,868 +1% | $556,360 +2.7% |
| 2022 | $4,820 +1% | $541,610 +11.2% |
| 2021 | $4,772 +3.6% | $486,980 +9.5% |
| 2020 | $4,605 | $444,920 +4% |
| 2019 | $4,605 +2% | $427,750 +2.8% |
| 2018 | $4,516 +0.7% | $416,250 +4.4% |
| 2017 | $4,485 +2.9% | $398,700 +3.3% |
| 2016 | $4,360 | $385,800 +43.3% |
| 2015 | $4,360 +0.8% | $269,170 +3.8% |
| 2014 | $4,325 +4.2% | $259,440 +13.1% |
| 2013 | $4,149 | $229,350 |
| 2012 | -- | -- |
| 2011 | -- | -- |
| 2010 | -- | -- |
| 2009 | -- | $351,000 -11.5% |
| 2008 | -- | $396,800 -12.9% |
| 2007 | -- | $455,600 -11.3% |
| 2006 | -- | $513,600 +45.4% |
| 2005 | -- | $353,200 |
| 2004 | -- | $353,200 +16.2% |
| 2003 | -- | $303,900 +23.3% |
| 2002 | -- | $246,500 +17.1% |
| 2001 | -- | $210,500 |
Find assessor info on the county website
Monthly payment
Est. payment
Payment breakdown
Explore the cost of this home by adjusting the details. Changes won't be saved.Climate risks
Neighborhood: 20152
Nearby schools
Schools provided by the listing agent
- High: Freedom
- District: Loudoun County Public Schools
Source: Bright MLS. This data may not be complete. We recommend contacting the local school district to confirm school assignments for this home.
Similar homes
- $839,9903 bd4 ba2.8k sqft42650 Harris St, Chantilly, VA 20152For Sale
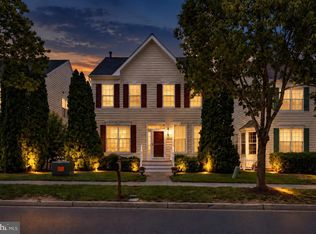
 MLS ID #VALO2128380, Melissa Comi, CENTURY 21 New Millennium. Bright MLS
 - $485,0003 bd4 ba1.5k sqft42792 Sykes Ter, Chantilly, VA 20152For Sale
 MLS ID #VALO2133916, Carla Unterkofler, CENTURY 21 New Millennium. Bright MLS
 - $685,0003 bd4 ba2.4k sqft25151 Sweet Myrtle Sq, Aldie, VA 20105For Sale
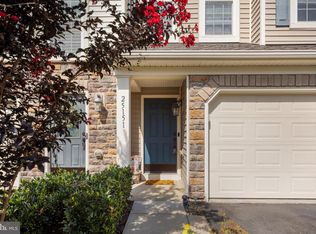 MLS ID #VALO2135158, Michele Noel, Pearson Smith Realty, LLC. Bright MLS
 - $499,0004 bd3 ba1.5k sqftAmberlea At South Riding, Chantilly, VA 20152For Sale
 MLS ID #VALO2133246, Ava Nguyen, Samson Properties. Bright MLS
 - $520,0004 bd4 ba1.7k sqftAmberlea At South Riding, Chantilly, VA 20152For SaleMLS ID #VALO2136140, Katrina Funkhouser, Coldwell Banker Realty. Bright MLS
- $765,0003 bd4 ba2.1k sqft25421 Peaceful Ter, Aldie, VA 20105For SaleMLS ID #VALO2135242, PJ Sikand, Long & Foster Real Estate, Inc.. Bright MLS
- $699,9003 bd4 ba2.1k sqft13135 Park Crescent Cir, Herndon, VA 20171For SaleMLS ID #VAFX2343724, RUPALI BHARGAVA, Samson Properties. Bright MLS
- $699,9003 bd4 ba3.2k sqft22582 Scattersville Gap Ter, Ashburn, VA 20148For SaleMLS ID #VALO2134234, Casey Margenau, Casey Margenau Fine Homes and Estates LLC. Bright MLS
- $690,0003 bd4 ba1.9k sqft43723 Banshee Heights Ter, Ashburn, VA 20148For SaleMLS ID #VALO2128708, Syed Ahmed, KE Realty Investments Group LLC. Bright MLS
- $799,9994 bd5 ba2.8k sqft13614 Air And Space Museum Pkwy, Herndon, VA 20171For SaleMLS ID #VAFX2345710, Shivam Vashi, DMV Realty, INC.. Bright MLS
- $485,0003 bd3 ba1.5k sqftEast Gate Condominiums, Chantilly, VA 20152For SaleMLS ID #VALO2131006, Tony Yeh, United Realty, Inc.. Bright MLS
- $685,0004 bd4 ba2.7k sqft15055 Clementine Way, Haymarket, VA 20169For SaleMLS ID #VAPW2131340, Jodi Bentley, Compass. Bright MLS
- $675,0003 bd4 ba2.2k sqft18497 Sierra Springs Sq, Leesburg, VA 20176For SaleMLS ID #VALO2136496, Paul Bedewi, Keller Williams Realty. Bright MLS
- $514,0003 bd4 ba2.2k sqftSummerwalk At Stone Ridge, Aldie, VA 20105For SaleMLS ID #VALO2137278, Danny Humphreys, Real Broker, LLC. Bright MLS
- $770,0003 bd4 ba2.8k sqft13280 Maple Creek Ln, Centreville, VA 20120For SaleMLS ID #VAFX2338572, Nathan Arnold, eXp Realty LLC. Bright MLS
- $715,0003 bd4 ba2.8k sqft20804 Miranda Falls Sq, Sterling, VA 20165For SaleMLS ID #VALO2137040, Tamer Eid, DC Premier Real Estate, LLC. Bright MLS
- $639,9004 bd4 ba1.9k sqft21929 Bayard Ter, Ashburn, VA 20148For SaleMLS ID #VALO2132574, Angela Hull, Reliance Real Estate Services LLC. Bright MLS
- $635,0003 bd4 ba2k sqft43297 Chokeberry Sq, Ashburn, VA 20147For SaleMLS ID #VALO2136044, Kevin Carter, RE/MAX Distinctive Real Estate, Inc.. Bright MLS
- $690,0004 bd4 ba2.4k sqft810 Sydney Ter NE, Leesburg, VA 20176For SaleMLS ID #VALO2132688, Amen Ashabi, Spring Hill Real Estate, LLC.. Bright MLS
- $674,9994 bd4 ba1.7k sqft13318 Summer Garden Walk, Centreville, VA 20120For SaleMLS ID #VAFX2335616, Renzo Villacorta, Spring Hill Real Estate, LLC.. Bright MLS
