The seller received multiple offers well above the asking price and had to back on the market due to buyer financing. Features a brand-new roof with high-quality 50-year shingles and a 5-year warranty.A beautifully refreshed townhome offering modern updates, comfortable living spaces, and an unbeatable location in one of Northern Virginia's most desirable communities. Featuring fresh interior paint, HVAC system replaced 2015,New deck,New appliances,New sink and countertop, and stylish new light fixtures, this move-in ready home combines comfort, convenience, and value.Step inside to discover a bright and inviting interior enhanced by fresh paint and abundant natural light. The thoughtfully designed floor plan provides comfortable spaces for everyday living, entertaining, working from home, or simply relaxing. Updated lighting throughout the home adds a fresh, contemporary feel while creating warm and welcoming living spaces. The kitchen offers generous cabinet and counter space, making meal preparation both practical and enjoyable while remaining connected to the main living areas. Whether hosting guests or enjoying a quiet evening at home, the layout provides flexibility to fit today's lifestyle. Upstairs, the spacious bedrooms offer comfortable retreats, while the primary suite provides a peaceful space to unwind after a busy day. The home's new HVAC system delivers year-round comfort and improved energy efficiency, giving buyers added confidence and peace of mind. Outdoor living provides additional space to relax, entertain, or enjoy your morning coffee. Whether spending time outdoors or taking advantage of the surrounding community, this home offers an excellent balance of indoor comfort and outdoor enjoyment. Located in the heart of Leesburg, this home offers exceptional convenience with easy access to downtown Leesburg, local boutiques, restaurants, coffee shops, parks, recreation, and major commuter routes including Route 7, Route 15, and the Dulles Greenway. Shopping, entertainment, wineries, breweries, and numerous outdoor recreation opportunities are all just minutes away, making it easy to enjoy everything Loudoun County has to offer. Property Highlights: • Fresh interior paint throughout • New appliances and countertop • Brand new deck • HVAC system replaced 2015 • New modern light fixtures • Bright, open, and inviting floor plan • Spacious living and dining areas • Comfortable bedrooms with flexible living space • Move-in ready condition • Convenient Leesburg location • Close to downtown Leesburg, shopping, dining, parks, and entertainment • Easy access to Route 7, Route 15, and the Dulles Greenway Whether you're looking for a beautifully updated home or a convenient Northern Virginia location close to everyday amenities, 810 Sydney Terrace NE offers the perfect combination of modern improvements, functional living space, and outstanding accessibility. Schedule your private tour today and experience everything this exceptional Leesburg home has to offer. Ask about the Zero downpayment and Zero PMI for this home.A MUST SEE!
Accepting backups
Price increase: $15K (9/6)
$690,000
810 Sydney Ter NE, Leesburg, VA 20176
4beds
2,426sqft
Townhouse
Built in 2001
2,178 Square Feet Lot
$689,000 Zestimate®
$284/sqft
$83/mo HOA
What's special
Stylish new light fixturesThoughtfully designed floor planFresh interior paintBright and inviting interiorNew deckNew appliancesAbundant natural light
- 84 days
- 369
- 19
Zillow last checked:
Listing updated:
Listed by:
Amen Ashabi 703-577-2494,
Spring Hill Real Estate, LLC. 7038914520
Source: Bright MLS,MLS#: VALO2132688
Facts & features
Interior
Bedrooms & bathrooms
- Bedrooms: 4
- Bathrooms: 4
- Full bathrooms: 3
- 1/2 bathrooms: 1
- Main level bathrooms: 1
Rooms
- Room types: Living Room, Dining Room, Primary Bedroom, Bedroom 2, Bedroom 3, Bedroom 4, Kitchen, Game Room, Family Room, Foyer
Primary bedroom
- Features: Flooring - Carpet
- Level: Upper
Bedroom 2
- Features: Flooring - Carpet
- Level: Upper
Bedroom 3
- Features: Flooring - Carpet
- Level: Upper
Bedroom 4
- Features: Flooring - Carpet
- Level: Lower
Dining room
- Features: Flooring - HardWood
- Level: Main
Family room
- Features: Flooring - HardWood, Fireplace - Gas
- Level: Main
Foyer
- Level: Unspecified
Game room
- Features: Flooring - Carpet
- Level: Lower
Kitchen
- Features: Flooring - Tile/Brick
- Level: Main
Living room
- Features: Flooring - HardWood
- Level: Main
Heating
- Forced Air, Natural Gas
Cooling
- Central Air, Electric
Appliances
- Included: Dishwasher, Disposal, Dryer, Ice Maker, Microwave, Oven/Range - Gas, Refrigerator, Washer, Gas Water Heater
Features
- Combination Dining/Living, Dining Area, Primary Bath(s), Upgraded Countertops
- Flooring: Wood
- Windows: Window Treatments
- Basement: Walk-Out Access,Rear Entrance
- Number of fireplaces: 1
- Fireplace features: Gas/Propane
Interior area
- Total structure area: 2,426
- Total interior livable area: 2,426 sqft
- Finished area above ground: 2,426
- Finished area below ground: 0
Property
Parking
- Total spaces: 2
- Parking features: Garage Faces Front, Attached
- Attached garage spaces: 2
Accessibility
- Accessibility features: None
Features
- Levels: Three
- Stories: 3
- Pool features: None
Lot
- Size: 2,178 Square Feet
Details
- Additional structures: Above Grade, Below Grade
- Parcel number: 148103849000
- Zoning: LB:PRC
- Special conditions: Standard
- Other equipment: None
Construction
Type & style
- Home type: Townhouse
- Architectural style: Other
- Property subtype: Townhouse
Materials
- Masonry
- Foundation: Other
Condition
- New construction: No
- Year built: 2001
Utilities & green energy
- Sewer: Public Sewer
- Water: Public
Community & HOA
Community
- Subdivision: Potomac Station
HOA
- Has HOA: Yes
- HOA fee: $83 monthly
Location
- Region: Leesburg
Financial & listing details
- Price per square foot: $284/sqft
- Tax assessed value: $662,380
- Annual tax amount: $6,506
- Date on market: 7/31/2026
- Listing agreement: Exclusive Right To Sell
- Listing terms: Conventional,Cash,FHA
- Inclusions: Microwave, Dryer, Washer, Refrigerator, Fireplace, Garage And Opener, Refrigerator With Ice Maker, Stove / Range, Window Treatments
- Exclusions: N / A
- Ownership: Fee Simple
Estimated market value
$689,000
$655,000 - $723,000
$3,374/mo
Price history
| Date | Event | Price |
|---|---|---|
| 10/23/2026 | Listed for sale | $690,000$284/sqft |
Source:  Bright MLS #VALO2132688 Report a problem Bright MLS #VALO2132688 Report a problem | ||
| 10/22/2026 | Contingent | $690,000$284/sqft |
Source: Bright MLS #VALO2132688 Report a problem | ||
| 9/6/2026 | Listed for sale | $690,000+2.2%$284/sqft |
Source: Bright MLS #VALO2132688 Report a problem | ||
| 9/1/2026 | Contingent | $675,000$278/sqft |
Source: Bright MLS #VALO2132688 Report a problem | ||
| 8/19/2026 | Listed for sale | $675,000$278/sqft |
Source: Bright MLS #VALO2132688 Report a problem | ||
| 8/14/2026 | Contingent | $675,000$278/sqft |
Source: Bright MLS #VALO2132688 Report a problem | ||
| 7/31/2026 | Listed for sale | $675,000+28623.4%$278/sqft |
Source: Bright MLS #VALO2132688 Report a problem | ||
| 3/16/2013 | Listing removed | $2,350$1/sqft |
Source: Weichert Realtors #LO7992133 Report a problem | ||
| 1/17/2013 | Listed for rent | $2,350$1/sqft |
Source: Weichert Realtors #LO7992133 Report a problem | ||
| 1/17/2013 | Listing removed | $2,350$1/sqft |
Source: Weichert Realtors #LO7992133 Report a problem | ||
| 1/16/2013 | Listed for sale | $2,350-99.2%$1/sqft |
Source: Weichert Realtors #LO7992133 Report a problem | ||
| 3/18/2002 | Sold | $276,584$114/sqft |
Source: Public Record Report a problem | ||
Public tax history
| Year | Property taxes | Tax assessment |
|---|---|---|
| 2026 | $5,332 +1.5% | $662,380 +1.5% |
| 2025 | $5,252 -1.4% | $652,470 +6% |
| 2024 | $5,325 +3.7% | $615,630 +4.9% |
| 2023 | $5,134 +2.8% | $586,770 +4.5% |
| 2022 | $4,997 +6.2% | $561,430 +16.9% |
| 2021 | $4,705 +0.9% | $480,110 +6.5% |
| 2020 | $4,665 -15.1% | $450,750 +8% |
| 2019 | $5,495 +24.8% | $417,400 +2.9% |
| 2018 | $4,402 +0.2% | $405,720 +3.9% |
| 2017 | $4,392 +523.8% | $390,390 +2.8% |
| 2016 | $704 | $379,920 +43.5% |
| 2015 | $704 +1.7% | $264,740 -8.2% |
| 2014 | $693 | $288,420 |
| 2011 | -- | -- |
| 2010 | -- | -- |
| 2009 | -- | $310,100 -12.3% |
| 2008 | -- | $353,700 -16.2% |
| 2007 | -- | $422,300 -12.5% |
| 2006 | -- | $482,400 +29.2% |
| 2005 | -- | $373,300 |
| 2004 | -- | $373,300 +14.6% |
| 2003 | -- | $325,600 +35.2% |
| 2002 | -- | $240,900 |
Find assessor info on the county website
Monthly payment
Est. payment
Payment breakdown
Explore the cost of this home by adjusting the details. Changes won't be saved.Climate risks
Neighborhood: 20176
Nearby schools
Schools provided by the listing agent
- District: Loudoun County Public Schools
Source: Bright MLS. This data may not be complete. We recommend contacting the local school district to confirm school assignments for this home.

Similar homes
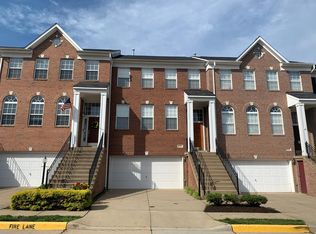
- $675,0003 bd4 ba2.2k sqft18497 Sierra Springs Sq, Leesburg, VA 20176For Sale
 MLS ID #VALO2136496, Paul Bedewi, Keller Williams Realty. Bright MLS
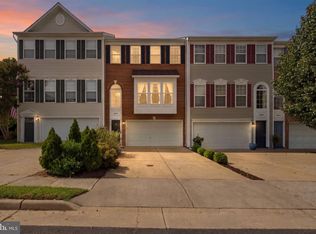
 - $590,0003 bd4 ba2k sqft545 Sparkleberry Ter NE, Leesburg, VA 20176For Sale
 MLS ID #VALO2135370, Gio Hudson, Crossroads, Realtors. Bright MLS
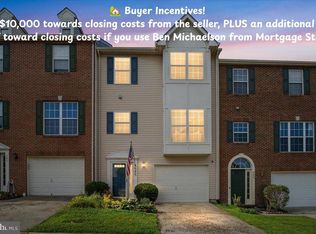
 - $635,0004 bd4 ba2.3k sqft20867 Ivymount Ter, Ashburn, VA 20147For Sale
 MLS ID #VALO2138548, Vivian Li-Verdino, Samson Properties. Bright MLS
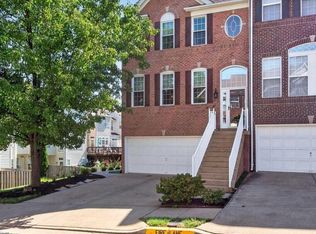
 - $735,0003 bd4 ba2.6k sqft209 Spencer Ter SE, Leesburg, VA 20175For Sale
 MLS ID #VALO2136158, Steve Michaels, KW Metro Center. Bright MLS
 - $875,0003 bd4 ba2.6k sqft43776 Ballybunion Ter, Leesburg, VA 20176For SaleMLS ID #VALO2133658, Allyson Lenz, Compass. Bright MLS
- $835,0003 bd4 ba2.5k sqft18526 Bear Creek Ter, Leesburg, VA 20176For SaleMLS ID #VALO2130010, Eve Weber, Long & Foster Real Estate, Inc.. Bright MLS
- $935,0004 bd4 ba3.3k sqft702 Mount Holly Pl NE, Leesburg, VA 20176For SaleMLS ID #VALO2137506, Kathleen Stakem, RE/MAX Gateway, LLC. Bright MLS
- $610,0004 bd4 ba2.2k sqft211 Great Laurel Sq SE, Leesburg, VA 20175For SaleMLS ID #VALO2135026, Amy Rowe, Keller Williams Realty. Bright MLS
- $699,9004 bd4 ba2.4k sqft20925 Houseman Ter, Ashburn, VA 20148For SaleMLS ID #VALO2130832, Reggie Copeland, CR Copeland Real Estate, LLC. Bright MLS
- $735,0004 bd4 ba2.4k sqft42464 Regal Wood Dr, Ashburn, VA 20148For SaleMLS ID #VALO2138658, Stephanie Young, CENTURY 21 New Millennium. Bright MLS
- $749,9994 bd4 ba2.7k sqft43391 Frenchmans Creek Ter, Ashburn, VA 20147For SaleMLS ID #VALO2130776, Denise Finley, Pearson Smith Realty, LLC. Bright MLS
- $950,0003 bd3 ba3.2k sqft43602 Beaver Creek Ter, Leesburg, VA 20176For SaleMLS ID #VALO2130512, Lou Casciano, Real Broker, LLC. Bright MLS
- $935,0005 bd4 ba3.2k sqft608 Shanks Evans Rd NE, Leesburg, VA 20176For SaleMLS ID #VALO2137804, Kathy Mayflower, Century 21 Redwood Realty. Bright MLS
- $494,9003 bd3 ba1.7k sqftTownes Condominium, Leesburg, VA 20176For SaleMLS ID #VALO2136172, Lindsay Potter, Real Broker, LLC. Bright MLS
- $674,9004 bd4 ba2.1k sqft13580 Flying Squirrel Dr, Herndon, VA 20171For SaleMLS ID #VAFX2345422, Raghava Pallapolu, Fairfax Realty 50/66 LLC. Bright MLS
- $769,9993 bd4 ba2.7k sqft20086 Northville Hills Ter, Ashburn, VA 20147For SaleMLS ID #VALO2133700, Robin Wolters, Coldwell Banker Realty. Bright MLS
- $799,0004 bd3 ba2.6k sqft219 Foxborough Dr SW, Leesburg, VA 20175For SaleMLS ID #VALO2134306, Kristen Roberts, Keller Williams Realty. Bright MLS
- $799,0003 bd4 ba2.8k sqft43207 Somerset Hills Ter, Ashburn, VA 20147For SaleMLS ID #VALO2137952, Kristy Odendhal, Long & Foster. Bright MLS
- $775,0003 bd4 ba2.8k sqft43411 Briar Creek Ter, Ashburn, VA 20147For SaleMLS ID #VALO2131250, Cameron Salemi, Long & Foster Real Estate, Inc.. Bright MLS
- $699,9003 bd4 ba3.2k sqft22582 Scattersville Gap Ter, Ashburn, VA 20148For SaleMLS ID #VALO2134234, Casey Margenau, Casey Margenau Fine Homes and Estates LLC. Bright MLS
